Live the Lifestyle! Stunning New Construction in Delray Dunes Golf & Country Club. Indulge in refined luxury with this single-story estate offering an exceptional blend of elegance and modern functionality featuring 3907 square feet of living offering 4 bedrooms 4 full bathrooms and 1 powder room, complete with a versatile Study/Den. Elegant white oak porcelain wood-look flooring flows beneath soaring 10-12 ft ceilings, enhancing the bright and open air design. The chef's inspired kitchen boasts a premium Thermador appliance suite including a professional-grade gas range, perfect for culinary enthusiasts. A thought-filled vision for indoor/outdoor living and entertaining welcomes a covered loggia with summer kitchen perfect for enjoying family and guests while overlooking SE Lake views and the tranquil pool with sunshelf and spa. The oversize 2-car plus golf cart garage provides ample space for vehicles and storage, tailored to the Delray Dunes lifestyle. Completion est June 2026.
For sale
$3,999,000
4915 King Palm Circle, Boynton Beach, FL 33436
4beds
3,907sqft
:
Get pre-qualified$27,558/mo
Single Family Residence
Built in 2026
0.36 Acres Lot
$-- Zestimate®
$1,024/sqft
$350/mo HOA
What's special
Overlooking se lake viewsProfessional-grade gas rangePremium thermador appliance suite
- 132 days |
- 244 |
- 6 |
Zillow last checked:
Listing updated:
Listed by:
Erik M Ring 561-441-6880,
The Corcoran Group,
Susan E Ring 561-441-4150,
The Corcoran Group
Source: BeachesMLS,MLS#: R11116532 Originating MLS: BeachesMLS
Originating MLS: BeachesMLSFacts & features
Interior
Bedrooms & bathrooms
- Bedrooms: 4
- Bathrooms: 5
- Full bathrooms: 4
- 1/2 bathrooms: 1
- Main level bathrooms: 4
- Main level bedrooms: 4
Primary bedroom
- Level: Main
- Area: 243
- Dimensions: 16.2 X 15
Bedroom 2
- Level: Main
- Area: 165.75
- Dimensions: 12.75 X 13
Bedroom 3
- Level: Main
- Area: 144
- Dimensions: 12 X 12
Bedroom 4
- Level: Main
- Area: 160.92
- Dimensions: 13.41 X 12
Dining room
- Level: Main
- Area: 203.49
- Dimensions: 14.33 X 14.2
Kitchen
- Level: Main
- Area: 274.2
- Dimensions: 20 X 13.71
Living room
- Level: Main
- Area: 453
- Dimensions: 20 X 22.65
Utility room
- Level: Main
- Area: 91.6
- Dimensions: 9.16 X 10
Heating
- Central, Heat Strip
Cooling
- Central Air, Electric
Appliances
- Included: Dryer, Dishwasher, Free-Standing Freezer, Disposal, Gas Range, Gas Water Heater, Microwave, Oven, Refrigerator, Water Heater, Washer
- Laundry: Inside
Features
- Wet Bar, Built-in Features, Breakfast Area, Bathtub, Dining Area, Separate/Formal Dining Room, Dual Sinks, Entrance Foyer, Eat-in Kitchen, High Ceilings, Kitchen Island, Main Level Primary, Pantry, Sitting Area in Primary, Split Bedrooms, Storage, Soaking Tub, Separate Shower, Walk-In Closet(s)
- Flooring: Ceramic Tile, Other
- Windows: Casement Window(s), Sliding, Storm Window(s)
- Has fireplace: No
Interior area
- Total structure area: 5,029
- Total interior livable area: 3,907 sqft
Video & virtual tour
Property
Parking
- Total spaces: 2.5
- Parking features: Attached, Garage, Garage Door Opener
- Attached garage spaces: 2.5
Accessibility
- Accessibility features: None
Features
- Levels: One
- Stories: 1
- Entry location: Entry Level Living Area Y
- Patio & porch: Covered, Patio, Porch
- Exterior features: Built-in Barbecue, Barbecue, Outdoor Kitchen, Outdoor Living Area, Outdoor Shower
- Has private pool: Yes
- Pool features: Heated, In Ground, Association
- Has spa: Yes
- Spa features: Heated, In Ground
- Has view: Yes
- View description: Garden, Lake, Pool
- Has water view: Yes
- Water view: Lake
- Waterfront features: Lake Front
Lot
- Size: 0.36 Acres
- Features: Cul-De-Sac, 1/4 to 1/2 Acre Lot, Sprinklers Automatic, Sprinkler System
Details
- Parcel number: 00424601010110100
- Zoning: RM
- Special conditions: Standard
- Other equipment: Fuel Tank(s)
Construction
Type & style
- Home type: SingleFamily
- Architectural style: Other,Ranch
- Property subtype: Single Family Residence
Materials
- Block
- Roof: Concrete,Tile
Condition
- Under Construction
- New construction: No
- Year built: 2026
Details
- Builder model: 1 Story
Utilities & green energy
- Sewer: Public Sewer
- Water: Public, Well
- Utilities for property: Cable Available, Sewer Available, Water Available
Community & HOA
Community
- Features: Home Owners Association, Gated, Property Manager On-Site
- Security: Closed Circuit Camera(s), Gated with Guard, Gated Community, Smoke Detector(s), Security Guard
- Membership fee: $115,000
- Subdivision: DELRAY DUNES 2ND SEC
HOA
- Has HOA: Yes
- Amenities included: Clubhouse, Fitness Center, Golf Course, Library, Management, Picnic Area, Playground, Pool, Putting Green(s), Tennis Court(s), Trail(s)
- Services included: Common Areas, Cable TV, Security
- HOA fee: $350 monthly
- HOA phone: 561-732-1660
- Additional fee info: Membership Fee: 115000
Location
- Region: Boynton Beach
Financial & listing details
- Price per square foot: $1,024/sqft
- Tax assessed value: $786,103
- Annual tax amount: $6,264
- Date on market: 3/26/2026
- Cumulative days on market: 318 days
- Listing terms: Cash,Conventional
Estimated market value
Not available
Estimated sales range
Not available
Not available
Price history
| Date | Event | Price |
|---|---|---|
| 8/18/2025 | Listed for sale | $3,999,000+244%$1,024/sqft |
Source:  BeachesMLS #RX-11116532 Report a problem BeachesMLS #RX-11116532 Report a problem | ||
| 3/4/2024 | Sold | $1,162,500-3%$298/sqft |
Source: Public Record Report a problem | ||
| 4/28/2023 | Listing removed | -- |
Source: BeachesMLS #RX-10862217 Report a problem | ||
| 2/9/2023 | Listed for sale | $1,199,000+2.6%$307/sqft |
Source: BeachesMLS #RX-10862217 Report a problem | ||
| 1/30/2023 | Contingent | $1,169,000$299/sqft |
Source: BeachesMLS #RX-10862217 Report a problem | ||
| 1/30/2023 | Listed for sale | $1,169,000+158.6%$299/sqft |
Source: BeachesMLS #RX-10862217 Report a problem | ||
| 8/9/2002 | Sold | $452,000$116/sqft |
Source: Public Record Report a problem | ||
Public tax history
| Year | Property taxes | Tax assessment |
|---|---|---|
| 2025 | $12,834 +104.9% | $786,103 +97.7% |
| 2024 | $6,264 +2.5% | $397,575 +3% |
| 2023 | $6,112 +0.9% | $385,995 +3% |
| 2022 | $6,060 +0.5% | $374,752 +3% |
| 2021 | $6,027 +0.7% | $363,837 +1.4% |
| 2020 | $5,986 +1.2% | $358,814 +2.3% |
| 2019 | $5,915 | $350,747 +1.9% |
| 2018 | $5,915 +5.2% | $344,207 +2.1% |
| 2017 | $5,621 +1.1% | $337,127 +2.1% |
| 2016 | $5,562 -0.3% | $330,193 +0.7% |
| 2015 | $5,579 -2.6% | $327,898 +0.8% |
| 2014 | $5,731 +1.4% | $325,296 +1.5% |
| 2013 | $5,651 -9.2% | $320,489 -7.4% |
| 2012 | $6,221 +1% | $346,231 +3% |
| 2011 | $6,162 +0.9% | $336,147 +1.5% |
| 2010 | $6,105 -2.3% | $331,179 -5.6% |
| 2009 | $6,246 +2.7% | $350,827 -7.8% |
| 2008 | $6,082 +0.7% | $380,329 +3% |
| 2007 | $6,040 -5.6% | $369,251 +2.9% |
| 2006 | $6,398 | $358,906 +3% |
| 2005 | -- | $348,452 +3% |
| 2004 | $3,251 +1344.5% | $338,303 +1.9% |
| 2003 | $225 -94.8% | $331,995 +41.1% |
| 2002 | $4,353 +0.5% | $235,238 +1.6% |
| 2001 | $4,331 +4.6% | $231,533 +3% |
| 2000 | $4,139 +6% | $224,789 -0.2% |
| 1999 | $3,905 | $225,158 |
Find assessor info on the county website
Monthly payment
Est. payment
Payment breakdown
Explore the cost of this home by adjusting the details. Changes won't be saved.Climate risks
Neighborhood: 33436
Nearby schools
GreatSchools rating
- 5/10Crosspointe Elementary SchoolGrades: PK-5Distance: 1.7 mi
- 3/10Carver Middle SchoolGrades: 6-8Distance: 2.4 mi
- 5/10Atlantic High SchoolGrades: 9-12Distance: 2.5 mi
- $1,735,7003 bd3 ba3.7k sqft4919 King Palm Cir, Boynton Beach, FL 33436Off Market
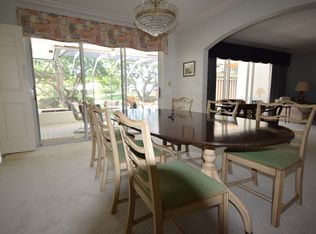
- $1,130,6003 bd3 ba2.9k sqft4911 King Palm Cir, Boynton Beach, FL 33436Off Market

- $1,254,2002 bd2 ba2.1k sqft4907 S Lake Dr, Boynton Beach, FL 33436Off Market

- $1,484,7004 bd4 ba2k sqft4931 King Palm Cir, Boynton Beach, FL 33436Off Market
- $1,878,5003 bd3 ba4.1k sqft4923 King Palm Cir, Boynton Beach, FL 33436Off Market
- $1,432,9003 bd3 ba3.6k sqft4935 King Palm Cir, Boynton Beach, FL 33436Off Market
- $1,715,5003 bd3 ba3.9k sqft4927 King Palm Cir, Boynton Beach, FL 33436Off Market
- $1,317,6004 bd2 ba2.4k sqft4905 S Lake Dr, Boynton Beach, FL 33436Off Market
A local agent can set up tours, give advice and negotiate with sellers.
Similar homes
- $4,195,0004 bd6 ba4k sqft1215 Aryana Way, Delray Beach, FL 33445For Sale
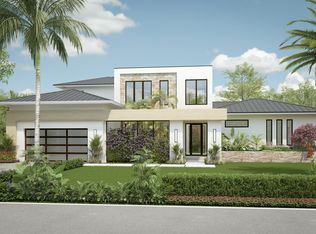
 MLS ID #B26009692, Jerilyn M Walter, Premier Estate Properties, Inc. BeachesMLS
 - $3,695,0004 bd6 ba3.6k sqft1210 Aryana Way, Delray Beach, FL 33445For SaleMLS ID #B26009684, Jerilyn M Walter, Premier Estate Properties, Inc. BeachesMLS
- $3,795,0003 bd4 ba3.6k sqft1220 Aryana Way, Delray Beach, FL 33445New Construction
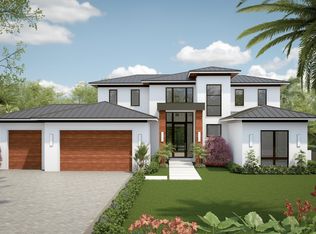 MLS ID #B26009694, Jerilyn M Walter, Premier Estate Properties, Inc. BeachesMLS
 - $4,295,0005 bd7 ba4.6k sqft1225 Aryana Way, Delray Beach, FL 33445New Construction
 MLS ID #B26009701, Jerilyn M Walter, Premier Estate Properties, Inc. BeachesMLS
 - $3,550,0004 bd4 ba3.7k sqft10 Coconut Road, Delray Beach, FL 33444For SaleMLS ID #R11158483, Charles Christian Prakas, Serhant. BeachesMLS
- $3,295,0003 bd4 ba3.6k sqft1230 Aryana Way, Delray Beach, FL 33445New ConstructionMLS ID #B26010086, Jerilyn M Walter, Premier Estate Properties, Inc. BeachesMLS
- $3,395,0004 bd5 ba3.4k sqft219 NE 16th Street, Delray Beach, FL 33444For SaleMLS ID #R11166122, Jennifer B Kilpatrick, The Corcoran Group. BeachesMLS
- $3,095,0004 bd5 ba2.9k sqft1240 Aryana Way, Delray Beach, FL 33445New ConstructionMLS ID #B26010100, Jerilyn M Walter, Premier Estate Properties, Inc. BeachesMLS
- $5,750,0004 bd5 ba4.3k sqft1634 N SWINTON Avenue, Delray Beach, FL 33444For SaleMLS ID #B26059492, Paul Evan Rabinowitz, The Agency Florida LLC. BeachesMLS
- $4,895,0005 bd7 ba4.6k sqft1235 Aryana Way, Delray Beach, FL 33445New ConstructionMLS ID #B26010094, Jerilyn M Walter, Premier Estate Properties, Inc. BeachesMLS
- $2,999,9994 bd5 ba4.1k sqft4887 Bocaire Boulevard, Boca Raton, FL 33487For SaleMLS ID #B26017385, James "Jim" Pappas, Lang Realty/Delray Beach. BeachesMLS
- $3,900,0005 bd5 ba5.3k sqft17558 Cadena Drive, Boca Raton, FL 33496For SaleMLS ID #B26017652, Ina Bloom, Compass Florida LLC. BeachesMLS
- $3,445,0005 bd6 ba4.6k sqft2630 NW 69th Street, Boca Raton, FL 33496For SaleMLS ID #B26008263, Evan Sophir, Serhant. BeachesMLS
- $2,695,0004 bd5 ba2.9k sqft1245 Aryana Way, Delray Beach, FL 33445New ConstructionMLS ID #B26010108, Jerilyn M Walter, Premier Estate Properties, Inc. BeachesMLS
- $3,250,0005 bd5 ba3.9k sqft9619 Chianti Classico Terrace, Boca Raton, FL 33496For SaleMLS ID #B26056299, David Ryba, Compass Florida LLC. BeachesMLS
- $3,495,0004 bd5 ba3.5k sqft721 Lake Avenue N, Delray Beach, FL 33483New ConstructionMLS ID #B26047029, Andrew Maggiore, SDG Real Estate LLC. BeachesMLS
- $3,490,0005 bd6 ba4.1k sqft165 NW 9th Street, Boca Raton, FL 33432For SaleMLS ID #B26057655, Israel Monteiro, EXP Realty LLC. BeachesMLS
- $3,890,0004 bd6 ba4.2k sqft1768 Breakers West Boulevard W, West Palm Beach, FL 33411For SaleMLS ID #R11157696, Kristina Welling, BitRealty. BeachesMLS
- $4,695,0005 bd4 ba3.7k sqft3164 Saint Annes Drive, Boca Raton, FL 33496For SaleMLS ID #B26042765, Erin J Friedman, Compass Florida LLC. BeachesMLS
- $3,950,0005 bd5 ba4k sqft435 NE 15th Terrace, Boca Raton, FL 33432For SaleMLS ID #B26031741, Jared D Niles, Tangent Realty Corp. BeachesMLS
