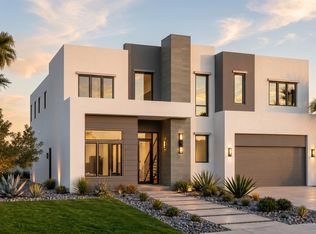
Villa Noa | 445 NE 15th Terrace | East Boca Raton Three levels of modern architecture and resort-style living by ATEED, set on a quiet street in one of East Boca's most established neighborhoods. 6,500 SF of living space, nearly 10,000 SF total, with an elevator to every floor. The ground level flows from living, dining and family rooms into a chef's kitchen with premium appliances, stone surfaces and custom cabinetry. A custom bar and private guest suite complete the main floor. Outside: covered terrace, full summer kitchen, large pool and spa, and a cabana with sauna and steam. The second floor is devoted to privacy. The primary suite features a generous bath and expansive walk-in closet, joined by three en-suite bedrooms, a lounge and a full home theater, all opening to balconies. The third floor is dedicated to wellness: a fully equipped gym with private bath opening onto a large roof terrace with long views across East Boca. Every level with a clear purpose, delivered with the precision that defines ATEED's work. Minutes from Boca Beach, Palmetto Park Road, Royal Palm Place, Mizner Park and The Boca Raton. New construction, estimated delivery Spring 2027. Shown by appointment. DISCLAIMER: Builder and/or Seller reserve the right to make changes or modifications to plans, specifications, features, colors, and pricing. All plans, renderings, and information are believed to be accurate but are not guaranteed and may be subject to errors, omissions, or changes without notice. All measurements and square footages are approximate and should be independently verified. Listing company expressly disclaims any warranty or representation regarding such information.
New construction
$6,250,000
445 NE 15th Terrace, Boca Raton, FL 33432
5beds
6,500sqft
Single Family Residence
Built in 2027
9,409 Square Feet Lot
$5,572,800 Zestimate®
$962/sqft
$-- HOA
What's special
Elevator to every floorLarge pool and spaThree en-suite bedroomsFull summer kitchenCovered terraceFull home theaterCustom cabinetry
- 91 days
- 276
- 8
Zillow last checked:
Listing updated:
Listed by:
Dovi Ettedgui 561-900-8395,
Vaulted Real Estate, LLC.,
Kai Hakim 561-302-3921,
Vaulted Real Estate, LLC.
Source: BeachesMLS,MLS#: B26059926 Originating MLS: BeachesMLS
Facts & features
Interior
Bedrooms & bathrooms
- Bedrooms: 5
- Bathrooms: 9
- Full bathrooms: 8
- 1/2 bathrooms: 1
- Main level bathrooms: 3
- Main level bedrooms: 1
Heating
- Central
Cooling
- Central Air
Appliances
- Included: Cooktop, Dryer, Dishwasher, Freezer, Gas Cooktop, Disposal, Ice Maker, Oven, Refrigerator, Washer
Features
- Built-in Features, Bathtub, Dual Sinks, Kitchen Island, Soaking Tub, Separate Shower, Upper Level Primary, Bar
- Flooring: Tile, Wood
- Has fireplace: No
Interior area
- Total structure area: 8,972
- Total interior livable area: 6,500 sqft
Video & virtual tour
Property
Parking
- Total spaces: 6
- Parking features: Attached, Driveway, Garage
- Attached garage spaces: 2
- Has uncovered spaces: Yes
Accessibility
- Accessibility features: None
Features
- Levels: Three Or More
- Stories: 3
- Has private pool: Yes
- Pool features: In Ground, Private
Lot
- Size: 9,409 Square Feet
- Features: < 1/4 Acre
Details
- Parcel number: 06434720230060040
- Zoning: R1D (city)
- Special conditions: Standard
Construction
Type & style
- Home type: SingleFamily
- Architectural style: Contemporary
- Property subtype: Single Family Residence
Materials
- CBS (Concrete Block Structure), Block, Concrete
- Roof: Concrete
Condition
- New Construction
- New construction: Yes
- Year built: 2027
Details
- Builder model: Villa Noa
Utilities & green energy
- Sewer: Public Sewer
- Water: Public
- Utilities for property: Cable Available, Sewer Available, Water Available
Community & HOA
Community
- Subdivision: WHISEM UNIT B
HOA
- Has HOA: No
Location
- Region: Boca Raton
Financial & listing details
- Price per square foot: $962/sqft
- Tax assessed value: $1,405,526
- Annual tax amount: $21,839
- Date on market: 8/4/2026
- Cumulative days on market: 95 days
- Listing terms: Cash,Conventional
Estimated market value
$5,572,800
$5.24M - $5.85M
Not available
Price history
| Date | Event | Price |
|---|---|---|
| 8/4/2026 | Listed for sale | $6,250,000+316.7%$962/sqft |
Source:  BeachesMLS #B26059926 Report a problem | ||
| 7/11/2025 | Listing removed | $1,500,000$231/sqft |
Source: BeachesMLS #F10505285 Report a problem | ||
| 5/22/2025 | Listed for sale | $1,500,000+25%$231/sqft |
Source: BeachesMLS #F10505285 Report a problem | ||
| 2/4/2025 | Sold | $1,200,000-24.8%$185/sqft |
Source: BeachesMLS #R11042373 Report a problem | ||
| 1/31/2025 | Pending sale | $1,595,000$245/sqft |
Source: BeachesMLS #RX-11042373 Report a problem | ||
| 12/5/2024 | Listed for sale | $1,595,000+38.7%$245/sqft |
Source: BeachesMLS #RX-11042373 Report a problem | ||
| 8/30/2022 | Sold | $1,150,000$177/sqft |
Source: BeachesMLS #F10334913 Report a problem | ||
Public tax history
| Year | Property taxes | Tax assessment |
|---|---|---|
| 2025 | $21,839 +17.5% | $1,179,077 +10% |
| 2024 | $18,584 +6.2% | $1,071,888 +7.2% |
| 2023 | $17,507 +188.5% | $1,000,272 +172.5% |
| 2022 | $6,069 +0.7% | $367,034 +3% |
| 2021 | $6,026 +1.5% | $356,344 +1.4% |
| 2020 | $5,936 +1.1% | $351,424 +2.3% |
| 2019 | $5,871 | $343,523 +1.9% |
| 2018 | $5,871 +5.4% | $337,118 +2.1% |
| 2017 | $5,572 +0.9% | $330,184 +2.1% |
| 2016 | $5,523 +0.1% | $323,393 +2.1% |
| 2015 | $5,516 -5.7% | $316,614 +10% |
| 2014 | $5,850 +13.2% | $287,831 +14.2% |
| 2013 | $5,170 +126.3% | $251,964 +76.3% |
| 2012 | $2,284 +2.6% | $142,934 +3% |
| 2011 | $2,227 +3% | $138,771 +1.5% |
| 2010 | $2,163 +8.8% | $136,720 +2.7% |
| 2009 | $1,989 +9.3% | $133,126 +0.1% |
| 2008 | $1,820 -7.7% | $132,993 +3% |
| 2007 | $1,972 -5.1% | $129,119 +2.5% |
| 2006 | $2,078 | $125,970 +3% |
| 2005 | -- | $122,301 +3% |
| 2004 | $1,037 +897% | $118,739 +1.9% |
| 2003 | $104 -94.6% | $116,525 +2.4% |
| 2002 | $1,927 +0.3% | $113,794 +1.6% |
| 2001 | $1,922 +4% | $112,002 +3% |
| 2000 | $1,848 +13.8% | $108,740 -23.4% |
| 1999 | $1,624 | $141,942 |
Find assessor info on the county website
Monthly payment
Est. payment
Payment breakdown
Explore the cost of this home by adjusting the details. Changes won't be saved.Climate risks
Neighborhood: 33432
Nearby schools
Schools provided by the listing agent
- Elementary: Boca Raton
- Middle: Boca Raton Community
- High: Boca Raton
Source: BeachesMLS. This data may not be complete. We recommend contacting the local school district to confirm school assignments for this home.

Similar homes
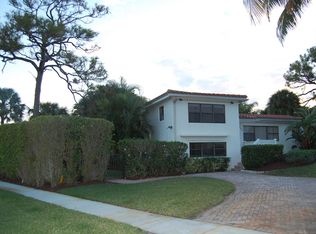
- $5,750,0005 bd6 ba5.2k sqft1030 NE 2nd Terrace, Boca Raton, FL 33432For Sale
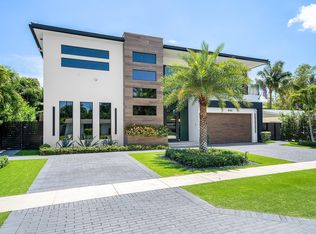
 MLS ID #B26075981, Lauren Blosser, Compass Florida LLC. BeachesMLS
- $6,150,0006 bd7 ba4.9k sqft245 NE 6th Court, Boca Raton, FL 33432For Sale
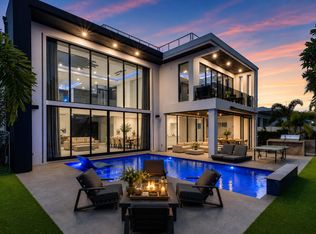 MLS ID #R11135932, Jacqueline Feldman, One Sotheby's International Realty. BeachesMLS
- $6,750,0005 bd7 ba5.9k sqft344 NE 2nd Street, Boca Raton, FL 33432New Construction
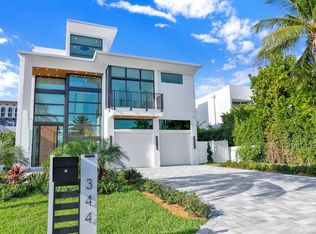 MLS ID #B26030369, Jazmin B Meaux, Api Realty LLC. BeachesMLS
- $5,799,0005 bd5 ba5.1k sqft499 NE 4th Street, Boca Raton, FL 33432For Sale
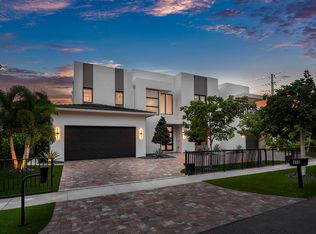 MLS ID #R11114968, Jacqueline Feldman, One Sotheby's International Realty. BeachesMLS
- $5,790,0005 bd6 ba5k sqft255 NE 3rd Street, Boca Raton, FL 33432For SaleMLS ID #B26056225, Jared D Niles, Tangent Realty Corp. BeachesMLS
- $4,550,0004 bd4 ba3.9k sqft290 NW 6th Street, Boca Raton, FL 33432For SaleMLS ID #B26043971, Renata LaRocque, Coldwell Banker Realty. BeachesMLS
- $3,490,0005 bd6 ba4.1k sqft165 NW 9th Street, Boca Raton, FL 33432For SaleMLS ID #B26057655, Israel Monteiro, EXP Realty LLC. BeachesMLS
- $5,295,0004 bd5 ba4k sqft775 W Park Dr Drive W, Boca Raton, FL 33432For SaleMLS ID #B26028215, Ron Adzima, LoKation. BeachesMLS
- $6,400,0005 bd7 ba5.7k sqft741 Enfield Street, Boca Raton, FL 33487New ConstructionMLS ID #R11155232, Alicia Gold, Compass Florida LLC. BeachesMLS
- $7,650,0004 bd5 ba4.5k sqft2351 Cherry Palm Road, Boca Raton, FL 33432For SaleMLS ID #B26019789, David W Roberts, Royal Palm Properties LLC. BeachesMLS
- $7,500,0004 bd5 ba4.2k sqft210, Boca Raton, FL 33432For SaleMLS ID #B26061255, Claude G Champagne PA, Compass Florida LLC. BeachesMLS
- $6,751,0004 bd5 ba3.6k sqftGlass House Boca Raton, Boca Raton, FL 33432For SaleMLS ID #B26029754, Tal Ziv, Douglas Elliman. BeachesMLS
- $6,595,0006 bd8 ba5.1k sqft757 Appleby Street, Boca Raton, FL 33487New ConstructionMLS ID #R11115377, Shera Kaan Lilly, United Realty Group, Inc. BeachesMLS
- $6,499,0005 bd7 ba5.1k sqft728 Enfield Street, Boca Raton, FL 33487New ConstructionMLS ID #R11149014, Jared D Niles, Tangent Realty Corp. BeachesMLS
- $5,550,0004 bd5 ba4.2k sqft200 E Boca Raton Road #E, Boca Raton, FL 33432New ConstructionMLS ID #R11154600, Thomas Verdiglione, Douglas Elliman. BeachesMLS
- $7,730,0004 bd5 ba3.6k sqft280 E Palmetto Park Road #93, Boca Raton, FL 33432For SaleMLS ID #B26055858, Eric Rosen, Douglas Elliman. BeachesMLS
- $5,595,0005 bd6 ba5k sqft2631 NE 48TH Court, Lighthouse Point, FL 33064For SaleMLS ID #B26056257, John E Putzig, RE/MAX First. BeachesMLS
- $4,450,0005 bd8 ba6.1k sqft16740 Echo Hollow Circle, Delray Beach, FL 33484For SaleMLS ID #B26091985, Tripta Chawla, Lang Realty/ BR. BeachesMLS
- $5,490,0005 bd6 ba5.8k sqft7605 NW 48th Avenue, Fort Lauderdale, FL 33073For SaleMLS ID #B26040312, Tim D Schirripa PA, Coldwell Banker Realty. BeachesMLS
