Brand new, never-lived-in oceanfront residence at 1625 S Ocean Blvd, Unit 10 in Delray Beach. Fully furnished and move-in ready, featuring new custom closets, powder room and living room TV center. Boutique contemporary condo with direct Atlantic views and floor-to-ceiling impact glass. Elevator entry opens to expansive open-concept living area and oversized oceanfront terrace. Designer chef's kitchen with premium appliances, custom cabinetry, and large island. Luxurious primary suite with spa-inspired bath. En-suite guest bedrooms, high ceilings, smart home features, and secure garage parking for 2 cars and a golf cart. Minutes to Atlantic Ave dining and shopping. Exceptional turnkey coastal luxury.
For sale
Price cut: $245K (5/11)
$7,750,000
1625 S Ocean Boulevard #10, Delray Beach, FL 33483
3beds
3,159sqft
:
Get pre-qualified$60,583/mo
Condominium
Built in 2023
-- sqft lot
$7,229,500 Zestimate®
$2,453/sqft
$7,565/mo HOA
What's special
Elevator entryLarge islandOversized oceanfront terraceEn-suite guest bedroomsHigh ceilingsCustom cabinetrySmart home features
- 155 days |
- 609 |
- 15 |
Zillow last checked:
Listing updated:
Listed by:
Diana Edwards 561-905-0305,
Serhant
Source: BeachesMLS,MLS#: R11167572 Originating MLS: BeachesMLS
Originating MLS: BeachesMLSFacts & features
Interior
Bedrooms & bathrooms
- Bedrooms: 3
- Bathrooms: 4
- Full bathrooms: 3
- 1/2 bathrooms: 1
- Main level bathrooms: 4
- Main level bedrooms: 3
Primary bedroom
- Level: Main
- Area: 221
- Dimensions: 17 X 13
Bedroom 2
- Description: Living Area Balcony
- Level: Main
- Area: 240
- Dimensions: 15 X 16
Bedroom 2
- Description: VIP Suite
- Level: Main
- Area: 132
- Dimensions: 12 X 11
Bedroom 3
- Level: Main
- Area: 143
- Dimensions: 13 X 11
Den
- Description: Office
- Level: Main
- Area: 120
- Dimensions: 10 X 12
Kitchen
- Level: Main
- Area: 360
- Dimensions: 24 X 15
Living room
- Level: Main
- Area: 660
- Dimensions: 30 X 22
Other
- Description: Her Primary Bath
- Level: Main
- Area: 132
- Dimensions: 12 X 11
Other
- Description: His Primary Bath
- Level: Main
- Area: 99
- Dimensions: 11 X 9
Heating
- Central, Zoned
Cooling
- Central Air, Electric
Appliances
- Included: Cooktop, Dryer, Dishwasher, Free-Standing Freezer, Disposal, Gas Range, Ice Maker, Microwave, Oven, Refrigerator, Washer
- Laundry: Inside
Features
- Wet Bar, Built-in Features, Bathtub, Closet Cabinetry, Dual Sinks, Entrance Foyer, Elevator, Kitchen Island, Living/Dining Room, Main Level Primary, Pantry, Soaking Tub, Separate Shower, Tub Shower, Bar, Walk-In Closet(s)
- Flooring: Wood
- Windows: Blinds, Drapes, Sliding
Interior area
- Total structure area: 3,627
- Total interior livable area: 3,159 sqft
Video & virtual tour
Property
Parking
- Total spaces: 2.5
- Parking features: Assigned, Attached, Covered, Electric Vehicle Charging Station(s), Garage, Golf Cart Garage, Garage Door Opener
- Attached garage spaces: 2
Features
- Levels: Multi/Split,Three Or More
- Stories: 3
- Patio & porch: Covered, Patio, Balcony
- Exterior features: Built-in Barbecue, Balcony, Barbecue, Lighting, Outdoor Kitchen, Outdoor Living Area
- Pool features: Association
- Has spa: Yes
- Spa features: Heated, In Ground
- Has view: Yes
- View description: Ocean
- Has water view: Yes
- Water view: Ocean
- Waterfront features: Ocean Access, Ocean Front, Shoreline - Sand
Details
- Parcel number: 12434621920000100
- Zoning: RM(cit
Construction
Type & style
- Home type: Condo
- Architectural style: Colonial
- Property subtype: Condominium
Materials
- Block, Concrete
Condition
- Resale
- New construction: No
- Year built: 2023
Details
- Builder model: Petty
Utilities & green energy
- Electric: 3 Phase
- Sewer: Public Sewer
- Water: Public
- Utilities for property: Cable Available, Natural Gas Available, Sewer Available, Water Available
Community & HOA
Community
- Features: Property Manager On-Site
- Security: Security System, Closed Circuit Camera(s), Fire Alarm, Fire Sprinkler System, Lobby Secured, Smoke Detector(s)
- Subdivision: 1625 SOUTH OCEAN CONDO
HOA
- Has HOA: Yes
- Amenities included: Beach Rights, Beach Access, Billiard Room, Bike Storage, Business Center, Fitness Center, Management, Park, Pool, Spa/Hot Tub, Sidewalks, Trash, Elevator(s)
- Services included: Common Areas, Insurance, Maintenance Grounds, Maintenance Structure, Pest Control, Recreation Facilities, Sewer, Security
- HOA fee: $7,565 monthly
- HOA phone: 786-580-9673
Location
- Region: Delray Beach
Financial & listing details
- Price per square foot: $2,453/sqft
- Tax assessed value: $6,190,330
- Annual tax amount: $112,969
- Date on market: 2/28/2026
- Cumulative days on market: 155 days
- Listing terms: Cash,Conventional
Estimated market value
$7,229,500
$6.87M - $7.59M
Not available
Price history
| Date | Event | Price |
|---|---|---|
| 5/11/2026 | Price change | $7,750,000-3.1%$2,453/sqft |
Source:  BeachesMLS #R11167572 Report a problem BeachesMLS #R11167572 Report a problem | ||
| 2/28/2026 | Listed for sale | $7,995,000+25.9%$2,531/sqft |
Source: BeachesMLS #RX-11167572 Report a problem | ||
| 9/2/2025 | Sold | $6,350,000$2,010/sqft |
Source: BeachesMLS #R11049249 Report a problem | ||
| 4/29/2025 | Pending sale | $6,350,000$2,010/sqft |
Source: BeachesMLS #RX-11049249 Report a problem | ||
| 4/17/2025 | Price change | $6,350,000-9.2%$2,010/sqft |
Source: BeachesMLS #RX-11049249 Report a problem | ||
| 3/30/2025 | Listed for sale | $6,990,000$2,213/sqft |
Source: BeachesMLS #RX-11049249 Report a problem | ||
| 3/20/2025 | Pending sale | $6,990,000$2,213/sqft |
Source: BeachesMLS #RX-11049249 Report a problem | ||
| 3/2/2025 | Price change | $6,990,000-3.6%$2,213/sqft |
Source: BeachesMLS #RX-11049249 Report a problem | ||
| 1/6/2025 | Price change | $7,250,000-4.3%$2,295/sqft |
Source: BeachesMLS #RX-11049249 Report a problem | ||
| 11/12/2024 | Listed for sale | $7,575,000+8.2%$2,398/sqft |
Source: BeachesMLS #RX-10990766 Report a problem | ||
| 8/1/2024 | Listing removed | $7,000,000$2,216/sqft |
Source:  Douglas Elliman #RX-10990766 Report a problem Douglas Elliman #RX-10990766 Report a problem | ||
| 7/4/2024 | Price change | $7,000,000-6.7%$2,216/sqft |
Source: BeachesMLS #RX-10990766 Report a problem | ||
| 6/10/2024 | Price change | $7,499,999-2%$2,374/sqft |
Source: BeachesMLS #RX-10990766 Report a problem | ||
| 5/3/2024 | Price change | $7,650,000-4.3%$2,422/sqft |
Source: BeachesMLS #RX-10927232 Report a problem | ||
| 4/2/2024 | Price change | $7,995,000-0.1%$2,531/sqft |
Source: BeachesMLS #RX-10927232 Report a problem | ||
| 1/26/2024 | Price change | $7,999,000-3.6%$2,532/sqft |
Source: BeachesMLS #RX-10927232 Report a problem | ||
| 10/13/2023 | Listed for sale | $8,299,000$2,627/sqft |
Source: BeachesMLS #RX-10927232 Report a problem | ||
Public tax history
| Year | Property taxes | Tax assessment |
|---|---|---|
| 2025 | $112,968 +12.3% | $6,066,246 +10% |
| 2024 | $100,558 | $5,514,769 |
Find assessor info on the county website
Monthly payment
Est. payment
Payment breakdown
Explore the cost of this home by adjusting the details. Changes won't be saved.Climate risks
Neighborhood: 33483
Nearby schools
GreatSchools rating
- 6/10Pine Grove Elementary SchoolGrades: PK-5Distance: 1.1 mi
- 8/10Boca Raton Community Middle SchoolGrades: 6-8Distance: 6.5 mi
- 6/10Boca Raton Community High SchoolGrades: 9-12Distance: 6.2 mi
Schools provided by the listing agent
- Elementary: Pine Grove
- Middle: Boca Raton Community
- High: Boca Raton
Source: BeachesMLS. This data may not be complete. We recommend contacting the local school district to confirm school assignments for this home.
- $973,695-- bd-- ba-- sqft1625 S Ocean Blvd #1110, Delray Beach, FL 33483Off Market
- $17,500,0003 bd4 ba3.3k sqft1625 S Ocean Blvd, Delray Beach, FL 33483Off Market

- $5,675,4003 bd3 ba2.7k sqft1625 S Ocean Blvd UNIT 7, Delray Beach, FL 33483Off Market
- $6,701,3004 bd3 ba3.6k sqft1625 S Ocean Blvd UNIT 13, Delray Beach, FL 33483Off Market
- $5,951,3004 bd3 ba3k sqft1625 S Ocean Blvd UNIT 12, Delray Beach, FL 33483Off Market
- $4,620,0003 bd3 ba2.7k sqft1625 S Ocean Blvd UNIT 6, Delray Beach, FL 33483Off Market
- $6,713,2004 bd3 ba3.5k sqft1625 S Ocean Blvd #14, Delray Beach, FL 33483Off Market
- $11,857,0006 bd6 ba5.4k sqft1625 S Ocean Blvd #2, Delray Beach, FL 33483Off Market
A local agent can set up tours, give advice and negotiate with sellers.
Similar homes
- $6,495,0004 bd4 ba3.1k sqft1017 Tamarind Road, Delray Beach, FL 33483For Sale

 MLS ID #R11123254, Pascal J Liguori, Premier Estate Properties, Inc. BeachesMLS
 - $4,995,0003 bd4 ba2.4k sqft344 Venetian Drive #101, Delray Beach, FL 33483For Sale
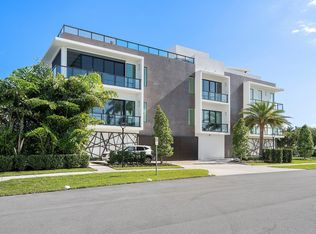 MLS ID #B26001313, Casey B Flannery, Equestrian Sotheby's International Realty Inc.. BeachesMLS
 - $5,650,0003 bd3 ba2.2k sqft400 S Ocean Boulevard #105, Delray Beach, FL 33483For Sale
 MLS ID #B26043932, Candace Friis, The Corcoran Group. BeachesMLS
 - $8,975,0004 bd5 ba3k sqft1102 Island Drive, Delray Beach, FL 33483For Sale
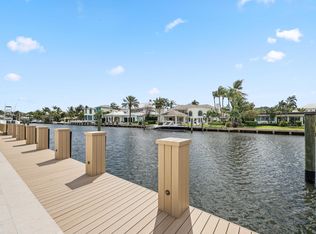 MLS ID #B26001771, Miles Woodbury, Coldwell Banker Realty /Delray Beach. BeachesMLS
 - $5,995,0004 bd4 ba3.6k sqft1101 Thomas Street, Delray Beach, FL 33483For SaleMLS ID #R11168603, Courtney Balsam, The Corcoran Group. BeachesMLS
- $5,750,0005 bd4 ba4.4k sqftTropic Isle 6th Sec, Delray Beach, FL 33483For Sale
 MLS ID #A12054494, Felipe Munoz, Million Realty LLC. MIAMI
 - $6,995,0003 bd5 ba4.2k sqft500 SE 5th Avenue #701-S, Boca Raton, FL 33432For SaleMLS ID #B26057616, Michael J Wells, Premier Estate Properties Inc. BeachesMLS
- $6,995,0004 bd6 ba4.4k sqft1508 Lake Drive, Delray Beach, FL 33444For SaleMLS ID #B26042985, Frederick Moran, The Corcoran Group. BeachesMLS
- $3,900,0004 bd5 ba3.7k sqft13 EASTVIEW Avenue, Delray Beach, FL 33483New ConstructionMLS ID #B26057293, Jennifer Gallagher, Serhant. BeachesMLS
- $4,750,0004 bd6 ba3.8k sqft1108 Coconut Row, Delray Beach, FL 33483For SaleMLS ID #B26018992, Geoffrey James Braboy, Compass Florida LLC. BeachesMLS
- $5,950,0004 bd4 ba4.1k sqft2070 N Ocean Boulevard #PH4, Boca Raton, FL 33431For SaleMLS ID #B26057930, Kimberly Cavallo, One Sotheby's International Re. BeachesMLS
- $4,950,0003 bd4 ba2.8k sqft100 Gleason Street #204, Delray Beach, FL 33483For SaleMLS ID #R11154254, Pascal J Liguori, Premier Estate Properties, Inc. BeachesMLS
- $7,250,0003 bd4 ba3.2k sqft210, Boca Raton, FL 33432For SaleMLS ID #B26050537, Senada Adzem PA, Douglas Elliman. BeachesMLS
- $5,450,0004 bd5 ba3.7k sqft1234 George Bush Boulevard, Delray Beach, FL 33483New ConstructionMLS ID #B26050029, Nicholas M Gonzalez, Serhant. BeachesMLS
- $7,450,0004 bd5 ba3.6k sqft900 Lago Mar Lane #Penthouse, Boca Raton, FL 33431New ConstructionMLS ID #B26036171, Michael J Wells, Premier Estate Properties Inc. BeachesMLS
- $5,650,0005 bd5 ba4.4k sqft810 Andrews Avenue, Delray Beach, FL 33483New ConstructionMLS ID #R11154735, Emily Kay Lukach, SDG Real Estate LLC. BeachesMLS
- $4,499,9993 bd3 ba2.5k sqft2727 S Ocean Boulevard #403, Highland Beach, FL 33487For SaleMLS ID #R10982405, William Spencer Carey, The Keyes Company. BeachesMLS
- $7,650,0003 bd5 ba3.8k sqft20155 Boca West Drive #Ph-c902, Boca Raton, FL 33434For SaleMLS ID #R11089761, Rebecca S Spooner, Siemens Group Realty Corp.. BeachesMLS
- $7,950,0004 bd5 ba4.5k sqft2351 Cherry Palm Road, Boca Raton, FL 33432For SaleMLS ID #B26019789, David W Roberts, Royal Palm Properties LLC. BeachesMLS
- $6,795,0004 bd6 ba4.3k sqft10321 El Paraiso Place S, Delray Beach, FL 33446For SaleMLS ID #R11058202, Thomas DiBucci, Kingdom Living Properties, LLC. BeachesMLS
