STUNNING CUSTOM AKOYA PENTHOUSE DESIGNED BY MICHAEL SIMON INTERIORS, OFFERED WITH EXQUISITE CUSTOM ELEMENTS THROUGHOUT! BREATHTAKING SUNRISE & SUNSETS! 3,891SF OF PURE LUXURY WITH 12' SOARING CEILINGS AND ENDLESS PANORAMIC GOLF & LAKE VIEWS! ELEGANCE FROM THE MOMENT YOU ENTER! THIS 3/4.5 SMART HOME WITH LUXURIOUS PRIMARY SUITE BOASTS HIS & HER BATHS, CUSTOM CLOSETS, ELECTRIC DRAPES & SHADES, GOURMET KITCHEN WITH 2 DISHWASHERS, 3 ELEVATORS WITH PRIVATE FOYER ENTRY, 3 GARAGE SPACES WITH ELECTRIC & 2 AIR CONDITIONED STORAGE UNITS! AKOYA OFFERS VALET PARKING, 24 HOUR FRONT DESK ATTENDANT, RESORT STYLE POOL, FITNESS CENTER, SOCIAL PARTY ROOM, CARD ROOM & MORE! ALL WITHIN THE GATES OF THE #1 PRIVATE RESIDENTIAL COUNTRY CLUB! CLICK TO VIEW MORE ON THE MAGNIFICENT FINISHES Designed by Michael Simon Interiors and features many custom elements, including eglomise panels at the entrance. Eglomise is a highly specialized art that entails gilding and painted glass on the back side of the glass, reflecting light in ever-changing ways. The Powder Room walls are hung with hand-painted Gracie tea paper and the room boasts a vintage Lalique pendant fixture above a custom vanity with a custom basin set. The Living Room features a custom mantel, designed by Michael Simon, composed of molded and silver gilded glass, Bianco Sivec stone, sculpted in a modernist design, and 24k gold plated fillets, flanking the molded glass. An overmantel mirror was fashioned in fluted and plain glass. A flatscreen TV behind the overmantel mirror is only evident when the TV is on. The walls are hung in a custom-made silk wall covering in a platinum color which complements the custom carpet and sheer curtains. Separating the Living Room from the Dining Room is a rare slab of Byzantine Pink Onyx, floated between mirrored columns. One of the columns contains a mini fridge and storage for stemware, wine and alcohol. Bespoke chandeliers were commissioned to illuminate the elegant dining room. Both the Living and Dining areas access an expansive outdoor terrace overlooking a handsome golf course with endless views. An open Kitchen is fitted with custom cabinetry, state-of-the-art Sub-Zero & Wolf appliances, 2 dishwashers and a micro-mosaic backsplash. The large island accommodates barstool seating. The walls in the Study/Guest Suite are clad in stunning reverse-painted glass with brass fillets. The Study/Guest Suite has a private bath as well as access to the terrace. A dedicated Guest Bedroom, with en-suite bath, also has access to the terrace. The design of the elegant, custom carpet is echoed in the Guest Bath. The bedroom wall features stunning, custom commissioned Silver-leafed panels. The Primary Suite, with "His" and "Her" Baths, is a large and commodious space that runs the length of the apartment. Magnificent custom canopy, supported by columns that are mirrored with antique glass. Hand-tufted wall-to-wall carpeting, in a trellis pattern, traverses the Primary Suite including large closets with handmade millwork for "His" and "Her" wardrobes. The Bedroom has beautiful custom curtains and a private terrace completes the luxurious space. Located within the gates of the #1 Private Residential Country Club in the Nation, Boca West offers a world class spa, aquatics and fitness center, 4 Championship Golf Courses, 24 tennis courts, 25 Pickleball Courts (13 Covered Courts), 8 Dining Venues, an amazing variety of activities and entertainment!
For sale
$7,650,000
20155 Boca West Drive #Ph-c902, Boca Raton, FL 33434
3beds
3,891sqft
Condominium
Built in 2019
-- sqft lot
$3,837,000 Zestimate®
$1,966/sqft
$6,941/mo HOA
What's special
Resort style poolCustom carpetBreathtaking sunrise and sunsetsVintage lalique pendant fixtureGourmet kitchenHis and her bathsCustom closets
- 467 days |
- 134 |
- 0 |
Zillow last checked:
Listing updated:
Listed by:
Rebecca S Spooner 561-239-8530,
Siemens Group Realty Corp.,
James E Spooner 561-239-8537,
Siemens Group Realty Corp.
Source: BeachesMLS,MLS#: R11089761 Originating MLS: BeachesMLS
Originating MLS: BeachesMLSFacts & features
Interior
Bedrooms & bathrooms
- Bedrooms: 3
- Bathrooms: 5
- Full bathrooms: 4
- 1/2 bathrooms: 1
- Main level bathrooms: 4
- Main level bedrooms: 3
Primary bedroom
- Level: Main
- Area: 358.4
- Dimensions: 25.6 X 14
Bedroom 2
- Level: Main
- Area: 252
- Dimensions: 18 X 14
Bedroom 3
- Level: Main
- Area: 340.6
- Dimensions: 26 X 13.1
Dining room
- Level: Main
- Area: 418.32
- Dimensions: 24.9 X 16.8
Kitchen
- Level: Main
- Area: 288
- Dimensions: 24 X 12
Living room
- Level: Main
- Area: 418.32
- Dimensions: 24.9 X 16.8
Heating
- Central, Electric
Cooling
- Central Air, Electric
Appliances
- Included: Cooktop, Dryer, Dishwasher, Electric Range, Electric Water Heater, Free-Standing Freezer, Disposal, Microwave, Oven, Refrigerator, Water Heater, Washer
- Laundry: Inside, Washer Dryer Install Allowed
Features
- Built-in Features, High Ceilings, Kitchen Island, Living/Dining Room, Multiple En Suite Bathrooms, Pantry, Split Bedrooms, Storage, Separate Shower, Walk-In Closet(s)
- Flooring: Carpet
- Has fireplace: Yes
Interior area
- Total structure area: 4,367
- Total interior livable area: 3,891 sqft
Video & virtual tour
Property
Parking
- Total spaces: 3
- Parking features: Assigned, Attached, Covered, Garage
- Attached garage spaces: 3
Accessibility
- Accessibility features: Accessibility Features, Accessible Full Bath
Features
- Stories: 9
- Patio & porch: Covered, Balcony
- Exterior features: Balcony, Outdoor Living Area
- Pool features: Association
- Has view: Yes
- View description: Golf Course, Lake
- Has water view: Yes
- Water view: Lake
- Waterfront features: None
Lot
- Features: On Golf Course
Details
- Parcel number: 00424716230030902
- Zoning: res
Construction
Type & style
- Home type: Condo
- Architectural style: Colonial
- Property subtype: Condominium
Materials
- Block
Condition
- Resale
- New construction: No
- Year built: 2019
Details
- Builder model: CUSTOM PENTHOUSE
Utilities & green energy
- Sewer: Public Sewer
- Water: Public
- Utilities for property: Cable Available, Sewer Available, Water Available
Community & HOA
Community
- Features: Gated, Property Manager On-Site, Street Lights
- Security: Security System, Closed Circuit Camera(s), Gated with Guard, Gated Community, Lobby Secured, Phone Entry
- Membership fee: $150,000
- Subdivision: Akoya
HOA
- Has HOA: Yes
- Amenities included: Bike Storage, Business Center, Clubhouse, Dog Park, Fitness Center, Golf Course, Management, Pickleball, Pool, Parking, Spa/Hot Tub, Tennis Court(s), Trail(s), Elevator(s)
- Services included: Common Areas, Cable TV, Hot Water, Insurance, Maintenance Grounds, Pool(s), Reserve Fund, Roof, Sewer, Security, Trash, Water, Internet
- HOA fee: $6,941 monthly
- Additional fee info: Membership Fee: 150000
Location
- Region: Boca Raton
Financial & listing details
- Price per square foot: $1,966/sqft
- Annual tax amount: $52,673
- Date on market: 5/12/2025
- Cumulative days on market: 467 days
- Listing terms: Cash
Estimated market value
$3,837,000
$2.95M - $5.03M
$6,782/mo
Price history
| Date | Event | Price |
|---|---|---|
| 1/5/2026 | Price change | $7,650,000-15%$1,966/sqft |
Source:  BeachesMLS #RX-11089761 Report a problem BeachesMLS #RX-11089761 Report a problem | ||
| 5/12/2025 | Listed for sale | $8,995,000$2,312/sqft |
Source: BeachesMLS #RX-11089761 Report a problem | ||
Public tax history
Tax history is unavailable.
Monthly payment
Est. payment
Payment breakdown
Explore the cost of this home by adjusting the details. Changes won't be saved.Climate risks
Neighborhood: Boca West
Nearby schools
GreatSchools rating
- 8/10Whispering Pines Elementary SchoolGrades: PK-5Distance: 2.2 mi
- 9/10Omni Middle SchoolGrades: 6-8Distance: 1.8 mi
- 8/10Spanish River Community High SchoolGrades: PK,6-12Distance: 1.8 mi
- $11,239,336-- bd-- ba9k sqft20155 Boca West Dr, Boca Raton, FL 33434Off Market
- $4,870,4003 bd3 ba2.6k sqft20155 Boca West Dr UNIT B904, Boca Raton, FL 33434Off Market
- $6,619,0003 bd4 ba3.8k sqft20155 Boca West Dr UNIT A-904, Boca Raton, FL 33434Off Market
- $2,936,2002 bd2 ba1.9k sqft20155 Boca West Dr UNIT A503, Boca Raton, FL 33434Off Market
- $5,071,2003 bd3 ba2.8k sqft20155 Boca West Dr UNIT C-901, Boca Raton, FL 33434Off Market
- $7,510,3004 bd6 ba4.1k sqft20155 Boca West Dr UNIT C904, Boca Raton, FL 33434Off Market
- $7,806,7003 bd3 ba4.6k sqft20155 Boca West Dr UNIT B902, Boca Raton, FL 33434Off Market
- $5,438,5003 bd3 ba3k sqft20155 Boca West Dr UNIT C806, Boca Raton, FL 33434Off Market
- $5,910,4002 bd4 ba3.7k sqft20155 Boca West Dr UNIT A103, Boca Raton, FL 33434Off Market
A local agent can set up tours, give advice and negotiate with sellers.
Similar homes
- $6,995,0003 bd5 ba4.2k sqft500 SE 5th Avenue #701-S, Boca Raton, FL 33432For Sale
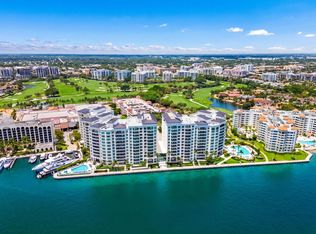
 MLS ID #B26057616, Michael J Wells, Premier Estate Properties Inc. BeachesMLS
 - $7,400,0003 bd4 ba4.3k sqft220, Boca Raton, FL 33432New Construction
 MLS ID #B26054888, Patrick J Elber, Douglas Elliman. BeachesMLS
 - $7,950,0004 bd5 ba4.5k sqft2351 Cherry Palm Road, Boca Raton, FL 33432For Sale
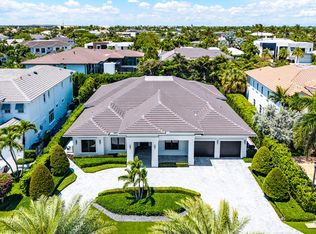 MLS ID #B26019789, David W Roberts, Royal Palm Properties LLC. BeachesMLS
 - $7,500,0004 bd5 ba4.2k sqft210, Boca Raton, FL 33432For Sale
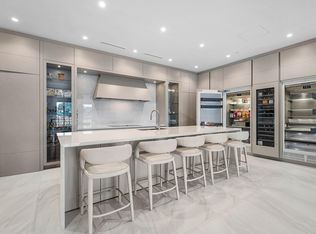 MLS ID #B26061255, Claude G Champagne PA, Compass Florida LLC. BeachesMLS
 - $7,450,0004 bd5 ba3.6k sqft900 Lago Mar Lane #Penthouse, Boca Raton, FL 33431New ConstructionMLS ID #B26036171, Michael J Wells, Premier Estate Properties Inc. BeachesMLS
- $7,250,0003 bd4 ba3.2k sqft210, Boca Raton, FL 33432For SaleMLS ID #B26050537, Senada Adzem PA, Douglas Elliman. BeachesMLS
- $5,950,0004 bd4 ba4.1k sqft2070 N Ocean Boulevard #PH4, Boca Raton, FL 33431For SaleMLS ID #B26057930, Kimberly Cavallo, One Sotheby's International Re. BeachesMLS
- $7,995,0004 bd5 ba4.7k sqft890 Lilac Drive, Boca Raton, FL 33487For SaleMLS ID #R11167498, Tinka Ellington, Compass Florida LLC. BeachesMLS
- $6,450,0002 bd3 ba4.3k sqft400 S Ocean Boulevard #Ph2, Boca Raton, FL 33432For SaleMLS ID #B26048988, Lemore Zausner, Serhant. BeachesMLS
- $7,475,0004 bd5 ba4.9k sqft220, Boca Raton, FL 33432New ConstructionMLS ID #R11140152, Robin Perotti-Torres, Douglas Elliman. BeachesMLS
- $8,107,0004 bd4 ba4.4k sqftAlina 220, Boca Raton, FL 33432New ConstructionMLS ID #B26033323, Robin Perotti-Torres, Douglas Elliman. BeachesMLS
- $5,999,9996 bd7 ba5.3k sqft3799 Coventry Lane, Boca Raton, FL 33496For SaleMLS ID #B26027561, Shereen C Randazza PA, Lang Realty/ BR. BeachesMLS
- $4,199,0005 bd7 ba3.9k sqft3828 NW 53rd Street, Boca Raton, FL 33496For SaleMLS ID #B26046149, Stephen Jack Aron, Premiere Realty LLC. BeachesMLS
- $8,395,0005 bd6 ba5k sqft7188 NE 8th Drive, Boca Raton, FL 33487For SaleMLS ID #R11164813, Alex Platt, Compass Florida LLC. BeachesMLS
- $8,100,0005 bd7 ba5.7k sqft422 Addison Park Lane, Boca Raton, FL 33432For SaleMLS ID #R11154649, Senada Adzem PA, Douglas Elliman. BeachesMLS
- $3,995,0005 bd5 ba3.3k sqft17771 Foxborough Lane, Boca Raton, FL 33496For SaleMLS ID #B26049501, Paul Stuart Fishman, Luxury Partners Realty. BeachesMLS
- $4,695,0005 bd4 ba3.7k sqft3164 Saint Annes Drive, Boca Raton, FL 33496For SaleMLS ID #B26042765, Erin J Friedman, Compass Florida LLC. BeachesMLS
- $4,995,0004 bd6 ba4.4k sqft4275 Sanctuary Lane, Boca Raton, FL 33431For SaleMLS ID #B26043951, Carmen N D'Angelo, Premier Estate Properties Inc. BeachesMLS
- $5,750,0003 bd4 ba3.1k sqft1500, Boca Raton, FL 33432For SaleMLS ID #R11157895, Mark Howard Hansen, Coldwell Banker. BeachesMLS
- $5,599,0004 bd5 ba4.3k sqft1500, Boca Raton, FL 33432For SaleMLS ID #R11121059, Mark Howard Hansen, Coldwell Banker. BeachesMLS
