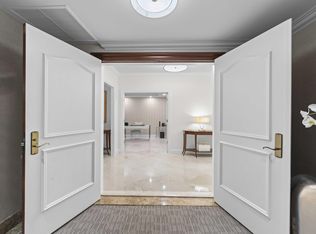
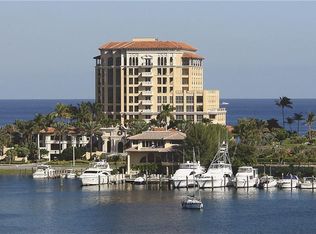
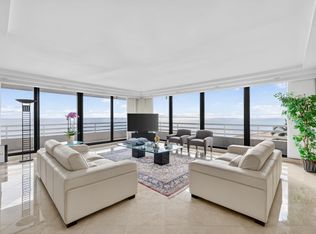
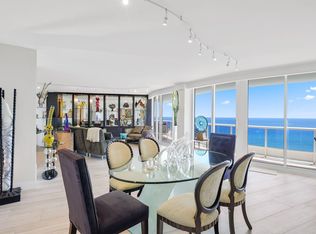
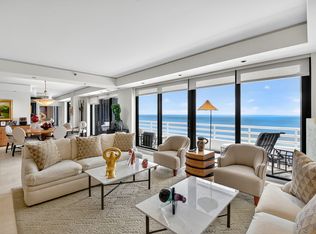
Perched atop the prestigious Excelsior Condominium, this extraordinary penthouse offers breathtaking, unobstructed panoramic views of the Atlantic Ocean, Intracoastal Waterway, and Lake Boca from every room and all three private balconies. Featuring two bedrooms plus a den, two full baths, and one half bath, this exceptional residence is bathed in natural light and showcases a private elevator entrance, an expansive primary suite, and a thoughtfully designed floor plan ideal for sophisticated coastal living. A truly rare and coveted feature is the private poolside cabana, complete with its own full bathroom and shower, providing the perfect retreat for entertaining, relaxing by the oceanfront pool, or enjoying effortless beach days without returning to the residence. Residents of the Excelsior enjoy an unparalleled resort lifestyle with exceptional amenities, including an oceanfront pool, state-of-the-art fitness center, direct beach access, 24-hour concierge, valet service, 24-hour security, and two assigned covered parking spaces. Ideally situated on Boca Raton's most coveted stretch of coastline, this exclusive residence is just moments from The Boca Raton, Mizner Park, Royal Palm Place and the renowned shopping and dining destinations along Palmetto Park Road. A rare opportunity to own one of Boca Raton's most sought-after penthouse residences, where world-class luxury, spectacular waterfront views, and the convenience of a private pool cabana create an unparalleled lifestyle.
For sale
$6,450,000
400 S Ocean Boulevard #Ph2, Boca Raton, FL 33432
2beds
4,332sqft
Condominium
Built in 2002
-- sqft lot
$-- Zestimate®
$1,489/sqft
$6,884/mo HOA
What's special
Private elevator entranceDirect beach accessBathed in natural lightExpansive primary suiteSpectacular waterfront viewsOceanfront poolThree private balconies
- 81 days
- 372
- 14
Zillow last checked:
Listing updated:
Listed by:
Lemore Zausner 561-870-5598,
Serhant
Source: BeachesMLS,MLS#: B26048988 Originating MLS: BeachesMLS
Originating MLS: BeachesMLSFacts & features
Interior
Bedrooms & bathrooms
- Bedrooms: 2
- Bathrooms: 3
- Full bathrooms: 2
- 1/2 bathrooms: 1
- Main level bathrooms: 2
- Main level bedrooms: 2
Primary bedroom
- Level: First
- Area: 340
- Dimensions: 20 X 17
Family room
- Level: First
Kitchen
- Level: First
- Area: 234
- Dimensions: 18 X 13
Living room
- Level: First
- Area: 612
- Dimensions: 34 X 18
Heating
- Central, Electric
Cooling
- Central Air, Ceiling Fan(s), Electric
Appliances
- Included: Dryer, Dishwasher, Electric Range, Electric Water Heater, Disposal, Ice Maker, Microwave, Oven, Refrigerator, Water Heater, Washer
- Laundry: Inside, Washer Dryer Install Allowed
Features
- Built-in Features, Closet Cabinetry, Dual Sinks, Garden Tub/Roman Tub, High Ceilings, Jetted Tub, Kitchen Island, Kitchen/Dining Combo, Living/Dining Room, Separate Shower, Bar, Walk-In Closet(s)
- Flooring: Carpet, Tile
Interior area
- Total structure area: 5,082
- Total interior livable area: 4,332 sqft
Video & virtual tour
Property
Parking
- Total spaces: 2
- Parking features: Assigned, Attached, Covered, Garage
- Attached garage spaces: 2
Accessibility
- Accessibility features: None
Features
- Levels: One
- Stories: 1
- Patio & porch: Open, Balcony
- Exterior features: Balcony, Outdoor Living Area
- Pool features: Association
- Has spa: Yes
- Has view: Yes
- View description: Intercoastal, Lake, Ocean
- Has water view: Yes
- Water view: Intercoastal,Lake,Ocean
- Waterfront features: Intracoastal Access, Lake Front, Ocean Front
Details
- Additional structures: Cabana
- Parcel number: 06434728180000020
- Zoning: R-5-A
- Special conditions: Standard
Construction
Type & style
- Home type: Condo
- Property subtype: Condominium
Materials
- Concrete
- Roof: Other
Condition
- Resale
- New construction: No
- Year built: 2002
Utilities & green energy
- Sewer: Public Sewer
- Water: Public
- Utilities for property: Cable Connected, Electricity Connected, Sewer Connected, Water Connected
Community & HOA
Community
- Features: Property Manager On-Site
- Security: Security System, Key Card Entry, Lobby Secured, Motion Detectors, Smoke Detector(s)
- Subdivision: Excelsior Condo
HOA
- Has HOA: Yes
- Amenities included: Beach Rights, Beach Access, Cabana, Clubhouse, Fitness Center, Management, Pool, Spa/Hot Tub, Elevator(s)
- Services included: Common Areas, Cable TV, Maintenance Grounds, Reserve Fund, Security, Water, Internet
- HOA fee: $20,651 quarterly
- HOA phone: 561-305-2906
Location
- Region: Boca Raton
Financial & listing details
- Price per square foot: $1,489/sqft
- Tax assessed value: $4,780,000
- Annual tax amount: $63,302
- Date on market: 7/6/2026
- Cumulative days on market: 81 days
- Listing terms: Cash,Conventional
- Electric utility on property: Yes
Estimated market value
Not available
Estimated sales range
Not available
Not available
Price history
| Date | Event | Price |
|---|---|---|
| 7/6/2026 | Listed for sale | $6,450,000+74.3%$1,489/sqft |
Source:  BeachesMLS #B26048988 Report a problem BeachesMLS #B26048988 Report a problem | ||
| 4/30/2015 | Sold | $3,700,000+6.6%$854/sqft |
Source: BeachesMLS #R10101166 Report a problem | ||
| 11/4/2014 | Sold | $3,470,000-17.4%$801/sqft |
Source: Public Record Report a problem | ||
| 4/27/2007 | Sold | $4,200,000$970/sqft |
Source: Public Record Report a problem | ||
Public tax history
| Year | Property taxes | Tax assessment |
|---|---|---|
| 2025 | $60,635 +2.9% | $3,591,498 +2.9% |
| 2024 | $58,948 +2.1% | $3,490,280 +3% |
| 2023 | $57,709 +0.7% | $3,388,621 +3% |
| 2022 | $57,312 +0.2% | $3,289,923 +3% |
| 2021 | $57,185 +1.4% | $3,194,100 +1.4% |
| 2020 | $56,395 +0.3% | $3,150,000 +1.6% |
| 2019 | $56,244 | $3,100,000 +1.6% |
| 2018 | $56,244 +4.8% | $3,050,000 +0.6% |
| 2017 | $53,664 -1% | $3,030,950 +2.1% |
| 2016 | $54,188 -0.5% | $2,968,609 -1% |
| 2015 | $54,440 +3.4% | $3,000,000 +13.6% |
| 2014 | $52,670 +12.2% | $2,640,000 +10% |
| 2013 | $46,959 -5.5% | $2,400,000 -4% |
| 2012 | $49,696 -16.4% | $2,500,000 -15.5% |
| 2011 | $59,441 -0.3% | $2,958,000 |
| 2010 | $59,609 -6.1% | $2,958,000 -10% |
| 2009 | $63,502 -1.4% | $3,287,000 -10% |
| 2008 | $64,412 -3.5% | $3,651,900 -3.4% |
| 2007 | $66,716 -8% | $3,780,000 |
| 2006 | $72,509 | $3,780,000 +5% |
| 2005 | -- | $3,600,000 |
| 2004 | $40,035 +75438.1% | $3,600,000 |
| 2003 | $53 | $3,600,000 |
Find assessor info on the county website
Monthly payment
Est. payment
Payment breakdown
Explore the cost of this home by adjusting the details. Changes won't be saved.Climate risks
Neighborhood: 33432
Nearby schools
Schools provided by the listing agent
- Elementary: Boca Raton
- Middle: Boca Raton Community
- High: Boca Raton
Source: BeachesMLS. This data may not be complete. We recommend contacting the local school district to confirm school assignments for this home.
- $4,890,0003 bd3 ba3.4k sqft400 S Ocean Blvd APT 25, Boca Raton, FL 33432For Sale
- $5,915,2003 bd4 ba5 sqft400 S Ocean Blvd APT 10, Boca Raton, FL 33432Off Market
- $7,155,5003 bd2 ba4.7k sqft400 S Ocean Blvd APT 11, Boca Raton, FL 33432Off Market
- $5,100,0003 bd2 ba4.2k sqft400 S Ocean Blvd APT 12, Boca Raton, FL 33432Sold
Similar homes
- $5,750,0003 bd4 ba3.1k sqft1500, Boca Raton, FL 33432For Sale
 MLS ID #R11157895, Mark Howard Hansen, Coldwell Banker. BeachesMLS
 - $3,750,0003 bd5 ba3.6k sqftSabal Point, Boca Raton, FL 33432For Sale
 MLS ID #B26069922, Matthew Bachrad, William Raveis Real Estate. BeachesMLS
 - $5,499,0004 bd5 ba4.3k sqft1500, Boca Raton, FL 33432For Sale
 MLS ID #R11121059, Mark Howard Hansen, Coldwell Banker. BeachesMLS
 - $5,950,0004 bd4 ba4.1k sqft2070 N Ocean Boulevard #PH4, Boca Raton, FL 33431For Sale
 MLS ID #B26057930, Kimberly Cavallo, One Sotheby's International Re. BeachesMLS
 - $3,500,0002 bd3 ba2.9k sqft1000 S Ocean Boulevard #208, Boca Raton, FL 33432For SaleMLS ID #R11040122, Senada Adzem PA, Douglas Elliman. BeachesMLS
- $7,250,0003 bd4 ba3.2k sqft210, Boca Raton, FL 33432For SaleMLS ID #B26050537, Senada Adzem PA, Douglas Elliman. BeachesMLS
- $4,850,0003 bd4 ba2.7k sqftThe Addison On The Ocean, Boca Raton, FL 33432For SaleMLS ID #B26044146, Senada Adzem PA, Douglas Elliman. BeachesMLS
- $4,999,9994 bd5 ba4.2k sqft1500 S Ocean Boulevard #303/304, Boca Raton, FL 33432For SaleMLS ID #R11150507, Elliot S Koolik, Compass Florida LLC. BeachesMLS
- $4,850,0003 bd4 ba3.1k sqft1400, Boca Raton, FL 33432For SaleMLS ID #B26065317, Michael J Wells, Premier Estate Properties Inc. BeachesMLS
- $5,995,0005 bd6 ba5.2k sqft1030 NE 2nd Terrace, Boca Raton, FL 33432For SaleMLS ID #B26075981, Lauren Blosser, Compass Florida LLC. BeachesMLS
- $7,400,0003 bd4 ba4.3k sqft220, Boca Raton, FL 33432New ConstructionMLS ID #B26054888, Patrick J Elber, Douglas Elliman. BeachesMLS
- $8,100,0005 bd7 ba5.7k sqft422 Addison Park Lane, Boca Raton, FL 33432For SaleMLS ID #R11154649, Senada Adzem PA, Douglas Elliman. BeachesMLS
- $7,500,0004 bd5 ba4.2k sqft210, Boca Raton, FL 33432For SaleMLS ID #B26061255, Claude G Champagne PA, Compass Florida LLC. BeachesMLS
- $3,599,0003 bd4 ba2.7k sqft1500, Boca Raton, FL 33432For SaleMLS ID #B26063644, Mark Howard Hansen, Coldwell Banker. BeachesMLS
- $4,999,9994 bd5 ba3.4k sqft495 E Royal Palm Road #601, Boca Raton, FL 33432For SaleMLS ID #B26050936, Colby Berchin, Luxury Partners Realty. BeachesMLS
- $6,000,0005 bd5 ba4k sqft857 Havana Drive, Boca Raton, FL 33487For SaleMLS ID #B26071294, Noreek Davitian, Ocean Luxury Properties LLC. BeachesMLS
- $8,107,0004 bd4 ba4.4k sqftAlina 220, Boca Raton, FL 33432New ConstructionMLS ID #B26033323, Robin Perotti-Torres, Douglas Elliman. BeachesMLS
- $4,995,0004 bd6 ba4.4k sqft4275 Sanctuary Lane, Boca Raton, FL 33431For SaleMLS ID #B26043951, Carmen N D'Angelo, Premier Estate Properties Inc. BeachesMLS
- $5,600,0004 bd6 ba4.2k sqft629 Boca Marina Court, Boca Raton, FL 33487For SaleMLS ID #B26047582, Claudia Deleu PA, BRG International , LLC. BeachesMLS
