Experience the pinnacle of Luxury Living in this rare customized residence at Akoya within Boca West Country Club. This expansive one-of-kind home offers an exceptional open layout with soaring ceilings, floor-to-ceiling impact glass, and sweeping panoramic views of the golf course and lakes. Designed for both comfort and sophistication, the residence features multiple living and entertaining areas, a gourmet chef's kitchen with premium Sub-Zero and Wolf appliances, custom Italian Cabinetry, and elegant designer finishes throughout. Two Private Elevator entries lead to a grand foyer while oversized terraces seamlessly blend indoor and outdoor living. Three spacious primary suites are complete with a spa-inspired bath, custom closets, and serene views. Full Service, Security, and Prestige.
For sale
$6,200,000
20155 Boca West Drive #A404, Boca Raton, FL 33434
3beds
3,898sqft
Condominium
Built in 2019
-- sqft lot
$5,813,600 Zestimate®
$1,591/sqft
$6,941/mo HOA
What's special
Two private elevator entriesCustom italian cabinetrySerene viewsSoaring ceilingsSpa-inspired bathExceptional open layoutFloor-to-ceiling impact glass
- 4 days
- 136
- 4
Zillow last checked:
Listing updated:
Listed by:
Rachel C Buemi 954-477-7332,
Compass Florida, LLC,
Leslie Sviridoff Woolley 561-859-2539,
Compass Florida, LLC
Source: BeachesMLS,MLS#: B26007081 Originating MLS: BeachesMLS
Originating MLS: BeachesMLSFacts & features
Interior
Bedrooms & bathrooms
- Bedrooms: 3
- Bathrooms: 4
- Full bathrooms: 3
- 1/2 bathrooms: 1
- Main level bathrooms: 4
- Main level bedrooms: 3
Heating
- Central
Cooling
- Central Air
Appliances
- Included: Cooktop, Dryer, Dishwasher, Electric Cooktop, Electric Range, Freezer, Gas Cooktop, Disposal, Ice Maker, Microwave, Oven, Refrigerator, Water Heater, Wine Refrigerator, Washer
- Laundry: Inside, Main Level, Laundry Room, Laundry Tub, In Unit, Sink, Washer Dryer Install Allowed
Features
- Built-in Features, Bathtub, Closet Cabinetry, Dual Sinks, Entrance Foyer, Kitchen Island, Main Level Primary, Multiple Primary Suites, Sitting Area in Primary, Split Bedrooms, Storage, Soaking Tub, Separate Shower, Tub Shower, Walk-In Closet(s), Instant Hot Water, Bar
- Flooring: Carpet, Marble, Tile
- Has fireplace: No
Interior area
- Total structure area: 4,418
- Total interior livable area: 3,898 sqft
Video & virtual tour
Property
Parking
- Total spaces: 3
- Parking features: Assigned, Attached, Covered, Garage, Valet
- Attached garage spaces: 3
Accessibility
- Accessibility features: None
Features
- Levels: One
- Stories: 1
- Patio & porch: Covered, Open, Terrace, Balcony
- Exterior features: Balcony, Outdoor Living Area
- Pool features: Association, Heated
- Has view: Yes
- View description: Golf Course, Pond, Water
- Has water view: Yes
- Water view: Pond,Water
- Waterfront features: Pond
Details
- Parcel number: 00424716230010404
- Zoning: RES
- Special conditions: Standard
Construction
Type & style
- Home type: Condo
- Property subtype: Condominium
Materials
- Block
- Roof: Concrete
Condition
- Resale
- New construction: No
- Year built: 2019
Utilities & green energy
- Sewer: Public Sewer
- Water: Public
- Utilities for property: Cable Available, Electricity Available, Phone Available, Sewer Available, Underground Utilities, Water Available
Community & HOA
Community
- Features: Gated, Property Manager On-Site, Street Lights
- Security: Gated Community, Smoke Detector(s)
- Membership fee: $150,000
- Subdivision: AKOYA AT BOCA WEST COUNTRY CLUB CONDO
HOA
- Has HOA: Yes
- Amenities included: Basketball Court, Billiard Room, Bike Storage, Business Center, Clubhouse, Dog Park, Fitness Center, Golf Course, Maintenance Grounds, Gated, Management, Maintenance, Picnic Area, Playground, Pickleball, Pool, Parking, Putting Green(s), Recreation Facilities, Restaurant, Sauna
- Services included: Common Areas, Cable TV, Insurance, Internet, Legal/Accounting, Maintenance Grounds, Maintenance Structure, Pest Control, Pool(s), Roof, Sewer, Security, Trash, Water
- HOA fee: $6,941 monthly
- Additional fee info: Membership Fee: 150000
Location
- Region: Boca Raton
Financial & listing details
- Price per square foot: $1,591/sqft
- Tax assessed value: $4,071,000
- Annual tax amount: $33,700
- Date on market: 9/26/2026
- Cumulative days on market: 144 days
- Listing terms: Cash,Conventional
- Electric utility on property: Yes
Estimated market value
$5,813,600
$5.52M - $6.10M
Not available
Price history
| Date | Event | Price |
|---|---|---|
| 9/26/2026 | Listed for sale | $6,200,000+3.4%$1,591/sqft |
Source:  BeachesMLS #B26007081 Report a problem BeachesMLS #B26007081 Report a problem | ||
| 8/13/2026 | Listing removed | $5,999,000$1,539/sqft |
Source: BeachesMLS #B26007081 Report a problem | ||
| 3/26/2026 | Listed for sale | $5,999,000+134.3%$1,539/sqft |
Source: BeachesMLS #B26007081 Report a problem | ||
| 11/6/2019 | Sold | $2,560,280$657/sqft |
Source: Public Record Report a problem | ||
Public tax history
| Year | Property taxes | Tax assessment |
|---|---|---|
| 2025 | $33,700 +2.9% | $1,967,728 +2.9% |
| 2024 | $32,758 +2.2% | $1,912,272 +3% |
| 2023 | $32,046 +0.7% | $1,856,575 +3% |
| 2022 | $31,832 +0.3% | $1,802,500 +3% |
| 2021 | $31,737 -20.4% | $1,750,000 -18.6% |
| 2020 | $39,854 | $2,150,000 |
Find assessor info on the county website
Monthly payment
Est. payment
Payment breakdown
Explore the cost of this home by adjusting the details. Changes won't be saved.Climate risks
Neighborhood: Boca West
Nearby schools
Schools provided by the listing agent
- Elementary: Whispering Pines (Palm Beach)
- Middle: Omni
- High: Spanish River
Source: BeachesMLS. This data may not be complete. We recommend contacting the local school district to confirm school assignments for this home.
- $11,239,336-- bd-- ba9k sqft20155 Boca West Dr, Boca Raton, FL 33434Off Market
- $5,078,8003 bd3 ba2.6k sqft20155 Boca West Dr UNIT B904, Boca Raton, FL 33434Off Market
- $6,723,2003 bd4 ba3.8k sqft20155 Boca West Dr UNIT A-904, Boca Raton, FL 33434Off Market
- $3,152,6002 bd2 ba1.9k sqft20155 Boca West Dr UNIT A503, Boca Raton, FL 33434Off Market
Similar homes
- $7,650,0003 bd5 ba3.8k sqft20155 Boca West Drive #Ph-c902, Boca Raton, FL 33434For Sale
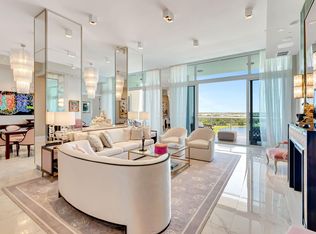
 MLS ID #R11089761, Rebecca S Spooner, Siemens Group Realty Corp.. BeachesMLS
 - $5,950,0004 bd4 ba4.1k sqft2070 N Ocean Boulevard #PH4, Boca Raton, FL 33431For Sale
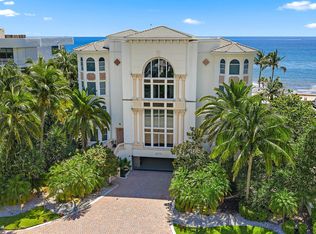 MLS ID #B26057930, Kimberly Cavallo, One Sotheby's International Re. BeachesMLS
 - $6,195,0005 bd6 ba4.5k sqft745 Park Drive W, Boca Raton, FL 33432For Sale
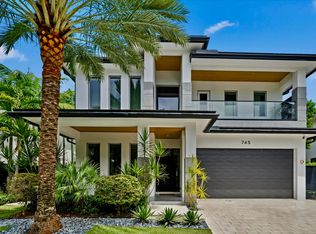 MLS ID #B26074300, Theresa M Larsen, William Raveis Real Estate. BeachesMLS
 - $5,750,0003 bd4 ba3.1k sqft1500, Boca Raton, FL 33432For Sale
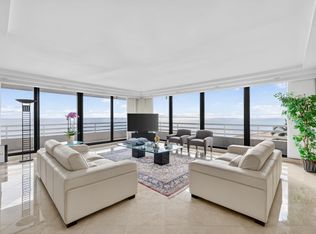 MLS ID #R11157895, Mark Howard Hansen, Coldwell Banker. BeachesMLS
 - $6,450,0002 bd3 ba4.3k sqft400 S Ocean Boulevard #Ph2, Boca Raton, FL 33432For SaleMLS ID #B26048988, Lemore Zausner, Serhant. BeachesMLS
- $5,499,0004 bd5 ba4.3k sqft1500, Boca Raton, FL 33432For SaleMLS ID #R11121059, Mark Howard Hansen, Coldwell Banker. BeachesMLS
- $7,200,0004 bd5 ba3.8k sqft767 NE HARBOUR Drive, Boca Raton, FL 33431For SaleMLS ID #B26064168, Jonathan R Huffer, Redfin Corporation. BeachesMLS
- $5,995,0005 bd6 ba5.2k sqft1030 NE 2nd Terrace, Boca Raton, FL 33432For SaleMLS ID #B26075981, Lauren Blosser, Compass Florida LLC. BeachesMLS
- $4,850,0003 bd4 ba2.7k sqftThe Addison On The Ocean, Boca Raton, FL 33432For SaleMLS ID #B26044146, Senada Adzem PA, Douglas Elliman. BeachesMLS
- $3,890,0003 bd4 ba2.9k sqft2150 N Ocean Blvd #4-N, Boca Raton, FL 33431For SaleMLS ID #B26073997, Kristin Zatto, Power Net Realty.com Inc.. BeachesMLS
- $7,250,0003 bd4 ba3.2k sqft210, Boca Raton, FL 33432For SaleMLS ID #B26050537, Senada Adzem PA, Douglas Elliman. BeachesMLS
- $3,150,0003 bd5 ba3.8k sqft1600 S Ocean Boulevard #301, Pompano Beach, FL 33062For SaleMLS ID #B26080068, Susan Jane Larkin, Engel & Voelkers Fort Lauderdale. BeachesMLS
- $4,999,9994 bd5 ba3.4k sqft495 E Royal Palm Road #601, Boca Raton, FL 33432For SaleMLS ID #B26050936, Colby Berchin, Luxury Partners Realty. BeachesMLS
- $3,995,0005 bd5 ba3.3k sqft17771 Foxborough Lane, Boca Raton, FL 33496For SaleMLS ID #B26049501, Paul Stuart Fishman, Luxury Partners Realty. BeachesMLS
- $6,024,1675 bd6 ba5.3k sqft3750 NE 26TH Avenue, Lighthouse Point, FL 33064For SaleMLS ID #B26070823, Benjamin Stafford, Compass Florida, LLC. BeachesMLS
- $7,400,0003 bd4 ba4.3k sqft220, Boca Raton, FL 33432New ConstructionMLS ID #B26054888, Patrick J Elber, Douglas Elliman. BeachesMLS
- $7,500,0004 bd5 ba4.2k sqft210, Boca Raton, FL 33432For SaleMLS ID #B26061255, Claude G Champagne PA, Compass Florida LLC. BeachesMLS
- $5,677,0003 bd4 ba4.2k sqftAquablu, Fort Lauderdale, FL 33304For Sale
 MLS ID #A12078493, Deborah Polito, Coldwell Banker Realty. MIAMI
 - $3,499,0004 bd5 ba4.5k sqft4484 Bocaire Boulevard, Boca Raton, FL 33487For SaleMLS ID #B26069887, Sian Matthew, Coldwell Banker. BeachesMLS
- $3,599,0003 bd4 ba2.7k sqft1500, Boca Raton, FL 33432For SaleMLS ID #B26063644, Mark Howard Hansen, Coldwell Banker. BeachesMLS
