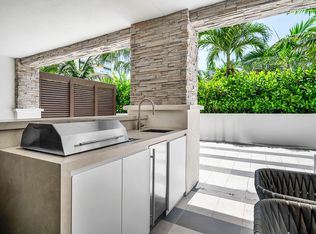
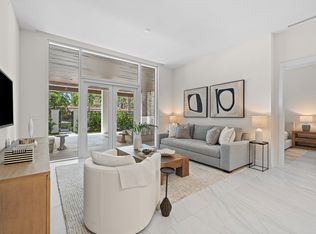
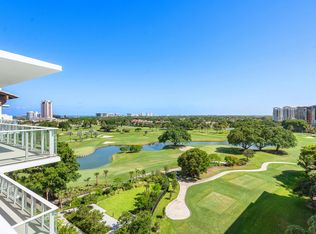
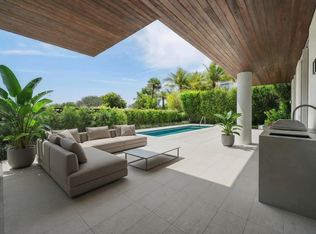
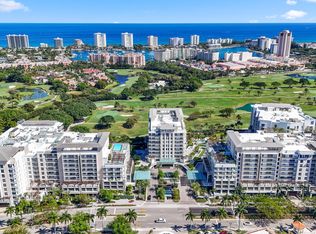
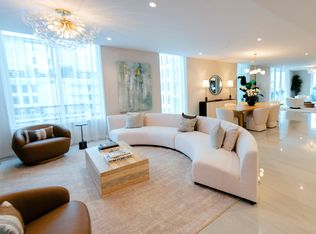
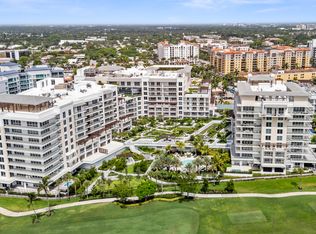
One of the last remaining Brand New Developer Residences. Professions stages and ready for a quick move in! Sales Gallery Open 7 days. Discover sophisticated living in ALINA. This 3 bed, 3.5 bath residence spans 4,350 sqft, offering expansive proportions and multiple levels of privacy within your unit. Two dedicated garage provide convenient vehicle storage, while the thoughtful layout accommodates various living arrangements and entertaining needs. Located in Boca Raton, this condominium presents a solid ownership opportunity with substantial square footage and comprehensive facilities designed for long-term value.
New construction
$7,400,000
220 SE MIZNER Boulevard #904, Boca Raton, FL 33432
3beds
4,350sqft
Condominium
Built in 2025
-- sqft lot
$6,911,500 Zestimate®
$1,701/sqft
$4,422/mo HOA
What's special
Expansive proportions
- 54 days
- 75
- 1
Zillow last checked:
Listing updated:
Listed by:
Patrick J Elber 440-487-1798,
Douglas Elliman,
Robin Perotti-Torres 561-860-5869,
Douglas Elliman
Source: BeachesMLS,MLS#: B26054888 Originating MLS: BeachesMLS
Originating MLS: BeachesMLSFacts & features
Interior
Bedrooms & bathrooms
- Bedrooms: 3
- Bathrooms: 4
- Full bathrooms: 3
- 1/2 bathrooms: 1
- Main level bathrooms: 3
- Main level bedrooms: 3
Heating
- Central, Electric
Cooling
- Central Air, Electric
Appliances
- Included: Cooktop, Dishwasher, Electric Range, Free-Standing Freezer, Disposal, Microwave, Oven, Refrigerator, Washer
- Laundry: Main Level, Laundry Room, Laundry Tub, In Unit, Sink, Washer Dryer Install Allowed
Features
- Breakfast Area, Bathtub, Dining Area, Separate/Formal Dining Room, Dual Sinks, Eat-in Kitchen, Split Bedrooms, Soaking Tub, Separate Shower, Walk-In Closet(s)
- Flooring: Other
- Has fireplace: No
Interior area
- Total structure area: 4,854
- Total interior livable area: 4,350 sqft
Video & virtual tour
Property
Parking
- Total spaces: 4
- Parking features: Assigned, Detached, Garage
- Garage spaces: 2
- Uncovered spaces: 2
Accessibility
- Accessibility features: Accessibility Features, Accessible Doors
Features
- Stories: 9
- Entry location: Entry Level Living Area Y
- Patio & porch: Covered, Balcony
- Exterior features: Balcony, Outdoor Living Area
- Pool features: Association
- Fencing: Fenced
- Has view: Yes
- View description: City
- Waterfront features: None
Details
- Parcel number: 06434729710009040
- Zoning: Residential
- Special conditions: Standard
Construction
Type & style
- Home type: Condo
- Property subtype: Condominium
Materials
- Block
- Roof: Other
Condition
- New Construction
- New construction: Yes
- Year built: 2025
Utilities & green energy
- Sewer: Public Sewer
- Water: Public
- Utilities for property: Sewer Available, Underground Utilities, Water Available
Community & HOA
Community
- Features: Gated
- Security: Security System, Closed Circuit Camera(s), Fire Alarm, Gated Community, Key Card Entry, Lobby Secured, Smoke Detector(s)
- Subdivision: ALINA 220 BOCA RATON CONDO
HOA
- Has HOA: Yes
- Amenities included: Bocce Court, Bike Storage, Clubhouse, Dog Park, Fitness Center, Pool, Parking, Sauna, Spa/Hot Tub, Sidewalks, Trash, Elevator(s)
- Services included: Maintenance Grounds, Pest Control, Recreation Facilities, Sewer, Trash, Water
- HOA fee: $4,422 monthly
- HOA name: ALINA Residences
- HOA phone: 561-717-7900
Location
- Region: Boca Raton
Financial & listing details
- Price per square foot: $1,701/sqft
- Tax assessed value: $3,810,000
- Annual tax amount: $4,663
- Date on market: 8/8/2026
- Cumulative days on market: 71 days
- Listing terms: Cash
Estimated market value
$6,911,500
$6.57M - $7.26M
Not available
Price history
| Date | Event | Price |
|---|---|---|
| 8/8/2026 | Listed for sale | $7,400,000$1,701/sqft |
Source:  BeachesMLS #B26054888 Report a problem BeachesMLS #B26054888 Report a problem | ||
| 2/17/2026 | Listing removed | $7,400,000$1,701/sqft |
Source:  Douglas Elliman #R11140391 Report a problem Douglas Elliman #R11140391 Report a problem | ||
| 11/13/2025 | Listed for sale | $7,400,000$1,701/sqft |
Source: Douglas Elliman #RX-11140391 Report a problem | ||
Public tax history
| Year | Property taxes | Tax assessment |
|---|---|---|
| 2025 | $4,663 | $267,596 |
Find assessor info on the county website
Monthly payment
Est. payment
Payment breakdown
Explore the cost of this home by adjusting the details. Changes won't be saved.Climate risks
Neighborhood: Downtown
Nearby schools
Schools provided by the listing agent
- Elementary: Boca Raton
- Middle: Boca Raton Community
- High: Boca Raton
Source: BeachesMLS. This data may not be complete. We recommend contacting the local school district to confirm school assignments for this home.
- $36,0003 bd4 ba3.7k sqft220 SE Mizner Blvd APT 205, Boca Raton, FL 33432For Rent
- $6,850,0003 bd4 ba4.2k sqft220 SE Mizner Blvd #424, Boca Raton, FL 33432Sold

- $2,300,0002 bd3 ba1.9k sqft220 SE Mizner Blvd #102, Boca Raton, FL 33432Sold
- $5,875,0003 bd4 ba3.7k sqft220 SE Mizner Blvd #PENTHOUSE 920, Boca Raton, FL 33432Sold
Similar homes
- $7,500,0004 bd5 ba4.2k sqft210, Boca Raton, FL 33432For Sale
 MLS ID #B26061255, Claude G Champagne PA, Compass Florida LLC. BeachesMLS
 - $7,250,0003 bd4 ba3.2k sqft210, Boca Raton, FL 33432For Sale
 MLS ID #B26050537, Senada Adzem PA, Douglas Elliman. BeachesMLS
 - $7,475,0004 bd5 ba4.9k sqft220, Boca Raton, FL 33432New Construction
 MLS ID #R11140152, Robin Perotti-Torres, Douglas Elliman. BeachesMLS
 - $8,107,0004 bd4 ba4.4k sqftAlina 220, Boca Raton, FL 33432New Construction
 MLS ID #B26033323, Robin Perotti-Torres, Douglas Elliman. BeachesMLS
 - $7,730,0004 bd5 ba3.6k sqft280 E Palmetto Park Road #93, Boca Raton, FL 33432For SaleMLS ID #B26055858, Eric Rosen, Douglas Elliman. BeachesMLS
- $6,751,0004 bd5 ba3.6k sqftGlass House Boca Raton, Boca Raton, FL 33432For SaleMLS ID #B26029754, Tal Ziv, Douglas Elliman. BeachesMLS
- $6,450,0002 bd3 ba4.3k sqft400 S Ocean Boulevard #Ph2, Boca Raton, FL 33432For SaleMLS ID #B26048988, Lemore Zausner, Serhant. BeachesMLS
- $9,950,0003 bd4 ba4.2k sqft220 SE Mizner Boulevard #Ph-24, Boca Raton, FL 33432For SaleMLS ID #R11153530, Michael J Wells, Premier Estate Properties Inc. BeachesMLS
- $6,195,0005 bd6 ba4.5k sqft745 Park Drive W, Boca Raton, FL 33432For SaleMLS ID #B26074300, Theresa M Larsen, William Raveis Real Estate. BeachesMLS
- $4,999,9994 bd5 ba3.4k sqft495 E Royal Palm Road #601, Boca Raton, FL 33432For SaleMLS ID #B26050936, Colby Berchin, Luxury Partners Realty. BeachesMLS
- $10,950,0004 bd5 ba4.9k sqft800 S Ocean Boulevard #PH4, Boca Raton, FL 33432For SaleMLS ID #B26069690, Senada Adzem PA, Douglas Elliman. BeachesMLS
- $6,750,0005 bd9 ba6.5k sqft365 NE 3rd Street, Boca Raton, FL 33432New ConstructionMLS ID #B26016718, Tinka Ellington, Compass Florida LLC. BeachesMLS
- $6,350,0005 bd7 ba5.9k sqft344 NE 2nd Street, Boca Raton, FL 33432New ConstructionMLS ID #B26030369, Jazmin B Meaux, Api Realty LLC. BeachesMLS
- $6,350,0005 bd7 ba5.9k sqft310 NE 2nd Street, Boca Raton, FL 33432New ConstructionMLS ID #B26019926, Maria Liguori, Premier Estate Properties Inc. BeachesMLS
- $7,450,0004 bd5 ba3.6k sqft900 Lago Mar Lane #Penthouse, Boca Raton, FL 33431New ConstructionMLS ID #B26036171, Michael J Wells, Premier Estate Properties Inc. BeachesMLS
- $6,200,0003 bd4 ba3.8k sqft20155 Boca West Drive #A404, Boca Raton, FL 33434For SaleMLS ID #B26007081, Rachel C Buemi, Compass Florida, LLC. BeachesMLS
- $5,995,0005 bd6 ba5.2k sqft1030 NE 2nd Terrace, Boca Raton, FL 33432For SaleMLS ID #B26075981, Lauren Blosser, Compass Florida LLC. BeachesMLS
- $6,350,0006 bd7 ba5.7k sqft274 NE 3rd Court, Boca Raton, FL 33432New ConstructionMLS ID #B26016150, Marc L Coriaty, One Sotheby's International Realty. BeachesMLS
- $4,850,0003 bd4 ba2.7k sqftThe Addison On The Ocean, Boca Raton, FL 33432For SaleMLS ID #B26044146, Senada Adzem PA, Douglas Elliman. BeachesMLS
- $5,499,0004 bd5 ba4.3k sqft1500, Boca Raton, FL 33432For SaleMLS ID #R11121059, Mark Howard Hansen, Coldwell Banker. BeachesMLS
