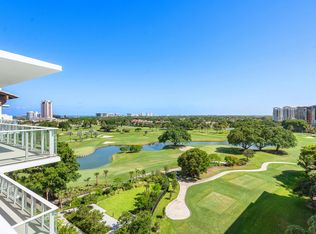
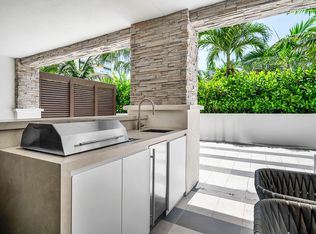
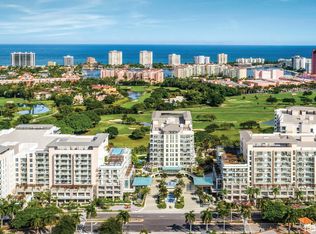
Developer Residence 803, the crown jewel of ALINA's Estate Collection, combines the scale and privacy of a grand estate with ALINA's vibrant lifestyle. This never-lived-in residence offers 5,381 SF under air plus 907 SF of exterior living space, with exceptional interior finishes, four en-suite bedrooms, a den, private elevator entry and vestibule. Direct eastern exposure frames sunrise views over The Boca Raton golf course and ALINA's lush grounds. Floor-to-ceiling glass opens to an expansive covered terrace with a summer kitchen for indoor-outdoor living and entertaining. Enjoy world-class amenities, personalized services, a vibrant social calendar and curated events at ALINA, a Forbes Travel Guide VERIFIED™ Luxury Residence. On-site sales gallery open seven days a week. Easy to show.
New construction
$9,380,940
220 SE MIZNER Boulevard #803, Boca Raton, FL 33432
4beds
5,381sqft
Condominium
Built in 2025
-- sqft lot
$-- Zestimate®
$1,743/sqft
$5,435/mo HOA
What's special
Exceptional interior finishesFour en-suite bedroomsFloor-to-ceiling glassExpansive covered terrace
- 1 day
- 44
- 2
Zillow last checked:
Listing updated:
Listed by:
Robin Perotti-Torres 561-860-5869,
Douglas Elliman,
Patrick J Elber 440-487-1798,
Douglas Elliman
Source: BeachesMLS,MLS#: B26077837 Originating MLS: BeachesMLS
Originating MLS: BeachesMLSFacts & features
Interior
Bedrooms & bathrooms
- Bedrooms: 4
- Bathrooms: 5
- Full bathrooms: 4
- 1/2 bathrooms: 1
- Main level bathrooms: 4
- Main level bedrooms: 4
Primary bedroom
- Level: Main
- Area: 450
- Dimensions: 30 X 15
Bedroom 2
- Area: 195
- Dimensions: 13 X 15
Bedroom 3
- Area: 180
- Dimensions: 12 X 15
Bedroom 4
- Area: 252
- Dimensions: 18 X 14
Den
- Area: 204
- Dimensions: 17 X 12
Dining room
- Area: 418
- Dimensions: 22 X 19
Kitchen
- Level: Main
- Area: 288
- Dimensions: 24 X 12
Living room
- Level: Main
- Area: 360
- Dimensions: 20 X 18
Heating
- Central, Electric
Cooling
- Central Air, Electric
Appliances
- Included: Cooktop, Dryer, Dishwasher, Electric Cooktop, Electric Range, Free-Standing Freezer, Disposal, Microwave, Oven, Refrigerator, Wine Refrigerator, Washer
- Laundry: Inside, Laundry Room, Laundry Tub, In Unit, Sink, Washer Dryer Install Allowed
Features
- Breakfast Bar, Breakfast Area, Bathtub, Dual Sinks, Entrance Foyer, Elevator, Garden Tub/Roman Tub, High Ceilings, Kitchen Island, Living/Dining Room, Pantry, Split Bedrooms, Soaking Tub, Separate Shower, Walk-In Closet(s)
- Flooring: Tile
- Windows: Storm Window(s)
- Has fireplace: No
Interior area
- Total structure area: 6,268
- Total interior livable area: 5,381 sqft
Video & virtual tour
Property
Parking
- Total spaces: 2
- Parking features: Assigned, Attached, Covered, Underground, Electric Vehicle Charging Station(s), Garage, Guest, Valet
- Attached garage spaces: 2
Accessibility
- Accessibility features: Accessible Washer/Dryer, Accessibility Features, Accessible Bedroom, Accessible Common Area, Accessible Closets, Accessible Elevator Installed, Accessible Central Living Area, Central Living Area, Accessible Approach with Ramp, Smart Technology, Visitor Bathroom, Accessible Doors, Accessible Entrance, Accessible Hallway(s)
Features
- Levels: One
- Stories: 1
- Entry location: Entry Level Living Area Y
- Patio & porch: Covered, Terrace, Balcony
- Exterior features: Balcony, Lighting, Outdoor Kitchen, Outdoor Living Area
- Pool features: Association, Heated
- Has spa: Yes
- Spa features: Heated
- Fencing: Fenced
- Has view: Yes
- View description: City
- Waterfront features: None
Lot
- Features: On Golf Course, Sprinklers Automatic
Details
- Parcel number: 06434729710008030
- Zoning: Residential
- Special conditions: Standard
Construction
Type & style
- Home type: Condo
- Architectural style: Contemporary
- Property subtype: Condominium
Materials
- Block
- Foundation: Block
- Roof: Shingle
Condition
- New Construction
- New construction: Yes
- Year built: 2025
Details
- Warranty included: Yes
Utilities & green energy
- Electric: 3 Phase
- Sewer: Public Sewer
- Water: Public
- Utilities for property: Electricity Connected, Phone Available, Sewer Available, Underground Utilities, Water Available
Community & HOA
Community
- Features: Gated, Property Manager On-Site
- Security: Security System, Building Security, Closed Circuit Camera(s), Elevator Secured, Fire Alarm, Fire Sprinkler System, Security Gate, Gated with Guard, Gated Community, Lobby Secured, Smoke Detector(s), Security Guard
- Subdivision: ALINA 220 BOCA RATON CONDO
HOA
- Has HOA: Yes
- Amenities included: Bocce Court, Bike Storage, Business Center, Clubhouse, Dog Park, Fitness Center, Gated, Management, Maintenance, Picnic Area, Pool, Parking, Putting Green(s), Sauna, Spa/Hot Tub, Security, Storage, Sidewalks, Trail(s), Trash, Elevator(s)
- Services included: Common Areas, Insurance, Maintenance Grounds, Pest Control, Pool(s), Recreation Facilities, Reserve Fund, Roof, Sewer, Security, Trash, Water
- HOA fee: $5,435 monthly
Location
- Region: Boca Raton
Financial & listing details
- Price per square foot: $1,743/sqft
- Tax assessed value: $5,777,157
- Annual tax amount: $5,704
- Date on market: 9/18/2026
- Cumulative days on market: 5 days
- Listing terms: Cash,Conventional,Private Financing Available
- Electric utility on property: Yes
- Road surface type: Asphalt
Estimated market value
Not available
Estimated sales range
Not available
Not available
Price history
| Date | Event | Price |
|---|---|---|
| 9/18/2026 | Listed for sale | $9,380,940$1,743/sqft |
Source:  BeachesMLS #B26077837 Report a problem BeachesMLS #B26077837 Report a problem | ||
Public tax history
| Year | Property taxes | Tax assessment |
|---|---|---|
| 2025 | $5,704 | $328,804 |
Find assessor info on the county website
Monthly payment
Est. payment
Payment breakdown
Explore the cost of this home by adjusting the details. Changes won't be saved.Climate risks
Neighborhood: Downtown
Nearby schools
Schools provided by the listing agent
- Elementary: Boca Raton
- Middle: Boca Raton Community
- High: Boca Raton
Source: BeachesMLS. This data may not be complete. We recommend contacting the local school district to confirm school assignments for this home.
- $5,875,0003 bd4 ba3.7k sqft220 SE Mizner Blvd #PENTHOUSE 920, Boca Raton, FL 33432Sold
- $36,0003 bd4 ba3.7k sqft220 SE Mizner Blvd APT 205, Boca Raton, FL 33432For Rent
- $7,400,0003 bd4 ba4.3k sqft220 SE Mizner Blvd #904, Boca Raton, FL 33432New Construction
- $6,850,0003 bd4 ba4.2k sqft220 SE Mizner Blvd #424, Boca Raton, FL 33432Sold

Similar homes
- $9,380,9404 bd5 ba5.3k sqft220 SE Mizner Blvd #803, Boca Raton, FL 33432New Construction
 MLS ID #B26077837, Robin Perotti. Douglas Elliman
 - $7,400,0005 bd6 ba5.6k sqft331 MIZNER LAKE ESTATES Drive, Boca Raton, FL 33432For Sale

 MLS ID #B26077196, Paulo Schneider, Lang Realty/ BR. BeachesMLS
 - $8,107,0004 bd4 ba4.4k sqftAlina 220, Boca Raton, FL 33432New Construction
 MLS ID #B26033323, Robin Perotti-Torres, Douglas Elliman. BeachesMLS
 - $10,950,0004 bd5 ba4.9k sqft800 S Ocean Boulevard #PH4, Boca Raton, FL 33432For Sale
 MLS ID #B26069690, Senada Adzem PA, Douglas Elliman. BeachesMLS
 - $9,950,0003 bd4 ba4.2k sqft220 SE Mizner Boulevard #Ph-24, Boca Raton, FL 33432For SaleMLS ID #R11153530, Michael J Wells, Premier Estate Properties Inc. BeachesMLS
- $7,500,0004 bd5 ba4.2k sqft210, Boca Raton, FL 33432For SaleMLS ID #B26061255, Claude G Champagne PA, Compass Florida LLC. BeachesMLS
- $7,475,0004 bd5 ba4.9k sqft220, Boca Raton, FL 33432New ConstructionMLS ID #R11140152, Robin Perotti-Torres, Douglas Elliman. BeachesMLS
- $8,100,0005 bd7 ba5.7k sqft422 Addison Park Lane, Boca Raton, FL 33432For SaleMLS ID #R11154649, Senada Adzem PA, Douglas Elliman. BeachesMLS
- $5,995,0005 bd6 ba5.2k sqft1030 NE 2nd Terrace, Boca Raton, FL 33432For SaleMLS ID #B26075981, Lauren Blosser, Compass Florida LLC. BeachesMLS
- $7,400,0003 bd4 ba4.3k sqft220, Boca Raton, FL 33432New ConstructionMLS ID #B26054888, Patrick J Elber, Douglas Elliman. BeachesMLS
- $9,850,0005 bd8 ba7.2k sqft2249 E Maya Palm Drive, Boca Raton, FL 33432For SaleMLS ID #B26038431, Peter Liam Burt, Douglas Elliman. BeachesMLS
- $6,995,0003 bd5 ba4.2k sqft500 SE 5th Avenue #701S, Boca Raton, FL 33432For SaleMLS ID #B26057616, Michael J Wells, Premier Estate Properties Inc. BeachesMLS
- $7,730,0004 bd5 ba3.6k sqft280 E Palmetto Park Road #93, Boca Raton, FL 33432For SaleMLS ID #B26055858, Eric Rosen, Douglas Elliman. BeachesMLS
- $6,195,0005 bd6 ba4.5k sqft745 Park Drive W, Boca Raton, FL 33432For SaleMLS ID #B26074300, Theresa M Larsen, William Raveis Real Estate. BeachesMLS
- $7,950,0004 bd5 ba4.5k sqft2351 Cherry Palm Road, Boca Raton, FL 33432For SaleMLS ID #B26019789, David W Roberts, Royal Palm Properties LLC. BeachesMLS
- $7,250,0003 bd4 ba3.2k sqft210, Boca Raton, FL 33432For SaleMLS ID #B26050537, Senada Adzem PA, Douglas Elliman. BeachesMLS
- $8,795,0006 bd7 ba7.5k sqft121 Royal Palm Way, Boca Raton, FL 33432For SaleMLS ID #R11116099, David W Roberts, Royal Palm Properties LLC. BeachesMLS
- $6,751,0004 bd5 ba3.6k sqftGlass House Boca Raton, Boca Raton, FL 33432For SaleMLS ID #B26029754, Tal Ziv, Douglas Elliman. BeachesMLS
- $6,950,0004 bd5 ba7.7k sqftAragon, Boca Raton, FL 33432For Sale
 MLS ID #A12049125, Joshua Roberts, Compass Florida, LLC. MIAMI
 - $10,995,0003 bd4 ba4.2k sqft725 S Ocean Boulevard #206, Boca Raton, FL 33432For SaleMLS ID #R11161484, Jacob Robert Goodman, Keypoint Realty, LLC. BeachesMLS
