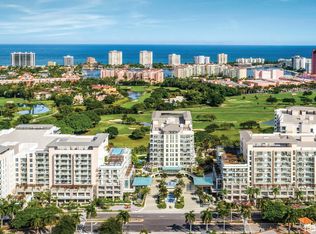
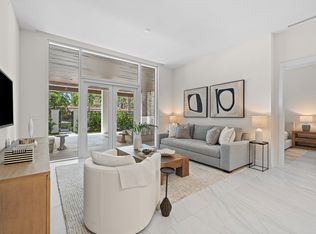
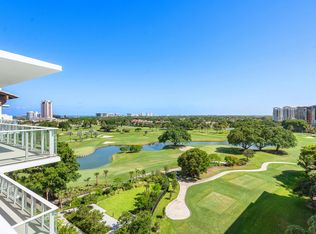
On-site sales gallery open seven days a week. Brand New Developer units available. Step into the serene sophistication of ALINA 220 with this 3rd-floor, 3-bedroom, 3.5-bath residence spanning 4,300 SF of refined interior living and over sized wraparound terraces. Enjoy peaceful mornings with coffee as the sun rises over the golf course and evenings surrounded by soft breezes and panoramic views to the east and north. Expansive floor-to-ceiling glass fills the home with natural light, seamlessly blending indoor and outdoor living. Elegant finishes, a chef's kitchen with Gaggenau appliances, and generous entertaining spaces create the perfect balance of comfort and style. Experience the elevated ALINA lifestyle—sophisticated, tranquil, and effortlessly Boca Raton.
Sold for $6,850,000
$6,850,000
220 SE Mizner Boulevard #424, Boca Raton, FL 33432
3beds
4,265sqft
Condominium
Built in 2025
-- sqft lot
$6,851,800 Zestimate®
$1,606/sqft
$-- Estimated rent
Home value
$6,851,800
$6.17M - $7.61M
Not available
Zestimate® history
Owner options
List your home for rent
Find your next renter with Zillow Rental Manager. Plus, with online applications, you can quickly screen prospective tenants – for free.
Refinance and save
$54,684/mo
Est. payment
Refinancing to a lower rate could help reduce your monthly payments and save thousands over the life of the loan.
$54,684/mo
Est. payment
Explore your selling options
Work with a Zillow partner agent
Leverage their expertise and Zillow's premium Showcase listings to get your home seen by more buyers.
Get startedList with your own agent
Get your home in front of millions of buyers by listing it on Zillow.
Learn how to do itSell it yourself
Take full control of how buyers see your home on Zillow by listing For Sale by Owner (FSBO).
List your homeWhat's special
Expansive floor-to-ceiling glassOversized wraparound terracesElegant finishesNatural lightGenerous entertaining spaces
Zillow last checked:
Listing updated:
Listed by:
Robin Perotti-Torres 561-860-5869,
Douglas Elliman,
Patrick J Elber 440-487-1798,
Douglas Elliman
Bought with:
Marine Julia Adeline Rollins, 3393073
Miami Global Realty Inc
Source: BeachesMLS,MLS#: B26053443 Originating MLS: BeachesMLS
Originating MLS: BeachesMLSFacts & features
Interior
Bedrooms & bathrooms
- Bedrooms: 3
- Bathrooms: 4
- Full bathrooms: 3
- 1/2 bathrooms: 1
- Main level bathrooms: 4
- Main level bedrooms: 3
Primary bedroom
- Level: Main
- Area: 342
- Dimensions: 18 X 19
Kitchen
- Level: Main
- Area: 276
- Dimensions: 23 X 12
Living room
- Level: Main
- Area: 374
- Dimensions: 22 X 17
Heating
- Central, Electric, Individual
Cooling
- Central Air, Electric
Appliances
- Included: Cooktop, Dryer, Dishwasher, Electric Range, Free-Standing Freezer, Freezer, Disposal, Gas Water Heater, Ice Maker, Microwave, Oven, Refrigerator, Trash Compactor, Water Heater, Wine Refrigerator, Washer, Owned Water Heater
- Laundry: Inside, Main Level, Laundry Room, Laundry Tub, In Unit, Sink, Washer Dryer Install Allowed
Features
- Breakfast Bar, Bedroom on Main Level, Bathtub, Dual Sinks, Entrance Foyer, Garden Tub/Roman Tub, Kitchen Island, Living/Dining Room, Multiple Primary Suites, Multiple En Suite Bathrooms, Pantry, Sitting Area in Primary, Split Bedrooms, Storage, Soaking Tub, Separate Shower, Tub Shower, Walk-In Closet(s)
- Flooring: Tile
- Windows: Sliding, Storm Window(s)
- Has fireplace: No
Interior area
- Total structure area: 5,276
- Total interior livable area: 4,265 sqft
Property
Parking
- Total spaces: 2
- Parking features: Assigned, Detached, Garage
- Garage spaces: 2
Accessibility
- Accessibility features: Accessibility Features, Accessible Hallway(s)
Features
- Levels: One
- Stories: 1
- Entry location: Entry Level Living Area Y
- Patio & porch: Covered, Open, Wrap Around, Balcony
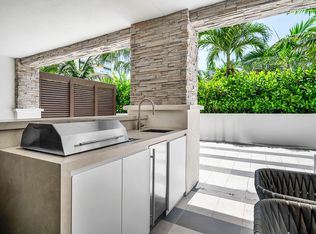
- Exterior features: Built-in Barbecue, Balcony, Barbecue, Outdoor Kitchen, Outdoor Living Area
- Pool features: Association, Heated
- Fencing: Fenced,Gate
- Has view: Yes
- View description: Golf Course, Garden, Lake
- Has water view: Yes
- Water view: Lake
- Waterfront features: None
Lot
- Features: On Golf Course
Details
- Parcel number: 06434729710004240
- Zoning: Residential
- Special conditions: Standard
Construction
Type & style
- Home type: Condo
- Architectural style: Contemporary
- Property subtype: Condominium
Materials
- Block
- Roof: Other
Condition
- Resale
- New construction: No
- Year built: 2025
Utilities & green energy
- Sewer: Public Sewer
- Water: Public
- Utilities for property: Sewer Available, Underground Utilities, Water Available
Community & HOA
Community
- Features: Gated, Property Manager On-Site, Street Lights
- Security: Security System, Building Security, Closed Circuit Camera(s), Fire Alarm, Fire Sprinkler System, Security Gate, Gated with Guard, Gated Community, Lobby Secured, Smoke Detector(s), Security Guard
- Subdivision: ALINA 220 BOCA RATON CONDO
HOA
- Has HOA: Yes
- Amenities included: Bocce Court, Bike Storage, Clubhouse, Community Kitchen, Dog Park, Fitness Center, Maintenance Grounds, Gated, Management, Maintenance, Picnic Area, Pool, Parking, Putting Green(s), Sauna, Spa/Hot Tub, Security, Storage, Sidewalks, Trail(s), Trash
- Services included: Common Areas, Insurance, Legal/Accounting, Maintenance Grounds, Pest Control, Pool(s), Recreation Facilities, Reserve Fund, Roof, Sewer, Security, Trash
- HOA fee: $4,475 monthly
- HOA phone: 866-378-1099
Location
- Region: Boca Raton
Financial & listing details
- Price per square foot: $1,606/sqft
- Tax assessed value: $259,504
- Annual tax amount: $4,526
- Date on market: 7/17/2026
- Cumulative days on market: 21 days
- Listing terms: Cash,Conventional
- Road surface type: Paved
Price history
| Date | Event | Price |
|---|---|---|
| 9/11/2026 | Sold | $6,850,000-4.3%$1,606/sqft |
Source:  BeachesMLS #B26053443 Report a problem BeachesMLS #B26053443 Report a problem | ||
| 8/7/2026 | Pending sale | $7,157,000$1,678/sqft |
Source:  Douglas Elliman #B26053443 Report a problem Douglas Elliman #B26053443 Report a problem | ||
| 7/17/2026 | Listed for sale | $7,157,000$1,678/sqft |
Source: BeachesMLS #B26053443 Report a problem | ||
Public tax history
| Year | Property taxes | Tax assessment |
|---|---|---|
| 2025 | $4,526 | $259,504 |
Find assessor info on the county website
Neighborhood: Downtown
Nearby homes
- $36,0003 bd4 ba3.7k sqft220 SE Mizner Blvd APT 205, Boca Raton, FL 33432For Rent
- $7,400,0003 bd4 ba4.3k sqft220 SE Mizner Blvd #904, Boca Raton, FL 33432New Construction
- $2,300,0002 bd3 ba1.9k sqft220 SE Mizner Blvd #102, Boca Raton, FL 33432Sold
- $5,875,0003 bd4 ba3.7k sqft220 SE Mizner Blvd #PENTHOUSE 920, Boca Raton, FL 33432Sold
- $9,380,9404 bd5 ba5.3k sqft220 SE Mizner Blvd #803, Boca Raton, FL 33432New Construction
- $2,580,0002 bd3 ba2.1k sqft220 SE Mizner Blvd #411, Boca Raton, FL 33432Sold
- $3,275,0002 bd3 ba2.7k sqft220 SE Mizner Blvd #220, Boca Raton, FL 33432Sold
- $2,650,0002 bd3 ba2.1k sqft220 SE Mizner Blvd #611, Boca Raton, FL 33432Sold
Nearby schools
GreatSchools rating
- 7/10Boca Raton Elementary SchoolGrades: PK-5Distance: 0.4 mi
- 8/10Boca Raton Community Middle SchoolGrades: 6-8Distance: 2 mi
- 6/10Boca Raton Community High SchoolGrades: 9-12Distance: 2.5 mi
Schools provided by the listing agent
- Elementary: Boca Raton
- Middle: Boca Raton Community
- High: Boca Raton
Source: BeachesMLS. This data may not be complete. We recommend contacting the local school district to confirm school assignments for this home.
Get a cash offer in 3 minutes
Find out how much your home could sell for in as little as 3 minutes with a no-obligation cash offer.
Estimated market value
$6,851,800
Get a cash offer in 3 minutes
Find out how much your home could sell for in as little as 3 minutes with a no-obligation cash offer.
Estimated market value
$6,851,800
- Florida
- Palm Beach County
- Boca Raton
- 33432
- Downtown
- 220 SE Mizner Boulevard Unit 424
