Presenting an Absolutely Exquisite Italian-inspired estate in prestigious Mizner Lake Estates, an exclusive gated enclave on the fabled grounds of The Boca Raton This extraordinary 6,177-square-foot residence is a celebration of Old World artistry and timeless European elegance, with spectacular golf and lake views. From the moment you enter, the craftsmanship is breathtaking. Soaring groin-vaulted and domed ceilings, elaborate hand-painted frescoes and decorative murals, carved stone archways and columns, intricate mosaic floors, custom wrought iron and richly detailed millwork create interiors that are truly one of a kind. Everywhere you look, the home reveals another extraordinary detail—from the floors beneath you to the hand-painted ceilings soaring overhead. The residence offers 4 bedrooms, 6 full and 3 half baths, including a gracious first-floor primary suite with separate his-and-her baths. Also on the main level is a handsome private library with extensive custom millwork, along with beautifully appointed formal and informal living spaces and a 700-bottle temperature-controlled wine cellar, all designed for both entertaining and everyday living The Chef's Kitchen features top of the line Wolf and Sub-Zero appliances and fabulous granite island. Upstairs, three spacious en-suite bedrooms provide privacy. Outdoors. the estate transforms into a private resort setting with an expansive pool and spa w/ bespoke water line tiles and a fully equipped summer kitchen for alfresco dining. Other features include a Full house Generator, Newer Roof, New front yard, gate and driveway, impact glass and a 3 car garage with 2 lifts, Throughout the residence, dramatic architectural details and exceptional craftsmanship give the home the character and romance of a European villa, while expansive windows connect the interiors to serene golf course and lake views beyond. This is truly a rare opportunity to own an architecturally distinctive estate in one of Boca Raton's most coveted enclaves—where artistry, privacy and an extraordinary resort setting come together in a residence unlike any other.
For sale
$10,750,000
379 Mizner Lake Estates Drive, Boca Raton, FL 33432
4beds
6,177sqft
Single Family Residence
Built in 1999
0.3 Acres Lot
$9,749,800 Zestimate®
$1,740/sqft
$3,882/mo HOA
What's special
Fabulous granite islandNewer roofIntricate mosaic floorsImpact glass
- 36 days
- 768
- 55
Zillow last checked:
Listing updated:
Listed by:
Joyce Marie Schneider 561-212-4403,
Castles By The Beach, Inc.
Source: BeachesMLS,MLS#: B26081671 Originating MLS: BeachesMLS
Facts & features
Interior
Bedrooms & bathrooms
- Bedrooms: 4
- Bathrooms: 8
- Full bathrooms: 6
- 1/2 bathrooms: 2
- Main level bathrooms: 4
- Main level bedrooms: 1
Primary bedroom
- Description: Open
- Level: First
- Area: 400
- Dimensions: 20 X 20
Bedroom 2
- Level: Second
- Area: 221
- Dimensions: 17 X 13
Bedroom 3
- Level: Second
- Area: 210
- Dimensions: 15 X 14
Bedroom 4
- Level: Second
- Area: 224
- Dimensions: 16 X 14
Den
- Level: First
- Area: 210
- Dimensions: 15 X 14
Dining room
- Level: First
- Area: 238
- Dimensions: 17 X 14
Family room
- Level: First
- Area: 400
- Dimensions: 20 X 20
Kitchen
- Description: Open
- Level: First
- Area: 270
- Dimensions: 18 X 15
Laundry
- Level: First
Living room
- Description: Open
- Level: First
- Area: 342
- Dimensions: 19 X 18
Heating
- Central, Zoned
Cooling
- Central Air, Zoned
Appliances
- Included: Cooktop, Dryer, Dishwasher, Electric Range, Gas Cooktop, Disposal, Ice Maker, Microwave, Oven, Refrigerator, Washer
- Laundry: Inside, Laundry Closet, Laundry Room
Features
- Built-in Features, Breakfast Area, Bathtub, Central Vacuum, Dining Area, Separate/Formal Dining Room, Dual Sinks, Entrance Foyer, Garden Tub/Roman Tub, High Ceilings, Jetted Tub, Kitchen Island, Custom Mirrors, Main Level Primary, Multiple En Suite Bathrooms, Sitting Area in Primary, Split Bedrooms, Soaking Tub, Separate Shower, Walk-In Closet(s)
- Flooring: Marble, Other, Wood
- Doors: French Doors
- Windows: Storm Window(s)
- Has fireplace: Yes
- Fireplace features: Gas
- Furnished: Yes
Interior area
- Total structure area: 7,557
- Total interior livable area: 6,177 sqft
Video & virtual tour
Property
Parking
- Total spaces: 3
- Parking features: Attached, Driveway, Garage, Garage Door Opener
- Attached garage spaces: 3
- Has uncovered spaces: Yes
Accessibility
- Accessibility features: None
Features
- Levels: Two
- Stories: 2
- Patio & porch: Covered, Patio, Porch
- Exterior features: Built-in Barbecue, Barbecue, Outdoor Kitchen, Outdoor Living Area
- Has private pool: Yes
- Pool features: Heated, In Ground, Outside Bath Access
- Has spa: Yes
- Spa features: In Ground
- Has view: Yes
- View description: Golf Course, Lake, Water
- Has water view: Yes
- Water view: Lake,Water
- Waterfront features: Lake Front
Lot
- Size: 0.3 Acres
- Dimensions: 69.0 ft x 200 ft
- Features: 1/4 to 1/2 Acre Lot, Sprinklers Automatic
Details
- Parcel number: 06434729450000020
- Zoning: REC (city)
- Special conditions: Standard,Listed As-Is
- Other equipment: Generator
Construction
Type & style
- Home type: SingleFamily
- Architectural style: Mediterranean
- Property subtype: Single Family Residence
Materials
- CBS (Concrete Block Structure), Block, Stone Veneer
- Roof: Spanish Tile
Condition
- Resale
- New construction: No
- Year built: 1999
Utilities & green energy
- Electric: 3 Phase
- Sewer: Public Sewer
- Water: Public
- Utilities for property: Cable Available, Electricity Available, Natural Gas Connected
Community & HOA
Community
- Features: Home Owners Association, Gated
- Security: Security System Owned, Security System, Gated with Guard, Gated Community, Motion Detectors, Smoke Detector(s), Security Guard
- Subdivision: MIZNER LAKE ESTATES
HOA
- Has HOA: Yes
- Amenities included: Gated
- Services included: Common Areas, Maintenance Grounds, Pool(s), Sewer, Security, Trash, Water
- HOA fee: $3,882 monthly
- HOA name: AKAM
- HOA phone: 954-843-2526
Location
- Region: Boca Raton
Financial & listing details
- Price per square foot: $1,740/sqft
- Tax assessed value: $3,836,482
- Annual tax amount: $63,176
- Date on market: 9/28/2026
- Cumulative days on market: 38 days
- Listing terms: Cash,Conventional
- Electric utility on property: Yes
Estimated market value
$9,749,800
$9.26M - $10.24M
Not available
Price history
| Date | Event | Price |
|---|---|---|
| 9/29/2026 | Listed for sale | $10,750,000+168.8%$1,740/sqft |
Source:  BeachesMLS #B26081671 Report a problem | ||
| 11/2/2015 | Sold | $4,000,000$648/sqft |
Source: BeachesMLS #R10177763 Report a problem | ||
Public tax history
Tax history is unavailable.
Monthly payment
Est. payment
Payment breakdown
Explore the cost of this home by adjusting the details. Changes won't be saved.Climate risks
Neighborhood: 33432
Nearby schools
Schools provided by the listing agent
- Elementary: Boca Raton
- Middle: Boca Raton Community
- High: Boca Raton
Source: BeachesMLS. This data may not be complete. We recommend contacting the local school district to confirm school assignments for this home.
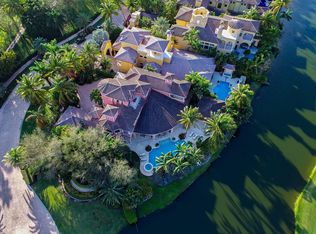
Similar homes
- $9,750,0005 bd6 ba6k sqft1241 Cocoanut Road, Boca Raton, FL 33432For Sale
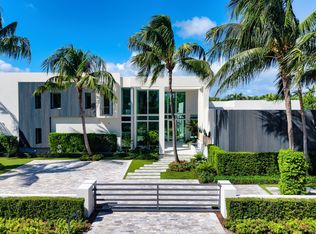
 MLS ID #B26091661, Joseph G Liguori, Premier Estate Properties Inc. BeachesMLS
- $7,400,0005 bd6 ba5.6k sqft331 MIZNER LAKE ESTATES Drive, Boca Raton, FL 33432For Sale
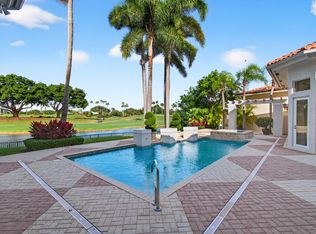 MLS ID #B26077196, Paulo Schneider, Lang Realty/ BR. BeachesMLS
- $8,950,0005 bd6 ba6.2k sqft2296 Acorn Palm Road, Boca Raton, FL 33432For Sale
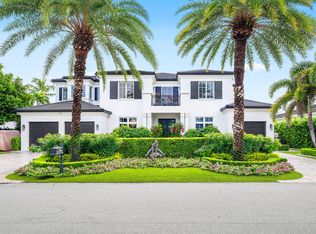 MLS ID #B26089267, David W Roberts, Royal Palm Properties LLC. BeachesMLS
- $10,995,0005 bd8 ba5.8k sqft590 Phillips Drive, Boca Raton, FL 33432New Construction
 MLS ID #B26093939, Aracelli Brown PA, CJM Properties, Inc.. BeachesMLS
- $10,995,0005 bd8 ba6.1k sqft735 W Fern Drive, Boca Raton, FL 33432For SaleMLS ID #B26079128, Nicholas M Gonzalez, Serhant. BeachesMLS
- $14,995,0004 bd7 ba5.6k sqft1801 Spanish River Road, Boca Raton, FL 33432For SaleMLS ID #B26094121, Nicholas M Gonzalez, Serhant. BeachesMLS
- $8,100,0005 bd7 ba5.7k sqft422 Addison Park Lane, Boca Raton, FL 33432For SaleMLS ID #R11154649, Senada Adzem PA, Douglas Elliman. BeachesMLS
- $7,450,0005 bd8 ba6.1k sqft760, Boca Raton, FL 33432For SaleMLS ID #B26076565, Nicholas M Gonzalez, Serhant. BeachesMLS
- $13,900,0006 bd7 ba6.5k sqft248 W Alexander Palm Road, Boca Raton, FL 33432For SaleMLS ID #B26089282, Kelly H Brooks, Douglas Elliman. BeachesMLS
- $6,995,0005 bd7 ba6k sqft540 GOLDEN HARBOUR Drive, Boca Raton, FL 33432For SaleMLS ID #B26092453, Jonathan G Postma, Coldwell Banker/BR. BeachesMLS
- $12,650,0006 bd6 ba8.5k sqft419 E Coconut Palm Road, Boca Raton, FL 33432For SaleMLS ID #B26046456, Jonathan G Postma, Coldwell Banker/BR. BeachesMLS
- $13,950,0006 bd10 ba7.9k sqft1900 Sabal Palm Drive, Boca Raton, FL 33432For SaleMLS ID #B26085308, Eric Rosen, Douglas Elliman. BeachesMLS
- $8,795,0006 bd7 ba7.5k sqft121 Royal Palm Way, Boca Raton, FL 33432For SaleMLS ID #R11116099, David W Roberts, Royal Palm Properties LLC. BeachesMLS
- $7,900,0006 bd8 ba6.4k sqft898 HIBISCUS Street, Boca Raton, FL 33486For SaleMLS ID #B26094746, Gerard P Liguori, Premier Estate Properties Inc. BeachesMLS
- $6,350,0004 bd4 ba3.6k sqft2212 Acorn Palm Road, Boca Raton, FL 33432For SaleMLS ID #B26069726, David W Roberts, Royal Palm Properties LLC. BeachesMLS
- $7,650,0004 bd5 ba4.5k sqft2351 Cherry Palm Road, Boca Raton, FL 33432For SaleMLS ID #B26019789, David W Roberts, Royal Palm Properties LLC. BeachesMLS
- $10,850,0007 bd9 ba8.2k sqft298 NE 8th Street, Boca Raton, FL 33432New ConstructionMLS ID #B26000203, Jennifer B Kilpatrick, The Corcoran Group. BeachesMLS
- $5,999,0007 bd6 ba5.2k sqftSanctuary, Boca Raton, FL 33431For Sale
 MLS ID #A12116109, Tayse Dantas, Douglas Elliman. MIAMI
- $10,995,0003 bd4 ba4.2k sqft725 S Ocean Boulevard #206, Boca Raton, FL 33432For SaleMLS ID #R11161484, Jacob Robert Goodman, Keypoint Realty, LLC. BeachesMLS
- $6,895,0003 bd3 ba3.1k sqft611 Phillips Drive, Boca Raton, FL 33432For SaleMLS ID #B26083385, Kelly H Brooks, Douglas Elliman. BeachesMLS
