Experience exceptional waterfront living in the coveted Golden Triangle of Boca Raton. Built in 2007, this luxurious residence offers an expansive split-bedroom floor plan with five generously sized en-suite bedrooms, including an impressive primary suite with a private sitting room. The versatile first-floor fifth bedroom can also serve as a study or clubroom. Multiple living and entertaining spaces, a dedicated media room, an elevator, a spacious south-facing balcony, and a three-car garage provide an ideal combination of elegance, comfort, and functionality. Boasting 85 feet of deepwater frontage with convenient ocean access, this exceptional property is a boater's paradise. Desirable southern exposure fills the residence with natural light while creating an inviting setting for year-round waterfront enjoyment. Ideally situated in prestigious Golden Harbour, just moments from Mizner Park, world-class shopping, fine dining, and cultural attractions, this remarkable estate embodies the finest in South Florida luxury living.
For sale
$6,995,000
540 GOLDEN HARBOUR Drive, Boca Raton, FL 33432
5beds
6,073sqft
Single Family Residence
Built in 2007
8,925 Square Feet Lot
$6,572,400 Zestimate®
$1,152/sqft
$-- HOA
What's special
Three-car garageExpansive split-bedroom floor planDedicated media roomVersatile first-floor fifth bedroomSpacious south-facing balcony
- 16 days
- 1,129
- 103
Likely to sell faster than
Zillow last checked:
Listing updated:
Listed by:
Jonathan G Postma 561-843-7828,
Coldwell Banker/BR
Source: BeachesMLS,MLS#: B26092453 Originating MLS: BeachesMLS
Facts & features
Interior
Bedrooms & bathrooms
- Bedrooms: 5
- Bathrooms: 7
- Full bathrooms: 5
- 1/2 bathrooms: 2
- Main level bathrooms: 3
- Main level bedrooms: 1
Primary bedroom
- Level: Second
- Area: 399
- Dimensions: 21 X 19
Bedroom 2
- Level: Second
- Area: 224
- Dimensions: 16 X 14
Bedroom 3
- Level: Second
- Area: 224
- Dimensions: 16 X 14
Bedroom 4
- Level: Second
- Area: 176
- Dimensions: 16 X 11
Den
- Description: En-Suite Study
- Level: Main
- Area: 352
- Dimensions: 22 X 16
Dining room
- Level: Main
- Area: 208
- Dimensions: 16 X 13
Family room
- Level: Main
- Area: 460
- Dimensions: 23 X 20
Kitchen
- Level: Main
- Area: 364
- Dimensions: 26 X 14
Living room
- Level: Main
- Area: 484
- Dimensions: 22 X 22
Other
- Description: Breakfast nook
- Level: Main
- Area: 136
- Dimensions: 17 X 8
Other
- Description: Primary suite sitting room
- Level: Second
- Area: 288
- Dimensions: 18 X 16
Other
- Description: Media room
- Level: Second
- Area: 160
- Dimensions: 16 X 10
Utility room
- Level: Main
- Area: 72
- Dimensions: 12 X 6
Heating
- Central, Electric, Zoned
Cooling
- Central Air, Electric, Zoned
Appliances
- Included: Cooktop, Dryer, Dishwasher, Electric Range, Electric Water Heater, Disposal, Gas Range, Gas Water Heater, Microwave, Oven, Refrigerator, Water Heater, Washer
- Laundry: Inside
Features
- Breakfast Bar, Built-in Features, Breakfast Area, Bathtub, Closet Cabinetry, Dining Area, Separate/Formal Dining Room, Dual Sinks, Entrance Foyer, Elevator, Garden Tub/Roman Tub, High Ceilings, Kitchen Island, Pantry, Sitting Area in Primary, Split Bedrooms, Storage, Soaking Tub, Separate Shower, Upper Level Primary, Walk-In Closet(s)
- Flooring: Carpet, Marble
- Windows: Storm Window(s)
- Has fireplace: Yes
- Fireplace features: Gas
Interior area
- Total structure area: 7,681
- Total interior livable area: 6,073 sqft
Video & virtual tour
Property
Parking
- Total spaces: 3
- Parking features: Attached, Circular Driveway, Garage
- Attached garage spaces: 3
- Has uncovered spaces: Yes
Accessibility
- Accessibility features: None
Features
- Levels: Two
- Stories: 2
- Entry location: Entry Level Living Area Y
- Patio & porch: Covered, Open, Patio, Balcony
- Exterior features: Balcony, Outdoor Living Area
- Has private pool: Yes
- Pool features: In Ground
- Has spa: Yes
- Spa features: Heated
- Has view: Yes
- View description: Canal, Pool, Water
- Has water view: Yes
- Water view: Canal,Water
- Waterfront features: No Fixed Bridges, Ocean Access, Seawall
- Frontage type: Waterfront
- Frontage length: 85.00,85.00
Lot
- Size: 8,925 Square Feet
- Dimensions: 85 x 105
- Features: Sprinklers Automatic, Sprinkler System, < 1/4 Acre
Details
- Parcel number: 06434720310030370
- Zoning: R1B (city)
- Special conditions: Standard
Construction
Type & style
- Home type: SingleFamily
- Property subtype: Single Family Residence
Materials
- CBS (Concrete Block Structure), Block
- Roof: Spanish Tile
Condition
- Resale
- New construction: No
- Year built: 2007
Utilities & green energy
- Electric: 3 Phase
- Sewer: Public Sewer
- Water: Public
- Utilities for property: Cable Available, Natural Gas Available, Sewer Available, Water Available
Community & HOA
Community
- Security: Smoke Detector(s)
- Subdivision: GOLDEN HARBOUR SEC 2
HOA
- Has HOA: No
Location
- Region: Boca Raton
Financial & listing details
- Price per square foot: $1,152/sqft
- Tax assessed value: $4,003,985
- Annual tax amount: $68,439
- Date on market: 10/25/2026
- Cumulative days on market: 15 days
- Listing terms: Cash,Conventional
Estimated market value
$6,572,400
$6.24M - $6.90M
Not available
Price history
| Date | Event | Price |
|---|---|---|
| 10/25/2026 | Listed for sale | $6,995,000+38.5%$1,152/sqft |
Source:  BeachesMLS #B26092453 Report a problem | ||
| 2/28/2024 | Sold | $5,050,000-3.8%$832/sqft |
Source: BeachesMLS #R10937705 Report a problem | ||
| 1/25/2024 | Pending sale | $5,250,000$864/sqft |
Source: BeachesMLS #RX-10937705 Report a problem | ||
| 1/10/2024 | Price change | $5,250,000-3.7%$864/sqft |
Source: BeachesMLS #RX-10937705 Report a problem | ||
| 11/21/2023 | Listed for sale | $5,450,000+395.5%$897/sqft |
Source: BeachesMLS #RX-10937705 Report a problem | ||
| 12/22/2004 | Sold | $1,100,000$181/sqft |
Source: Public Record Report a problem | ||
Public tax history
| Year | Property taxes | Tax assessment |
|---|---|---|
| 2025 | $68,439 +45% | $4,003,985 +43% |
| 2024 | $47,193 +2.2% | $2,800,855 +3% |
| 2023 | $46,196 +0.7% | $2,719,277 +3% |
| 2022 | $45,865 +0.2% | $2,640,075 +3% |
| 2021 | $45,755 +65.3% | $2,563,180 +64.7% |
| 2020 | $27,687 +1% | $1,555,920 +2.3% |
| 2019 | $27,421 | $1,520,938 +1.9% |
| 2018 | $27,421 +5.1% | $1,492,579 +2.1% |
| 2017 | $26,088 +0.5% | $1,461,880 +2.1% |
| 2016 | $25,946 -0.4% | $1,431,812 +0.7% |
| 2015 | $26,047 -2.8% | $1,421,859 +1.1% |
| 2014 | $26,794 +1.2% | $1,406,507 +1.5% |
| 2013 | $26,481 +0.1% | $1,385,721 +1.7% |
| 2012 | $26,448 +1.9% | $1,362,558 +3% |
| 2011 | $25,960 +1.3% | $1,322,872 +1.5% |
| 2010 | $25,621 -8.8% | $1,303,322 -12.4% |
| 2009 | $28,102 +5.4% | $1,487,016 -3.7% |
| 2008 | $26,651 +50.2% | $1,544,593 +53.5% |
| 2007 | $17,739 -3.5% | $1,006,375 +5% |
| 2006 | $18,387 | $958,473 +17.1% |
| 2005 | -- | $818,219 +145.5% |
| 2004 | $3,429 +3196.6% | $333,294 +1.9% |
| 2003 | $104 -98.3% | $327,079 +2.4% |
| 2002 | $6,184 0% | $319,413 +1.6% |
| 2001 | $6,184 +3.5% | $314,383 +3% |
| 2000 | $5,974 +8.6% | $305,226 -3.6% |
| 1999 | $5,499 | $316,530 |
Find assessor info on the county website
Monthly payment
Est. payment
Payment breakdown
Explore the cost of this home by adjusting the details. Changes won't be saved.Climate risks
Neighborhood: 33432
Nearby schools
Schools provided by the listing agent
- Elementary: Boca Raton
- Middle: Boca Raton Community
- High: Boca Raton
Source: BeachesMLS. This data may not be complete. We recommend contacting the local school district to confirm school assignments for this home.
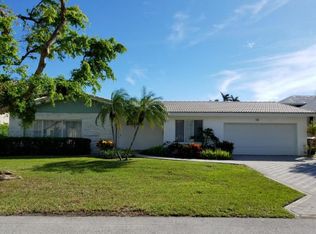
- $4,421,3003 bd2 ba2.2k sqft530 Golden Harbour Dr, Boca Raton, FL 33432Off Market
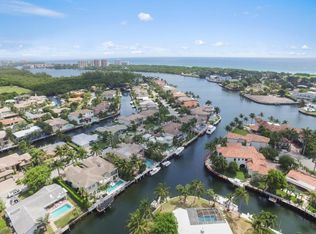
- $9,431,4005 bd6 ba6.4k sqft550 Golden Harbour Dr, Boca Raton, FL 33432Off Market
- $9,720,0005 bd9 ba7.8k sqft541 Golden Harbour Dr, Boca Raton, FL 33432Sold
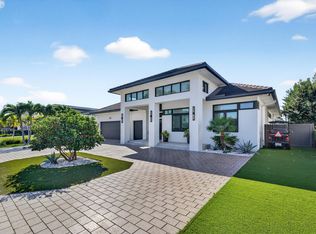
- $5,700,0003 bd4 ba2.7k sqft520 Golden Harbour Dr, Boca Raton, FL 33432Sold
Similar homes
- $7,450,0005 bd8 ba6.1k sqft760, Boca Raton, FL 33432For Sale

 MLS ID #B26076565, Nicholas M Gonzalez, Serhant. BeachesMLS
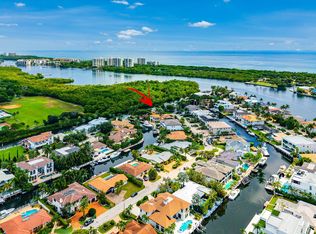
- $6,895,0003 bd3 ba3.1k sqft611 Phillips Drive, Boca Raton, FL 33432For Sale
 MLS ID #B26083385, Kelly H Brooks, Douglas Elliman. BeachesMLS
- $7,400,0005 bd6 ba5.6k sqft331 MIZNER LAKE ESTATES Drive, Boca Raton, FL 33432For Sale
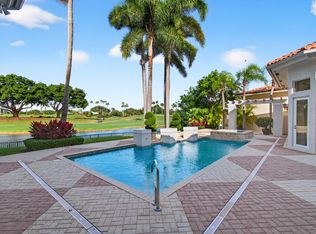 MLS ID #B26077196, Paulo Schneider, Lang Realty/ BR. BeachesMLS
- $5,750,0005 bd6 ba4.9k sqft161 NE Wavecrest Way, Boca Raton, FL 33432New Construction
 MLS ID #B26097790, Dovi Ettedgui, Vaulted Real Estate, LLC.. BeachesMLS
- $6,975,0005 bd7 ba4.8k sqft764 NE 33rd Street, Boca Raton, FL 33431For SaleMLS ID #B26070713, Ricardo Estera, Prime Properties of S Florida. BeachesMLS
- $3,795,9005 bd6 ba3.4k sqft464 NE 8TH Street, Boca Raton, FL 33432For SaleMLS ID #B26070347, Erin Jean Omiatek, One Sotheby's International Realty. BeachesMLS
- $8,100,0005 bd7 ba5.7k sqft422 Addison Park Lane, Boca Raton, FL 33432For SaleMLS ID #R11154649, Senada Adzem PA, Douglas Elliman. BeachesMLS
- $6,195,0005 bd6 ba4.5k sqft745 Park Drive W, Boca Raton, FL 33432For SaleMLS ID #B26074300, Theresa M Larsen, William Raveis Real Estate. BeachesMLS
- $6,250,0005 bd9 ba6.5k sqft445 NE 15th Terrace, Boca Raton, FL 33432New ConstructionMLS ID #B26059926, Dovi Ettedgui, Vaulted Real Estate, LLC.. BeachesMLS
- $5,799,0005 bd8 ba5k sqft1300 NE 4TH Court, Boca Raton, FL 33432For SaleMLS ID #B26066894, Jared D Niles, Tangent Realty Corp. BeachesMLS
- $6,750,0005 bd7 ba5.9k sqft344 NE 2nd Street, Boca Raton, FL 33432New ConstructionMLS ID #B26030369, Jazmin B Meaux, Api Realty LLC. BeachesMLS
- $5,799,0005 bd5 ba5.1k sqft499 NE 4th Street, Boca Raton, FL 33432For SaleMLS ID #R11114968, Jacqueline Feldman, One Sotheby's International Realty. BeachesMLS
- $6,150,0006 bd7 ba4.9k sqft245 NE 6th Court, Boca Raton, FL 33432For SaleMLS ID #R11135932, Jacqueline Feldman, One Sotheby's International Realty. BeachesMLS
- $4,480,0005 bd5 ba3.7k sqft711 NE 6th Street, Boca Raton, FL 33432For SaleMLS ID #B26091230, Dimitri Voncini, Keller Williams Realty Service. BeachesMLS
- $5,750,0005 bd6 ba5.2k sqft1030 NE 2nd Terrace, Boca Raton, FL 33432For SaleMLS ID #B26075981, Lauren Blosser, Compass Florida LLC. BeachesMLS
- $7,900,0006 bd8 ba6.4k sqft898 HIBISCUS Street, Boca Raton, FL 33486For SaleMLS ID #B26094746, Gerard P Liguori, Premier Estate Properties Inc. BeachesMLS
- $7,200,0004 bd5 ba3.8k sqft767 NE HARBOUR Drive, Boca Raton, FL 33431For SaleMLS ID #B26064168, Jonathan R Huffer, Redfin Corporation. BeachesMLS
- $6,350,0004 bd4 ba3.6k sqft2212 Acorn Palm Road, Boca Raton, FL 33432For SaleMLS ID #B26069726, David W Roberts, Royal Palm Properties LLC. BeachesMLS
- $9,750,0005 bd6 ba6k sqft1241 Cocoanut Road, Boca Raton, FL 33432For SaleMLS ID #B26091661, Joseph G Liguori, Premier Estate Properties Inc. BeachesMLS
- $8,950,0005 bd6 ba6.2k sqft2296 Acorn Palm Road, Boca Raton, FL 33432For SaleMLS ID #B26089267, David W Roberts, Royal Palm Properties LLC. BeachesMLS
