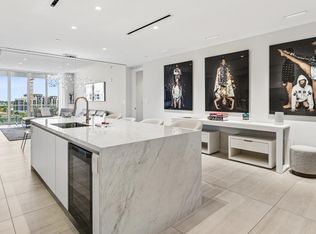
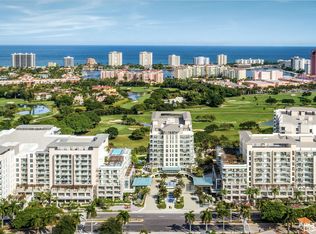
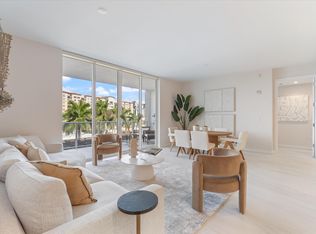
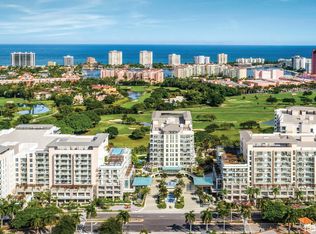
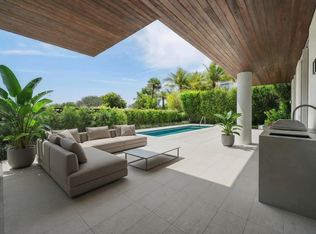
Developer Residence, on-site sales gallery easy to see! Spectacular south-facing penthouse at ALINA with breathtaking panoramic views of the golf and sparkling city skyline. BRAND NEW with over 4,400SF. Never lived in residence, filled with natural light. This bright and airy home offers seamless indoor-outdoor living with expansive terraces designed for entertaining and relaxation. Floor-to-ceiling glass showcases stunning sunrise-to-sunset views from nearly every room. Enjoy a luxury walkable lifestyle in the heart of downtown Boca Raton, moments from Mizner Park, dining, shopping, beaches, and ALINA's world-class resort-style amenities including pools, spa, fitness center, concierge, valet, dog park, golf cart charging and private club-inspired services.
New construction
$8,107,000
220 SE Mizner Boulevard #Ph922, Boca Raton, FL 33432
4beds
4,445sqft
Condominium
Built in 2025
-- sqft lot
$7,541,500 Zestimate®
$1,824/sqft
$4,490/mo HOA
What's special
Spectacular south-facing penthouseFloor-to-ceiling glassBright and airy homeFilled with natural lightSeamless indoor-outdoor living
- 139 days
- 87
- 4
Zillow last checked:
Listing updated:
Listed by:
Robin Perotti-Torres 561-860-5869,
Douglas Elliman,
Olga Oganezova 917-275-2524,
Douglas Elliman
Source: BeachesMLS,MLS#: B26033323 Originating MLS: BeachesMLS
Originating MLS: BeachesMLSFacts & features
Interior
Bedrooms & bathrooms
- Bedrooms: 4
- Bathrooms: 4
- Full bathrooms: 4
- Main level bathrooms: 4
- Main level bedrooms: 3
Heating
- Central, Electric, Individual, Zoned
Cooling
- Central Air, Electric
Appliances
- Included: Dryer, Dishwasher, Electric Range, Electric Water Heater, Free-Standing Freezer, Disposal, Ice Maker, Microwave, Refrigerator, Water Heater, Washer
- Laundry: Inside, Laundry Tub, Washer Dryer Install Allowed
Features
- Wet Bar, Built-in Features, Bathtub, Closet Cabinetry, Dual Sinks, Elevator, Garden Tub/Roman Tub, Kitchen Island, Living/Dining Room, Pantry, Sitting Area in Primary, Split Bedrooms, Storage, Soaking Tub, Separate Shower, Walk-In Closet(s)
- Flooring: Tile
- Windows: Double Pane Windows, Insulated Windows
- Has fireplace: No
Interior area
- Total structure area: 5,021
- Total interior livable area: 4,445 sqft
Video & virtual tour
Property
Parking
- Total spaces: 4
- Parking features: Assigned, Attached, Covered, Deeded, Electric Vehicle Charging Station(s), Garage, Golf Cart Garage, Garage Door Opener, Valet
- Attached garage spaces: 2
Accessibility
- Accessibility features: Accessibility Features, Common Area, Smart Technology
Features
- Stories: 9
- Patio & porch: Covered, Balcony
- Exterior features: Built-in Barbecue, Balcony, Barbecue, Outdoor Kitchen, Outdoor Living Area
- Has view: Yes
- View description: Canal, City, Golf Course, Intercoastal, Lake, Ocean
- Has water view: Yes
- Water view: Canal,Intercoastal,Lake,Ocean
- Waterfront features: None
Details
- Parcel number: 06434729440000000
- Zoning: Residential
- Special conditions: Standard
Construction
Type & style
- Home type: Condo
- Property subtype: Condominium
Materials
- CBSConcreteBlockStructure, Block, Concrete, Stucco
- Foundation: Block, Slab
- Roof: Concrete,Mixed,Tile
Condition
- New Construction
- New construction: Yes
- Year built: 2025
Details
- Builder name: Other
- Warranty included: Yes
Utilities & green energy
- Electric: 3 Phase
- Sewer: Public Sewer
- Water: Public
- Utilities for property: Cable Available, Electricity Connected, Phone Available, Sewer Available, Underground Utilities, Water Available
Community & HOA
Community
- Features: Gated
- Security: Security System, Fire Sprinkler System, Gated with Guard, Gated Community, Lobby Secured, Smoke Detector(s), Security Guard
- Subdivision: Alina Boca Raton
HOA
- Has HOA: Yes
- Amenities included: Business Center, Clubhouse, Dog Park, Fitness Center, Putting Green(s), Recreation Facilities, Sauna, Storage, Trail(s), Trash, Elevator(s)
- Services included: Common Areas, Hot Water, Maintenance Grounds, Sewer, Trash, Water
- HOA fee: $4,490 monthly
Location
- Region: Boca Raton
Financial & listing details
- Price per square foot: $1,824/sqft
- Annual tax amount: $86,000
- Date on market: 5/27/2026
- Cumulative days on market: 139 days
- Listing terms: Cash,Conventional,Owner Will Carry,Trade
- Electric utility on property: Yes
Estimated market value
$7,541,500
$7.16M - $7.92M
Not available
Price history
| Date | Event | Price |
|---|---|---|
| 5/27/2026 | Listed for sale | $8,107,000$1,824/sqft |
Source:  BeachesMLS #B26033323 Report a problem BeachesMLS #B26033323 Report a problem | ||
Public tax history
Tax history is unavailable.
Monthly payment
Est. payment
Payment breakdown
Explore the cost of this home by adjusting the details. Changes won't be saved.Climate risks
Neighborhood: Downtown
Nearby schools
Schools provided by the listing agent
- Elementary: Boca Raton
- Middle: Boca Raton Community
- High: Boca Raton
Source: BeachesMLS. This data may not be complete. We recommend contacting the local school district to confirm school assignments for this home.
- $3,275,0003 bd4 ba2.6k sqft200 SE Mizner Blvd #715, Boca Raton, FL 33432Sold
- $3,300,0002 bd3 ba2.4k sqft220 SE Mizner Blvd #617, Boca Raton, FL 33432Sold

- $6,750,0003 bd4 ba4.2k sqft220 SE Mizner Blvd #323, Boca Raton, FL 33432Sold
- $2,600,0002 bd3 ba2.1k sqft220 SE Mizner Blvd #404, Boca Raton, FL 33432Sold
Similar homes
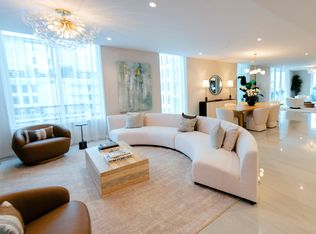
- $7,475,0004 bd5 ba4.9k sqft220, Boca Raton, FL 33432New Construction
 MLS ID #R11140152, Robin Perotti-Torres, Douglas Elliman. BeachesMLS
 - $7,400,0003 bd4 ba4.3k sqft220, Boca Raton, FL 33432New Construction
 MLS ID #B26054888, Patrick J Elber, Douglas Elliman. BeachesMLS
 - $7,500,0004 bd5 ba4.2k sqft210, Boca Raton, FL 33432For Sale
 MLS ID #B26061255, Claude G Champagne PA, Compass Florida LLC. BeachesMLS
 - $9,380,9404 bd5 ba5.3k sqft220 SE Mizner Blvd #803, Boca Raton, FL 33432New Construction
 MLS ID #B26077837, Robin Perotti. Douglas Elliman
 - $7,250,0003 bd4 ba3.2k sqft210, Boca Raton, FL 33432For SaleMLS ID #B26050537, Senada Adzem PA, Douglas Elliman. BeachesMLS
- $9,950,0003 bd4 ba4.2k sqft220 SE Mizner Boulevard #Ph-24, Boca Raton, FL 33432For SaleMLS ID #R11153530, Michael J Wells, Premier Estate Properties Inc. BeachesMLS
- $10,995,0003 bd4 ba4.2k sqft725 S Ocean Boulevard #206, Boca Raton, FL 33432For SaleMLS ID #R11161484, Jacob Robert Goodman, Keypoint Realty, LLC. BeachesMLS
- $10,950,0004 bd5 ba4.9k sqft800 S Ocean Boulevard #PH4, Boca Raton, FL 33432For SaleMLS ID #B26069690, Senada Adzem PA, Douglas Elliman. BeachesMLS
- $6,450,0002 bd3 ba4.3k sqft400 S Ocean Boulevard #Ph2, Boca Raton, FL 33432For SaleMLS ID #B26048988, Lemore Zausner, Serhant. BeachesMLS
- $4,999,9994 bd5 ba3.4k sqft495 E Royal Palm Road #601, Boca Raton, FL 33432For SaleMLS ID #B26050936, Colby Berchin, Luxury Partners Realty. BeachesMLS
- $6,195,0005 bd6 ba4.5k sqft745 Park Drive W, Boca Raton, FL 33432For SaleMLS ID #B26074300, Theresa M Larsen, William Raveis Real Estate. BeachesMLS
- $5,499,0004 bd5 ba4.3k sqft1500, Boca Raton, FL 33432For SaleMLS ID #R11121059, Mark Howard Hansen, Coldwell Banker. BeachesMLS
- $6,350,0005 bd7 ba5.9k sqft344 NE 2nd Street, Boca Raton, FL 33432New ConstructionMLS ID #B26030369, Jazmin B Meaux, Api Realty LLC. BeachesMLS
- $5,799,0005 bd5 ba5.1k sqft499 NE 4th Street, Boca Raton, FL 33432For SaleMLS ID #R11114968, Jacqueline Feldman, One Sotheby's International Realty. BeachesMLS
- $5,790,0005 bd6 ba5k sqft255 NE 3rd Street, Boca Raton, FL 33432For SaleMLS ID #B26056225, Jared D Niles, Tangent Realty Corp. BeachesMLS
- $7,450,0004 bd5 ba3.6k sqft900 Lago Mar Lane #Penthouse, Boca Raton, FL 33431New ConstructionMLS ID #B26036171, Michael J Wells, Premier Estate Properties Inc. BeachesMLS
- $5,995,0005 bd6 ba5.2k sqft1030 NE 2nd Terrace, Boca Raton, FL 33432For SaleMLS ID #B26075981, Lauren Blosser, Compass Florida LLC. BeachesMLS
- $4,850,0003 bd4 ba2.7k sqftThe Addison On The Ocean, Boca Raton, FL 33432For SaleMLS ID #B26044146, Senada Adzem PA, Douglas Elliman. BeachesMLS
- $5,950,0004 bd4 ba4.1k sqft2070 N Ocean Boulevard #PH4, Boca Raton, FL 33431For SaleMLS ID #B26057930, Kimberly Cavallo, One Sotheby's International Re. BeachesMLS
