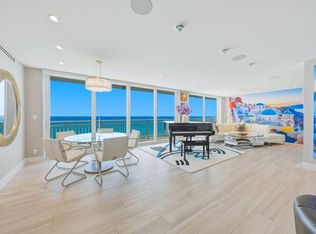
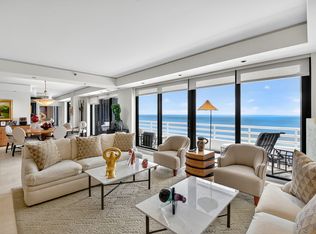
Private Penthouse Oasis with Sweeping Ocean Views Elevate your lifestyle in this exquisite fourth-floor penthouse at the exclusive Athena, accessible by your own private entry and elevator. This fully furnished coastal residence offers just under 4,000 square feet of single-level living, showcasing unobstructed, panoramic views of the Atlantic Ocean from every room. Designed with sophistication in mind, the 4-bedroom, 4-bath layout features a spacious split-bedroom floor plan, full-impact windows, and a grand great room. Entertain effortlessly in the formal living area, highlighted by a custom Italian porcelain feature wall and a sleek wet bar. The chef's kitchen is a culinary masterpiece, outfitted with quartzite countertops and top-tier Bosch, Sub-Zero, and Thermador appliances. more... this rare offering combines refined luxury, comfort, and unmatched oceanfront living just steps from the sand.
For sale
$5,950,000
2070 N Ocean Boulevard #PH4, Boca Raton, FL 33431
4beds
4,178sqft
Condominium
Built in 2000
-- sqft lot
$5,469,600 Zestimate®
$1,424/sqft
$4,666/mo HOA
What's special
Quartzite countertopsSweeping ocean viewsGrand great roomSleek wet barFully furnished coastal residenceSpacious split-bedroom floor planFull-impact windows
- 76 days
- 284
- 17
Zillow last checked:
Listing updated:
Listed by:
Kimberly Cavallo 561-758-8582,
One Sotheby's International Re,
Joseph Cavallo 561-339-9784,
One Sotheby's International Re
Source: BeachesMLS,MLS#: B26057930 Originating MLS: BeachesMLS
Originating MLS: BeachesMLSFacts & features
Interior
Bedrooms & bathrooms
- Bedrooms: 4
- Bathrooms: 4
- Full bathrooms: 4
- Main level bathrooms: 4
- Main level bedrooms: 4
Primary bedroom
- Level: Main
- Area: 270
- Dimensions: 18 X 15
Bedroom 2
- Level: Main
- Area: 182
- Dimensions: 14 X 13
Bedroom 3
- Level: Main
- Area: 180
- Dimensions: 18 X 10
Bedroom 4
- Level: Main
- Area: 156
- Dimensions: 13 X 12
Dining room
- Level: Main
- Area: 234
- Dimensions: 18 X 13
Family room
- Level: Main
- Area: 289
- Dimensions: 17 X 17
Kitchen
- Level: Main
- Area: 224
- Dimensions: 16 X 14
Living room
- Level: Main
- Area: 816
- Dimensions: 34 X 24
Heating
- Central, Electric
Cooling
- Ceiling Fan(s), Electric
Appliances
- Included: Dryer, Dishwasher, Electric Water Heater, Disposal, Microwave, Oven, Refrigerator, Water Heater, Washer
- Laundry: Inside, Washer Dryer Install Allowed
Features
- Wet Bar, Built-in Features, Breakfast Area, Bathtub, Dining Area, Separate/Formal Dining Room, Dual Sinks, Entrance Foyer, Elevator, Kitchen Island, Sitting Area in Primary, Split Bedrooms, Storage, Soaking Tub, Separate Shower, Bar, Walk-In Closet(s)
- Flooring: Marble, Other
- Windows: Blinds
Interior area
- Total structure area: 4,178
- Total interior livable area: 4,178 sqft
Video & virtual tour
Property
Parking
- Total spaces: 2
- Parking features: Assigned, Attached, Covered, Garage, Garage Door Opener
- Attached garage spaces: 2
Accessibility
- Accessibility features: None
Features
- Levels: One
- Stories: 1
- Patio & porch: Covered, Balcony
- Exterior features: Balcony, Outdoor Living Area
- Has private pool: Yes
- Pool features: Heated
- Has view: Yes
- View description: Ocean, Water
- Has water view: Yes
- Water view: Ocean,Water
- Waterfront features: Ocean Front
Details
- Parcel number: 06434716160004010
- Zoning: R5A(ci
- Special conditions: Standard
Construction
Type & style
- Home type: Condo
- Property subtype: Condominium
Materials
- CBSConcreteBlockStructure, Block
- Roof: Other
Condition
- Resale
- New construction: No
- Year built: 2000
Utilities & green energy
- Electric: Circuit Breakers
- Sewer: Public Sewer
- Water: Public
- Utilities for property: Cable Available, Sewer Available, Water Available
Community & HOA
Community
- Features: Gated, Street Lights
- Security: Fire Alarm, Gated Community, Key Card Entry, Phone Entry
- Subdivision: ATHENA CONDO
HOA
- Has HOA: Yes
- Amenities included: Beach Rights, Beach Access, Sidewalks, Elevator(s)
- Services included: Common Areas, Insurance, Maintenance Grounds, Security, Trash
- HOA fee: $4,666 monthly
Location
- Region: Boca Raton
Financial & listing details
- Price per square foot: $1,424/sqft
- Annual tax amount: $58,419
- Date on market: 7/29/2026
- Cumulative days on market: 392 days
- Listing terms: Cash,Conventional
Estimated market value
$5,469,600
$5.20M - $5.74M
Not available
Price history
| Date | Event | Price |
|---|---|---|
| 7/29/2026 | Listed for rent | $25,000+4.2%$6/sqft |
Source: BeachesMLS #B26057933 Report a problem | ||
| 7/2/2026 | Listing removed | $5,650,000$1,352/sqft |
Source:  BeachesMLS #R11117078 Report a problem BeachesMLS #R11117078 Report a problem | ||
| 4/15/2026 | Listing removed | $24,000$6/sqft |
Source: BeachesMLS Report a problem | ||
| 4/9/2026 | Listed for rent | $24,000$6/sqft |
Source: BeachesMLS Report a problem | ||
| 3/12/2026 | Listing removed | $24,000$6/sqft |
Source: BeachesMLS #R11109720 Report a problem | ||
| 3/11/2026 | Listed for sale | $5,650,000$1,352/sqft |
Source: BeachesMLS #R11117078 Report a problem | ||
| 3/4/2026 | Listing removed | $5,650,000$1,352/sqft |
Source: Illustrated Properties #R11117078 Report a problem | ||
| 1/22/2026 | Listed for sale | $5,650,000$1,352/sqft |
Source: Illustrated Properties #R11117078 Report a problem | ||
| 1/15/2026 | Listing removed | $5,650,000$1,352/sqft |
Source: Illustrated Properties #R11117078 Report a problem | ||
| 8/20/2025 | Listed for sale | $5,650,000+40.5%$1,352/sqft |
Source: BeachesMLS #RX-11117078 Report a problem | ||
| 7/23/2025 | Listed for rent | $24,000$6/sqft |
Source: BeachesMLS #R11109720 Report a problem | ||
| 2/18/2025 | Sold | $4,020,480-19.6%$962/sqft |
Source: BeachesMLS #R11035724 Report a problem | ||
| 2/6/2025 | Pending sale | $4,998,000$1,196/sqft |
Source: BeachesMLS #RX-11035724 Report a problem | ||
| 12/14/2024 | Price change | $4,998,000-3.8%$1,196/sqft |
Source: BeachesMLS #RX-11035724 Report a problem | ||
| 11/9/2024 | Listed for sale | $5,195,000$1,243/sqft |
Source: BeachesMLS #RX-11035724 Report a problem | ||
Public tax history
Tax history is unavailable.
Monthly payment
Est. payment
Payment breakdown
Explore the cost of this home by adjusting the details. Changes won't be saved.Climate risks
Neighborhood: 33431
Nearby schools
Schools provided by the listing agent
- Elementary: J. C. Mitchell
- Middle: Boca Raton Community
- High: Boca Raton
Source: BeachesMLS. This data may not be complete. We recommend contacting the local school district to confirm school assignments for this home.
- $3,989,5003 bd-- ba3.9k sqft2070 N Ocean Blvd APT 1, Boca Raton, FL 33431Off Market
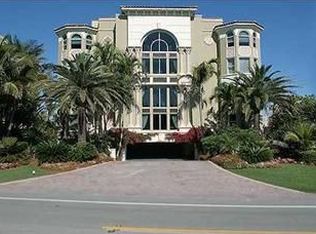
- $4,766,8003 bd5 ba3.9k sqft2070 N Ocean Blvd APT 3, Boca Raton, FL 33431Off Market
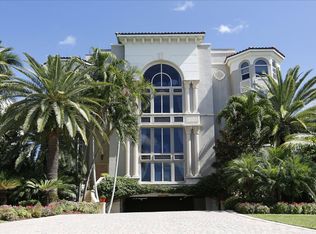
- $2,050,0004 bd4 ba3.9k sqft2070 N Ocean Blvd APT 4, Boca Raton, FL 33431Off Market
- $4,300,1004 bd4 ba3.9k sqft2070 N Ocean Blvd #2, Boca Raton, FL 33432Off Market
Similar homes
- $7,200,0004 bd5 ba3.8k sqft767 NE HARBOUR Drive, Boca Raton, FL 33431For Sale
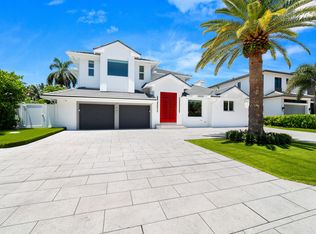
 MLS ID #B26064168, Jonathan R Huffer, Redfin Corporation. BeachesMLS
 - $3,890,0003 bd4 ba2.9k sqft2150 N Ocean Blvd #4-N, Boca Raton, FL 33431For Sale
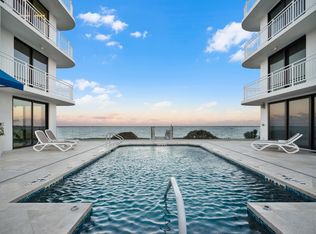 MLS ID #B26073997, Kristin Zatto, Power Net Realty.com Inc.. BeachesMLS
 - $3,995,0003 bd4 ba2.9k sqft2150 N Ocean Boulevard #4-s, Boca Raton, FL 33431For Sale
 MLS ID #R11165621, Michael Spooner, Siemens Group Realty Corp.. BeachesMLS
 - $5,499,0004 bd5 ba4.3k sqft1500, Boca Raton, FL 33432For Sale
 MLS ID #R11121059, Mark Howard Hansen, Coldwell Banker. BeachesMLS
 - $6,000,0005 bd5 ba4k sqft857 Havana Drive, Boca Raton, FL 33487For SaleMLS ID #B26071294, Noreek Davitian, Ocean Luxury Properties LLC. BeachesMLS
- $5,750,0003 bd4 ba3.1k sqft1500, Boca Raton, FL 33432For SaleMLS ID #R11157895, Mark Howard Hansen, Coldwell Banker. BeachesMLS
- $6,450,0002 bd3 ba4.3k sqft400 S Ocean Boulevard #Ph2, Boca Raton, FL 33432For SaleMLS ID #B26048988, Lemore Zausner, Serhant. BeachesMLS
- $4,999,9905 bd7 ba5.2k sqft501 Golden Harbour Drive, Boca Raton, FL 33432For SaleMLS ID #F10550827, Megan N Romine, Douglas Elliman. BeachesMLS
- $5,600,0004 bd6 ba4.2k sqft629 Boca Marina Court, Boca Raton, FL 33487For SaleMLS ID #B26047582, Claudia Deleu PA, BRG International , LLC. BeachesMLS
- $6,200,0003 bd4 ba3.8k sqft20155 Boca West Drive #A404, Boca Raton, FL 33434For SaleMLS ID #B26007081, Rachel C Buemi, Compass Florida, LLC. BeachesMLS
- $4,850,0003 bd4 ba3.1k sqft1400, Boca Raton, FL 33432For SaleMLS ID #B26065317, Michael J Wells, Premier Estate Properties Inc. BeachesMLS
- $4,850,0003 bd4 ba2.7k sqftThe Addison On The Ocean, Boca Raton, FL 33432For SaleMLS ID #B26044146, Senada Adzem PA, Douglas Elliman. BeachesMLS
- $5,250,0005 bd5 ba5.3k sqft737 NE Boca Bay Colony Drive, Boca Raton, FL 33487For SaleMLS ID #B26082415, Dovi Ettedgui, Vaulted Real Estate, LLC.. BeachesMLS
- $4,999,9994 bd5 ba3.4k sqft495 E Royal Palm Road #601, Boca Raton, FL 33432For SaleMLS ID #B26050936, Colby Berchin, Luxury Partners Realty. BeachesMLS
- $4,750,0003 bd3 ba3.5k sqftVilla Magna, Highland Beach, FL 33487For SaleMLS ID #B26083157, Michael R Weiss, Douglas Elliman. BeachesMLS
- $2,995,0003 bd3 ba2.1k sqft1400, Boca Raton, FL 33432For SaleMLS ID #B26079137, Michael J Wells, Premier Estate Properties Inc. BeachesMLS
- $4,995,0005 bd6 ba4.7k sqft662 Boca Marina Court, Boca Raton, FL 33487For SaleMLS ID #R11157074, Bonnie R Heatzig, Compass Florida LLC. BeachesMLS
- $3,599,0003 bd4 ba2.7k sqft1500, Boca Raton, FL 33432For SaleMLS ID #B26063644, Mark Howard Hansen, Coldwell Banker. BeachesMLS
- $6,195,0005 bd5 ba5.9k sqft2307 N Riverside Drive, Pompano Beach, FL 33062For SaleMLS ID #B26083666, Kevin R Kreutzfeld, Premier Estate Properties Inc.. BeachesMLS
- $4,950,0003 bd4 ba4.1k sqft57 CAYUGA Road, Sea Ranch Lakes, FL 33308For SaleMLS ID #B26086877, Michael F Rizzo PA, Coldwell Banker Realty. BeachesMLS
