This exceptional waterfront residence at 344 Venetian Drive in Delray Beach offers luxury Intracoastal living in a boutique building with only four residences. Located just steps from Atlantic Avenue and Delray's beautiful beaches, this second-floor condo features a private 45' dock and a private rooftop lounge with summer kitchen, perfect for entertaining while enjoying stunning water views. The spacious 3-bedroom, 3.1-bath home offers 3,369 total square feet with a beautifully designed kitchen featuring state-of-the-art appliances, ample storage, and elegant tile and wood flooring throughout. Floor-to-ceiling glass doors fill the bright great room with natural light and open to a balcony overlooking the Intracoastal. Residents also enjoy a waterside pool, private cabana, two garage space
For sale
$4,995,000
344 Venetian Drive #101, Delray Beach, FL 33483
3beds
2,400sqft
:
Get pre-qualified$38,068/mo
Condominium
Built in 2020
-- sqft lot
$4,652,200 Zestimate®
$2,081/sqft
$4,056/mo HOA
What's special
Floor-to-ceiling glass doorsWaterfront residenceBalcony overlooking the intracoastalPrivate cabanaAmple storageBeautifully designed kitchenState-of-the-art appliances
- 152 days |
- 330 |
- 17 |
Zillow last checked:
Listing updated:
Listed by:
Casey B Flannery 561-718-1472,
Equestrian Sotheby's International Realty Inc.
Source: BeachesMLS,MLS#: B26001313 Originating MLS: BeachesMLS
Originating MLS: BeachesMLSFacts & features
Interior
Bedrooms & bathrooms
- Bedrooms: 3
- Bathrooms: 4
- Full bathrooms: 3
- 1/2 bathrooms: 1
- Main level bathrooms: 3
- Main level bedrooms: 3
Primary bedroom
- Level: Main
- Area: 250.8
- Dimensions: 19 X 13.2
Bedroom 2
- Level: Main
- Area: 143
- Dimensions: 13 X 11
Bedroom 3
- Level: Main
- Area: 192
- Dimensions: 16 X 12
Kitchen
- Level: Main
- Area: 135
- Dimensions: 15 X 9
Living room
- Level: Main
- Area: 562.5
- Dimensions: 37.5 X 15
Heating
- Central
Cooling
- Central Air
Appliances
- Included: Cooktop, Dryer, Dishwasher, Electric Cooktop, Free-Standing Freezer, Microwave, Oven, Refrigerator, Washer
- Laundry: Inside, Laundry Room, Other, Washer Dryer Install Allowed
Features
- Built-in Features, Bathtub, Dual Sinks, Entrance Foyer, Elevator, Kitchen Island, Pantry, Soaking Tub, Separate Shower, Walk-In Closet(s)
- Flooring: Tile, Wood
- Furnished: Yes
Interior area
- Total structure area: 3,369
- Total interior livable area: 2,400 sqft
Video & virtual tour
Property
Parking
- Total spaces: 4
- Parking features: Attached, Driveway, Garage, Shared Driveway
- Attached garage spaces: 2
- Has uncovered spaces: Yes
Accessibility
- Accessibility features: Accessibility Features, Accessible Entrance
Features
- Levels: Three Or More
- Stories: 4
- Exterior features: Built-in Barbecue, Barbecue, Outdoor Kitchen
- Has private pool: Yes
- Pool features: In Ground, Private, Association
- Has view: Yes
- View description: City, Intercoastal, Water
- Has water view: Yes
- Water view: Intercoastal,Water
- Waterfront features: Intracoastal Access, Seawall
Details
- Parcel number: 12434616a70001010
- Zoning: RM
- Special conditions: Standard
Construction
Type & style
- Home type: Condo
- Architectural style: Contemporary
- Property subtype: Condominium
Materials
- Block, Stucco
- Roof: Flat
Condition
- Resale
- New construction: No
- Year built: 2020
Utilities & green energy
- Electric: 3 Phase
- Sewer: Public Sewer
- Water: Public
- Utilities for property: Cable Available, Water Available
Community & HOA
Community
- Security: Smoke Detector(s)
- Subdivision: COVE 4 CONDO
HOA
- Has HOA: Yes
- Amenities included: Elevator(s), Pool, Parking
- Services included: Maintenance Grounds, Recreation Facilities, Trash
- HOA fee: $4,056 monthly
Location
- Region: Delray Beach
Financial & listing details
- Price per square foot: $2,081/sqft
- Tax assessed value: $3,738,483
- Annual tax amount: $68,975
- Date on market: 3/13/2026
- Cumulative days on market: 153 days
- Listing terms: Cash,Conventional
Estimated market value
$4,652,200
$4.42M - $4.88M
$7,801/mo
Price history
| Date | Event | Price |
|---|---|---|
| 3/13/2026 | Listed for sale | $4,995,000+12.9%$2,081/sqft |
Source:  BeachesMLS #B26001313 Report a problem BeachesMLS #B26001313 Report a problem | ||
| 9/11/2023 | Sold | $4,425,000-7.8%$1,844/sqft |
Source: BeachesMLS #R10880466 Report a problem | ||
| 8/15/2023 | Contingent | $4,799,000$2,000/sqft |
Source: BeachesMLS #RX-10880466 Report a problem | ||
| 6/22/2023 | Price change | $4,799,000-3.9%$2,000/sqft |
Source: BeachesMLS #RX-10880466 Report a problem | ||
| 5/1/2023 | Price change | $4,995,000-9.1%$2,081/sqft |
Source: BeachesMLS #RX-10880466 Report a problem | ||
| 4/10/2023 | Listed for sale | $5,495,000+35.3%$2,290/sqft |
Source: BeachesMLS #RX-10880466 Report a problem | ||
| 8/1/2022 | Sold | $4,062,500-4.4%$1,693/sqft |
Source: Public Record Report a problem | ||
| 5/4/2022 | Sold | $4,250,000+26.9%$1,771/sqft |
Source: BeachesMLS #R10785946 Report a problem | ||
| 12/29/2020 | Sold | $3,350,000$1,396/sqft |
Source: BeachesMLS #R10622744 Report a problem | ||
Public tax history
| Year | Property taxes | Tax assessment |
|---|---|---|
| 2025 | $69,237 +4.3% | $3,738,483 +2.8% |
| 2024 | $66,399 +19.8% | $3,637,838 +22.8% |
| 2023 | $55,403 | $2,963,235 |
Find assessor info on the county website
Monthly payment
Est. payment
Payment breakdown
Explore the cost of this home by adjusting the details. Changes won't be saved.Climate risks
Neighborhood: 33483
Nearby schools
GreatSchools rating
- 6/10Pine Grove Elementary SchoolGrades: PK-5Distance: 1.1 mi
- 3/10Carver Middle SchoolGrades: 6-8Distance: 3.1 mi
- 5/10Atlantic High SchoolGrades: 9-12Distance: 2.3 mi
- $784,0003 bd4 ba2.5k sqft344 Venetian Dr APT 1, Delray Beach, FL 33483Off Market

- $504,0003 bd4 ba2.5k sqft344 Venetian Dr APT 2, Delray Beach, FL 33483Off Market
- $504,0003 bd4 ba2.5k sqft344 Venetian Dr APT 3, Delray Beach, FL 33483Off Market
- $504,0003 bd4 ba2.5k sqft344 Venetian Dr APT 4, Delray Beach, FL 33483Off Market

- $504,0001 bd1 ba500 sqft344 Venetian Dr APT 5, Delray Beach, FL 33483Off Market
- $4,445,7003 bd3 ba2.4k sqft344 Venetian Dr #202, Delray Beach, FL 33483Off Market
- $4,700,0003 bd3 ba2.4k sqft344 Venetian Dr #201, Delray Beach, FL 33483Sold
- $4,425,0003 bd4 ba2.4k sqft344 Venetian Dr #102, Delray Beach, FL 33483Sold
A local agent can set up tours, give advice and negotiate with sellers.
Similar homes
- $5,650,0003 bd3 ba2.2k sqft400 S Ocean Boulevard #105, Delray Beach, FL 33483For Sale

 MLS ID #B26043932, Candace Friis, The Corcoran Group. BeachesMLS
 - $4,950,0003 bd4 ba2.8k sqft100 Gleason Street #204, Delray Beach, FL 33483For Sale
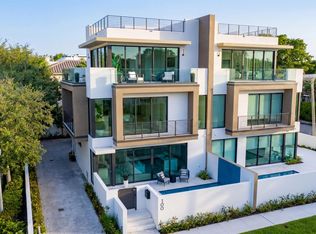 MLS ID #R11154254, Pascal J Liguori, Premier Estate Properties, Inc. BeachesMLS
 - $3,695,0003 bd3 ba3.4k sqft50 East Road #12g (penthouse), Delray Beach, FL 33483For Sale
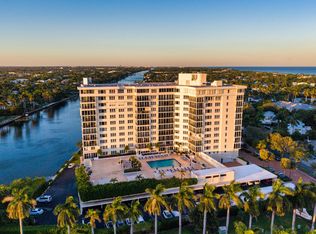 MLS ID #R11158139, Pascal J Liguori, Premier Estate Properties, Inc. BeachesMLS
 - $2,500,0004 bd4 ba2.8k sqft412 SE 4th Avenue, Delray Beach, FL 33483For Sale
 MLS ID #B26042688, Diane Brewer, William Raveis Real Estate. BeachesMLS
 - $6,495,0004 bd4 ba3.1k sqft1017 Tamarind Road, Delray Beach, FL 33483For SaleMLS ID #R11123254, Pascal J Liguori, Premier Estate Properties, Inc. BeachesMLS
- $2,685,0003 bd3 ba2.4k sqft1027 Coralina Lane, Delray Beach, FL 33483For SaleMLS ID #B26000248, Pascal J Liguori, Premier Estate Properties, Inc. BeachesMLS
- $2,950,0003 bd3 ba2.6k sqft1690 S Ocean Boulevard, Delray Beach, FL 33483For SaleMLS ID #B26010906, Mark C Barone, Compass Florida LLC. BeachesMLS
- $4,499,9993 bd3 ba2.5k sqft2727 S Ocean Boulevard #403, Highland Beach, FL 33487For SaleMLS ID #R10982405, William Spencer Carey, The Keyes Company. BeachesMLS
- $2,695,0003 bd4 ba2k sqft1177 George Bush Boulevard #207, Delray Beach, FL 33483For SaleMLS ID #B26055454, Derek Barra, Coldwell Banker. BeachesMLS
- $2,750,0003 bd4 ba2.2k sqft1692 S Ocean Boulevard, Delray Beach, FL 33483For SaleMLS ID #B26011858, Mark C Barone, Compass Florida LLC. BeachesMLS
- $3,345,0004 bd5 ba3.1k sqft201 SE 4th Avenue, Delray Beach, FL 33483New ConstructionMLS ID #R11165479, Jennifer B Kilpatrick, The Corcoran Group. BeachesMLS
- $4,850,0003 bd4 ba2.8k sqft20155 Boca West Drive #C201, Boca Raton, FL 33434For SaleMLS ID #B26005110, Rebecca S Spooner, Siemens Group Realty Corp.. BeachesMLS
- $3,249,0004 bd5 ba3.1k sqft764 Lake Trail, Delray Beach, FL 33483For SaleMLS ID #R11164772, Anders Gar Finnvold, Douglas Elliman. BeachesMLS
- $3,295,0003 bd4 ba2.5k sqft917 NE 8th Avenue, Delray Beach, FL 33483For SaleMLS ID #B26031773, Andrew Maggiore, SDG Real Estate LLC. BeachesMLS
- $4,850,0003 bd4 ba2.7k sqftThe Addison On The Ocean, Boca Raton, FL 33432For SaleMLS ID #B26044146, Senada Adzem PA, Douglas Elliman. BeachesMLS
- $2,995,0003 bd4 ba3.1k sqft723 Lake Avenue N, Delray Beach, FL 33483New ConstructionMLS ID #B26046483, Pascal J Liguori, Premier Estate Properties, Inc. BeachesMLS
- $4,499,9003 bd3 ba2.3k sqft3170 S Ocean Boulevard #N204, Palm Beach, FL 33480For SaleMLS ID #B26024814, Nicole Perdicaro, Century 21 Stein Posner. BeachesMLS
- $4,100,0004 bd3 ba2.6k sqft885 Nafa Drive, Boca Raton, FL 33487For SaleMLS ID #B26019685, Claudia V Palacios, Douglas Elliman. BeachesMLS
- $3,495,0004 bd5 ba3.5k sqft721 Lake Avenue N, Delray Beach, FL 33483New ConstructionMLS ID #B26047029, Andrew Maggiore, SDG Real Estate LLC. BeachesMLS
- $4,999,9994 bd5 ba3.4k sqft495 E Royal Palm Road #601, Boca Raton, FL 33432For SaleMLS ID #B26050936, Colby Berchin, Luxury Partners Realty. BeachesMLS
