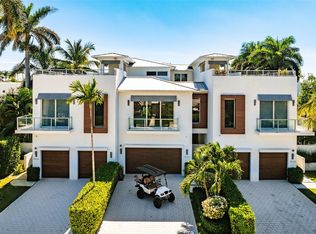
Just completed and move-in ready, this spectacular corner luxury townhome offers an exceptional opportunity to live in the very heart of downtown Delray Beach. Ideally situated just two blocks from iconic Atlantic Avenue, everything is at your fingertips -- from award-winning restaurants and charming boutiques to vibrant nightlife and the area's pristine sandy beaches. This newly staged home is effortless coastal living at its finest. Architecturally distinctive and thoughtfully designed, this brand-new residence features four spacious bedrooms, four full bathrooms, a powder room, a versatile club room with wet bar, and a spectacular rooftop terrace designed for unforgettable evenings under the stars. Whether hosting sunset cocktails or enjoying a quiet night with friends, the rooftop retreat elevates the lifestyle experience. Designed by renowned architect Shane Ames of Ames International Architecture, the home showcases modern elegance paired with everyday functionality. A dramatic windowed elevator services all three levels, adding both convenience and architectural interest. Soaring ceilings, expansive impact glass, and abundant natural light create an airy, open ambiance throughout. The chef's kitchen is a true showpiece, complete with an oversized island, gas cooktop, premium Miele appliances, and extensive custom cabinetry -- seamlessly flowing into generous living and dining spaces ideal for entertaining. Outdoors, a private heated pool with tranquil water feature offers a rare resort-style escape in the middle of downtown. The two-car garage -- with ceiling height suitable for car lifts -- plus a separate golf cart garage provide exceptional flexibility for car enthusiasts and beach cruisers alike. The home is also pre-wired for electric vehicle charging and advanced smart home systems, including lighting and electric shades, delivering modern convenience at every turn. Upstairs, the luxurious primary suite serves as a serene sanctuary, featuring two walk-in closets, a comfortable sitting area, and a spa-inspired bath designed for relaxation. Additional highlights include a skylight that enhances natural brightness, a well-appointed laundry room with side-by-side washer and dryer, and abundant storage throughout. This home in the heart of Delray Beach truly has it all.
New construction
$3,345,000
201 SE 4th Avenue, Delray Beach, FL 33483
4beds
3,173sqft
Townhouse
Built in 2025
4,883 Square Feet Lot
$3,230,300 Zestimate®
$1,054/sqft
$-- HOA
What's special
Oversized islandFour spacious bedroomsAbundant storage throughoutCorner luxury townhomeSeparate golf cart garageExpansive impact glassExtensive custom cabinetry
- 223 days
- 265
- 30
Zillow last checked:
Listing updated:
Listed by:
Jennifer B Kilpatrick 561-573-2573,
The Corcoran Group
Source: BeachesMLS,MLS#: R11165479 Originating MLS: BeachesMLS
Originating MLS: BeachesMLSFacts & features
Interior
Bedrooms & bathrooms
- Bedrooms: 4
- Bathrooms: 5
- Full bathrooms: 4
- 1/2 bathrooms: 1
- Main level bathrooms: 1
Primary bedroom
- Level: Second
- Area: 1
- Dimensions: 1 X 1
Kitchen
- Level: Main
- Area: 1
- Dimensions: 1 X 1
Living room
- Level: Main
- Area: 1
- Dimensions: 1 X 1
Heating
- Central, Electric, Individual
Cooling
- Central Air
Appliances
- Included: Cooktop, Dishwasher, Electric Water Heater, Disposal, Gas Range, Ice Maker, Microwave, Refrigerator, Water Heater, Washer
- Laundry: Inside
Features
- Breakfast Bar, Bathtub, Dual Sinks, Entrance Foyer, Eat-in Kitchen, Elevator, Living/Dining Room, Custom Mirrors, Pantry, Sitting Area in Primary, Split Bedrooms, Soaking Tub, Separate Shower, Bar, Walk-In Closet(s)
- Flooring: Ceramic Tile, Other
- Windows: Skylight(s), Sliding
Interior area
- Total structure area: 4,514
- Total interior livable area: 3,173 sqft
Video & virtual tour
Property
Parking
- Total spaces: 2.5
- Parking features: Attached, Garage, Garage Door Opener, On Street
- Attached garage spaces: 2.5
- Has uncovered spaces: Yes
Features
- Levels: Three Or More
- Stories: 3
- Patio & porch: Covered, Deck, Patio, Porch, Balcony
- Exterior features: Balcony, Outdoor Living Area
- Has private pool: Yes
- Pool features: Concrete, Heated, In Ground
- Has view: Yes
- View description: City, Garden, Pool
- Waterfront features: None
Lot
- Size: 4,883 Square Feet
- Features: Sprinklers Automatic, < 1/4 Acre
Details
- Parcel number: 12434616q80000030
- Zoning: RM(cit
Construction
Type & style
- Home type: Townhouse
- Architectural style: Art Deco,Colonial
- Property subtype: Townhouse
Materials
- Block, Concrete
- Roof: Other
Condition
- New Construction
- New construction: Yes
- Year built: 2025
Utilities & green energy
- Sewer: Public Sewer
- Water: Public
- Utilities for property: Sewer Available, Water Available
Community & HOA
Community
- Features: Sidewalks
- Security: Fire Alarm, Smoke Detector(s)
- Subdivision: Osceola Villas - Osceola Park
HOA
- Has HOA: No
Location
- Region: Delray Beach
Financial & listing details
- Price per square foot: $1,054/sqft
- Tax assessed value: $400,000
- Annual tax amount: $7,403
- Date on market: 3/4/2026
- Cumulative days on market: 925 days
- Listing terms: Cash,Conventional
Estimated market value
$3,230,300
$3.07M - $3.39M
Not available
Price history
| Date | Event | Price |
|---|---|---|
| 7/2/2026 | Price change | $3,345,000-1.5%$1,054/sqft |
Source:  BeachesMLS #R11165479 Report a problem BeachesMLS #R11165479 Report a problem | ||
| 4/21/2026 | Price change | $3,395,000-2.9%$1,070/sqft |
Source: BeachesMLS #R11165479 Report a problem | ||
| 2/24/2026 | Listed for sale | $3,495,000$1,101/sqft |
Source: BeachesMLS #RX-11165479 Report a problem | ||
| 2/11/2026 | Listing removed | $3,495,000$1,101/sqft |
Source: BeachesMLS #RX-11090390 Report a problem | ||
| 1/21/2026 | Price change | $3,495,000-2.9%$1,101/sqft |
Source: BeachesMLS #RX-11090390 Report a problem | ||
| 10/8/2025 | Price change | $3,599,000-1.4%$1,134/sqft |
Source: BeachesMLS #RX-11090390 Report a problem | ||
| 5/14/2025 | Listed for sale | $3,650,000-5.2%$1,150/sqft |
Source: BeachesMLS #RX-11090390 Report a problem | ||
| 5/7/2025 | Listing removed | $3,850,000$1,213/sqft |
Source:  William Raveis Real Estate, Mortgage & Insurance #RX-10996364 Report a problem William Raveis Real Estate, Mortgage & Insurance #RX-10996364 Report a problem | ||
| 6/14/2024 | Listed for sale | $3,850,000$1,213/sqft |
Source: BeachesMLS #RX-10996364 Report a problem | ||
| 6/14/2024 | Listing removed | -- |
Source: BeachesMLS #RX-10966930 Report a problem | ||
| 3/8/2024 | Listed for sale | $3,850,000$1,213/sqft |
Source: BeachesMLS #RX-10966930 Report a problem | ||
Public tax history
| Year | Property taxes | Tax assessment |
|---|---|---|
| 2025 | $7,403 +5.1% | $400,000 +3.9% |
| 2024 | $7,043 -27.9% | $385,000 -25.2% |
| 2023 | $9,765 +4.9% | $514,786 +7.8% |
| 2022 | $9,313 +185.7% | $477,400 +382.1% |
| 2021 | $3,260 +4.7% | $99,034 +10% |
| 2020 | $3,113 -4.7% | $90,031 +10% |
| 2019 | $3,266 | $81,846 -57.5% |
| 2018 | $3,266 +42.3% | $192,786 +20% |
| 2017 | $2,295 +12.6% | $160,655 +161.3% |
| 2016 | $2,038 +14.6% | $61,492 +10% |
| 2015 | $1,779 +41.5% | $55,902 +10% |
| 2014 | $1,257 +17.9% | $50,820 +10% |
| 2013 | $1,066 +8.7% | $46,200 +10% |
| 2012 | $980 -26% | $42,000 -25% |
| 2011 | $1,325 -20.4% | $56,000 -20% |
| 2010 | $1,664 -55.9% | $70,000 -57.6% |
| 2009 | $3,773 +9.1% | $164,931 -2.2% |
| 2008 | $3,458 -13.5% | $168,727 -15% |
| 2007 | $3,998 +7.3% | $198,503 +17.6% |
| 2006 | $3,727 | $168,727 +70.5% |
| 2005 | -- | $98,960 +40% |
| 2004 | $1,051 +226.5% | $70,686 +456.6% |
| 2002 | $322 +24% | $12,700 +27% |
| 2001 | $260 +9.2% | $10,000 +8.7% |
| 2000 | $238 +25.2% | $9,200 +15% |
| 1999 | $190 | $8,000 |
Find assessor info on the county website
Monthly payment
Est. payment
Payment breakdown
Explore the cost of this home by adjusting the details. Changes won't be saved.Climate risks
Neighborhood: Osceola Park
Nearby schools
Schools provided by the listing agent
- Elementary: Pine Grove
- Middle: Carver Community
- High: Atlantic
Source: BeachesMLS. This data may not be complete. We recommend contacting the local school district to confirm school assignments for this home.
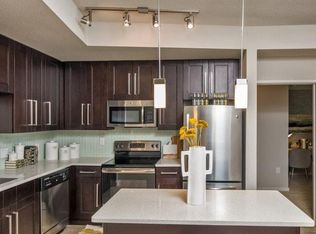
- $898,2002 bd2 ba-- sqft408 SE 2nd St #BUILIDNG, Delray Beach, FL 33483Off Market
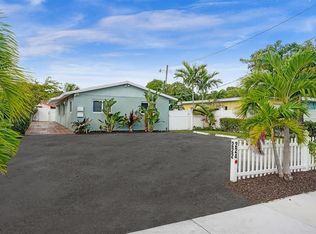
- $--2 bd1 ba844 sqft222 SE 4th Ave, Delray Beach, FL 33483Off Market
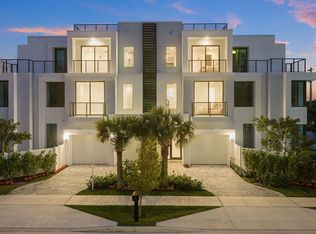
- $1,004,5004 bd2 ba1.4k sqft203 SE 4th Ave, Delray Beach, FL 33483Off Market
- $3,650,0005 bd6 ba3.9k sqft408 SE 2nd St, Delray Beach, FL 33483New Construction
Similar homes
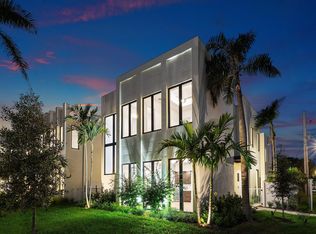
- $3,295,0004 bd5 ba3.6k sqft735 SE 4th Avenue, Delray Beach, FL 33483New Construction
 MLS ID #B26086991, Frederick Moran, The Corcoran Group. BeachesMLS
 - $3,650,0005 bd6 ba3.9k sqft408 SE 2nd Street, Delray Beach, FL 33483New ConstructionMLS ID #R11170025, Jennifer B Kilpatrick, The Corcoran Group. BeachesMLS
- $3,295,0005 bd6 ba3.6k sqft715 SE 4th Avenue, Delray Beach, FL 33483New Construction
 MLS ID #B26071596, Frederick Moran, The Corcoran Group. BeachesMLS
 - $4,250,0003 bd4 ba3.8k sqft1022 Langer Way, Delray Beach, FL 33483For Sale
 MLS ID #B26078104, Allison G Stewart, Compass Florida LLC. BeachesMLS
 - $2,995,0004 bd5 ba3.6k sqft519 SE 4th Avenue, Delray Beach, FL 33483New ConstructionMLS ID #B26033262, Kirsten S Smith, Douglas Elliman. BeachesMLS
- $2,500,0004 bd4 ba2.8k sqft412 SE 4th Avenue, Delray Beach, FL 33483For SaleMLS ID #B26042688, Diane Brewer, William Raveis Real Estate. BeachesMLS
- $2,995,0004 bd5 ba3.6k sqft521 SE 4TH Avenue, Delray Beach, FL 33483New ConstructionMLS ID #B26071088, Nicholas M Gonzalez, Serhant. BeachesMLS
- $2,995,0003 bd4 ba3.1k sqft723 Lake Avenue N, Delray Beach, FL 33483New ConstructionMLS ID #B26046483, Pascal J Liguori, Premier Estate Properties, Inc. BeachesMLS
- $3,145,0003 bd4 ba2.5k sqft917 NE 8th Avenue, Delray Beach, FL 33483For SaleMLS ID #B26031773, Andrew Maggiore, SDG Real Estate LLC. BeachesMLS
- $2,395,0003 bd4 ba3.2k sqft209 SE 5TH Street, Delray Beach, FL 33483New ConstructionMLS ID #B26080661, Jennifer B Kilpatrick, The Corcoran Group. BeachesMLS
- $2,795,0005 bd5 ba3.9k sqft827 SE 2nd Avenue, Delray Beach, FL 33483New ConstructionMLS ID #B26071658, Kelly H Brooks, Douglas Elliman. BeachesMLS
- $3,900,0004 bd5 ba3.7k sqft13 EASTVIEW Avenue, Delray Beach, FL 33483New ConstructionMLS ID #B26057293, Jennifer Gallagher, Serhant. BeachesMLS
- $3,500,0005 bd4 ba3.3k sqft715 MISSION HILL Road, Boynton Beach, FL 33435New ConstructionMLS ID #B26077271, Hayley Peters, Compass Florida LLC. BeachesMLS
- $3,195,0004 bd5 ba4k sqft2565 NW 69th Street, Boca Raton, FL 33496For SaleMLS ID #B26085156, Ariana Peters, Peters Realty. BeachesMLS
- $3,295,0003 bd4 ba2.8k sqft444 NE Wavecrest Way, Boca Raton, FL 33432For SaleMLS ID #B26008633, Anthony M Siconolfi, Douglas Elliman. BeachesMLS
- $3,499,0004 bd5 ba4.5k sqft4484 Bocaire Boulevard, Boca Raton, FL 33487For SaleMLS ID #B26069887, Sian Matthew, Coldwell Banker. BeachesMLS
- $3,100,0004 bd4 ba3k sqft1405 NE 4th Avenue, Boca Raton, FL 33432For SaleMLS ID #B26055039, Dovi Ettedgui, Vaulted Real Estate, LLC.. BeachesMLS
- $2,994,0006 bd5 ba4k sqft217 Gulfstream Boulevard, Boynton Beach, FL 33435For SaleMLS ID #R11158427, Jennifer B Kilpatrick, The Corcoran Group. BeachesMLS
- $2,850,0003 bd4 ba2.8k sqft5 Adams Road, Ocean Ridge, FL 33435For SaleMLS ID #B26067836, Jennifer B Kilpatrick, The Corcoran Group. BeachesMLS
- $3,395,0005 bd7 ba4.7k sqft7409 NW 25th Terrace, Boca Raton, FL 33496For SaleMLS ID #B26048372, Morgan A. Sheres, Compass Florida LLC. BeachesMLS
