Just completed new construction! Modern perfection near Downtown Delray Beach built by reputable local developer Edgewater GC. This stunning home has 5 bedrooms, 5 1/2 bathrooms, a 2-car garage and a saltwater pool. There are extensive high-end finishes, impact windows and doors, tile floors downstairs, real hardwood floors upstairs, custom lighting, 8 inch baseboards, linear diffusers and gorgeous cabinetry. The gourmet chef's kitchen boasts Thermador appliances including a six burner natural gas cooktop, a wall oven, a speed oven/microwave and a 48'' refrigerator. The covered stone patio features an inlaid wood ceiling and a summer kitchen. Prime location near the beach and a short stroll to Downtown Delray. You can live your best Floridian dream lifestyle in the heart of paradise. Three new homes were just built on adjacent properties 725, 731 and 735 SE 4th Avenue with 735 being on the corner. Each is similar in style with different floor plans. Feel free to go visit all three properties. We can also build custom for you at 715 or 719 in roughly 15 months. All buyers obtaining financing are requested to please be cross qualified by the Seller's lender, Ryan Brandenburger at Cross Country Mortgage. If this property contracts and goes pending with no contingencies and terminates or expires for any reason other than a breach by the Seller, the Earnest Money Deposit shall be retained by Seller and Corcoran Group as liquidated damages, and all parties shall be released from further liability. Buyer's agent shall not receive any share of the retained deposits or payment from the Seller.
New construction
$3,295,000
715 SE 4th Avenue, Delray Beach, FL 33483
5beds
3,623sqft
Single Family Residence
Built in 2026
6,650 Square Feet Lot
$3,184,800 Zestimate®
$909/sqft
$-- HOA
What's special
Saltwater poolLinear diffusersSummer kitchenCustom lightingCovered stone patioGorgeous cabinetryInlaid wood ceiling
- 48 days
- 319
- 13
Zillow last checked:
Listing updated:
Listed by:
Frederick Moran 561-504-9044,
The Corcoran Group,
Michael Julius Danciu 561-901-2023,
The Corcoran Group
Source: BeachesMLS,MLS#: B26071596 Originating MLS: BeachesMLS
Originating MLS: BeachesMLSFacts & features
Interior
Bedrooms & bathrooms
- Bedrooms: 5
- Bathrooms: 6
- Full bathrooms: 5
- 1/2 bathrooms: 1
- Main level bathrooms: 1
- Main level bedrooms: 1
Primary bedroom
- Level: Main
- Area: 300
- Dimensions: 20 X 15
Bedroom 2
- Level: Main
- Area: 210
- Dimensions: 14 X 15
Bedroom 3
- Level: Second
- Area: 168
- Dimensions: 14 X 12
Bedroom 4
- Level: Second
- Area: 140
- Dimensions: 14 X 10
Bedroom 5
- Level: Second
- Area: 196
- Dimensions: 14 X 14
Den
- Level: Main
- Area: 154
- Dimensions: 14 X 11
Kitchen
- Level: Main
- Area: 414
- Dimensions: 18 X 23
Laundry
- Level: Second
- Area: 72
- Dimensions: 9 X 8
Living room
- Level: Main
- Area: 600
- Dimensions: 24 X 25
Heating
- Central, Electric, Zoned
Cooling
- Central Air, Ceiling Fan(s), Electric, Zoned
Appliances
- Included: Cooktop, Dryer, Dishwasher, Gas Cooktop, Disposal, Microwave, Oven, Refrigerator, Tankless Water Heater, Vented Exhaust Fan, Water Heater, Washer
- Laundry: Inside, Laundry Room, Laundry Tub, Sink, Upper Level
Features
- Bedroom on Main Level, Closet Cabinetry, Cathedral Ceiling(s), Dual Sinks, High Ceilings, Kitchen Island, Kitchen/Dining Combo, Living/Dining Room, Pantry, Separate Shower, Upper Level Primary, Vaulted Ceiling(s)
- Flooring: Tile, Wood
- Doors: French Doors
- Windows: Storm Window(s)
- Has fireplace: No
Interior area
- Total structure area: 4,818
- Total interior livable area: 3,623 sqft
Video & virtual tour
Property
Parking
- Total spaces: 4
- Parking features: Attached, Driveway, Garage
- Attached garage spaces: 2
- Uncovered spaces: 2
Accessibility
- Accessibility features: None
Features
- Levels: Two
- Stories: 2
- Entry location: 1
- Patio & porch: Covered, Patio
- Exterior features: Built-in Barbecue, Barbecue, Outdoor Kitchen, Outdoor Living Area
- Has private pool: Yes
- Pool features: Concrete, Fenced, Gas Heat, Heated, In Ground, Private, Salt Water
- Fencing: Back Yard,Fenced,Gate,Privacy
- Has view: Yes
- View description: Garden, Pool
- Waterfront features: None
Lot
- Size: 6,650 Square Feet
- Dimensions: 50 x 133
- Features: Interior Lot, Landscaped, Sprinklers Automatic, Sprinkler System, < 1/4 Acre
Details
- Parcel number: 12434621010130270
- Zoning: R-1-A
- Special conditions: Standard
- Other equipment: None
Construction
Type & style
- Home type: SingleFamily
- Architectural style: Contemporary
- Property subtype: Single Family Residence
Materials
- CBSConcreteBlockStructure, Block
- Foundation: Slab
- Roof: Flat
Condition
- New Construction
- New construction: Yes
- Year built: 2026
Details
- Warranty included: Yes
Utilities & green energy
- Sewer: Public Sewer
- Water: Public
- Utilities for property: Cable Available, Electricity Connected, Natural Gas Connected, Phone Available, Sewer Available, Water Available
Community & HOA
Community
- Features: Sidewalks
- Security: Security System, Carbon Monoxide Detector(s), Smoke Detector(s)
- Subdivision: OSCEOLA PARK
HOA
- Has HOA: No
Location
- Region: Delray Beach
Financial & listing details
- Price per square foot: $909/sqft
- Tax assessed value: $635,320
- Annual tax amount: $6,795
- Date on market: 9/2/2026
- Cumulative days on market: 48 days
- Listing terms: Cash,Conventional,Contract,1031 Exchange
- Electric utility on property: Yes
- Road surface type: Asphalt, Paved
Estimated market value
$3,184,800
$3.03M - $3.34M
Not available
Price history
| Date | Event | Price |
|---|---|---|
| 9/2/2026 | Listed for sale | $3,295,000+306.8%$909/sqft |
Source:  BeachesMLS #B26071596 Report a problem BeachesMLS #B26071596 Report a problem | ||
| 10/1/2024 | Sold | $810,000$224/sqft |
Source: Public Record Report a problem | ||
Public tax history
| Year | Property taxes | Tax assessment |
|---|---|---|
| 2025 | $11,989 +1425.3% | $635,320 +862.6% |
| 2024 | $786 -0.1% | $65,999 +3% |
| 2023 | $787 -3.3% | $64,077 +3% |
| 2022 | $814 -0.4% | $62,211 +3% |
| 2021 | $817 +0.5% | $60,399 +1.4% |
| 2020 | $813 +0.1% | $59,565 +2.3% |
| 2019 | $812 | $58,226 +1.9% |
| 2018 | $812 +2.9% | $57,140 +2.1% |
| 2017 | $789 -0.1% | $55,965 +2.1% |
| 2016 | $790 -0.8% | $54,814 +0.7% |
| 2015 | $797 -3.4% | $54,433 +0.8% |
| 2014 | $824 +0.6% | $54,001 +1.5% |
| 2013 | $820 -1% | $53,203 +1.7% |
| 2012 | $828 +0.1% | $52,314 +3% |
| 2011 | $827 +1.2% | $50,790 +1.5% |
| 2010 | $818 +7.6% | $50,039 +2.7% |
| 2009 | $760 +8.2% | $48,723 +0.1% |
| 2008 | $703 +10.4% | $48,674 +3% |
| 2007 | $636 -3% | $47,256 +2.5% |
| 2006 | $656 | $46,103 +3% |
| 2005 | -- | $44,760 +3% |
| 2004 | $274 +73.7% | $43,456 +1.9% |
| 2003 | $158 -71.7% | $42,646 +2.4% |
| 2002 | $559 +1.9% | $41,646 +1.6% |
| 2001 | $548 +6.4% | $40,990 +3% |
| 2000 | $515 +57.9% | $39,796 -14.5% |
| 1999 | $326 | $46,540 |
Find assessor info on the county website
Monthly payment
Est. payment
Payment breakdown
Explore the cost of this home by adjusting the details. Changes won't be saved.Climate risks
Neighborhood: Osceola Park
Nearby schools
Schools provided by the listing agent
- Elementary: Pine Grove
- Middle: Carver Community
- High: Atlantic
Source: BeachesMLS. This data may not be complete. We recommend contacting the local school district to confirm school assignments for this home.


Similar homes
- $2,995,0004 bd5 ba3.6k sqft521 SE 4TH Avenue, Delray Beach, FL 33483New Construction
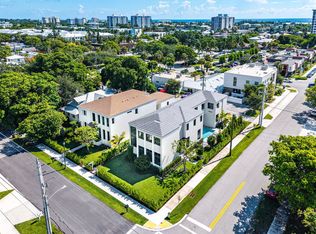
 MLS ID #B26071088, Nicholas M Gonzalez, Serhant. BeachesMLS
 - $2,995,0004 bd5 ba3.6k sqft519 SE 4th Avenue, Delray Beach, FL 33483New Construction
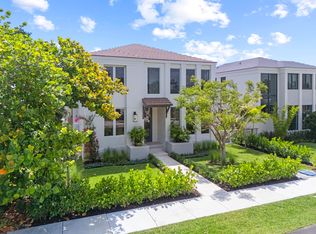 MLS ID #B26033262, Kirsten S Smith, Douglas Elliman. BeachesMLS
 - $2,500,0004 bd4 ba2.8k sqft412 SE 4th Avenue, Delray Beach, FL 33483For Sale
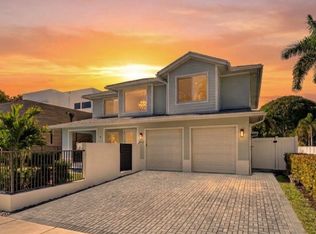 MLS ID #B26042688, Diane Brewer, William Raveis Real Estate. BeachesMLS
 - $3,295,0004 bd5 ba3.1k sqft201 SE 4th Avenue, Delray Beach, FL 33483New Construction
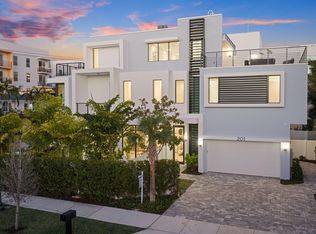 MLS ID #R11165479, Jennifer B Kilpatrick, The Corcoran Group. BeachesMLS
 - $2,395,0003 bd4 ba3.2k sqft209 SE 5TH Street, Delray Beach, FL 33483New ConstructionMLS ID #B26080661, Jennifer B Kilpatrick, The Corcoran Group. BeachesMLS
- $3,650,0005 bd6 ba3.9k sqft408 SE 2nd Street, Delray Beach, FL 33483New ConstructionMLS ID #R11170025, Jennifer B Kilpatrick, The Corcoran Group. BeachesMLS
- $3,900,0004 bd5 ba3.7k sqft13 EASTVIEW Avenue, Delray Beach, FL 33483New ConstructionMLS ID #B26057293, Jennifer Gallagher, Serhant. BeachesMLS
- $3,500,0005 bd4 ba3.3k sqft715 MISSION HILL Road, Boynton Beach, FL 33435New ConstructionMLS ID #B26077271, Hayley Peters, Compass Florida LLC. BeachesMLS
- $1,995,0004 bd3 ba2.7k sqft2620 Windham Court, Delray Beach, FL 33445For SaleMLS ID #B26087867, Kelley K Johnson, The Corcoran Group. BeachesMLS
- $3,195,0004 bd5 ba4k sqft2565 NW 69th Street, Boca Raton, FL 33496For SaleMLS ID #B26085156, Ariana Peters, Peters Realty. BeachesMLS
- $3,295,0005 bd6 ba4.7k sqft9006 Dulcetto Court, Boca Raton, FL 33496For SaleMLS ID #B26077319, Devin Mckinney, Serhant. BeachesMLS
- $3,499,0004 bd5 ba4.5k sqft4484 Bocaire Boulevard, Boca Raton, FL 33487For SaleMLS ID #B26069887, Sian Matthew, Coldwell Banker. BeachesMLS
- $3,250,0005 bd7 ba4.4k sqft16670 Mosaic Place, Delray Beach, FL 33446New ConstructionMLS ID #R11169234, Alex Platt, Compass Florida LLC. BeachesMLS
- $2,995,0003 bd4 ba3.1k sqft723 Lake Avenue N, Delray Beach, FL 33483New ConstructionMLS ID #B26046483, Pascal J Liguori, Premier Estate Properties, Inc. BeachesMLS
- $2,994,0006 bd5 ba4k sqft217 Gulfstream Boulevard, Boynton Beach, FL 33435For SaleMLS ID #R11158427, Jennifer B Kilpatrick, The Corcoran Group. BeachesMLS
- $3,395,0005 bd7 ba4.7k sqft7409 NW 25th Terrace, Boca Raton, FL 33496For SaleMLS ID #B26048372, Morgan A. Sheres, Compass Florida LLC. BeachesMLS
- $3,479,0005 bd6 ba4.1k sqft289 NW 11th Street, Boca Raton, FL 33432For SaleMLS ID #B26073807, Jared D Niles, Tangent Realty Corp. BeachesMLS
- $3,795,9005 bd6 ba3.4k sqft464 NE 8TH Street, Boca Raton, FL 33432For SaleMLS ID #B26070347, Erin Jean Omiatek, One Sotheby's International Realty. BeachesMLS
- $3,145,0003 bd4 ba2.5k sqft917 NE 8th Avenue, Delray Beach, FL 33483For SaleMLS ID #B26031773, Andrew Maggiore, SDG Real Estate LLC. BeachesMLS
- $3,195,0005 bd6 ba4.6k sqft6903 NW 28th Avenue, Boca Raton, FL 33496For SaleMLS ID #B26003565, Sofia Abay, Lokation. BeachesMLS
