Skip main navigation
New construction
  • $3,295,000

    731 SE 4th Avenue, Delray Beach, FL 33483

    4beds
    3,623sqft
    : 
    Loading
    Get pre-qualified
    Single Family Residence
    Built in 2026
    6,691 Square Feet Lot
    $3,132,500 Zestimate®
    $909/sqft
    $-- HOA

    What's special

    Linear diffusersCustom lightingCovered stone patioGorgeous cabinetryInlaid wood ceilingReal hardwood floors throughoutImpact windows and doors
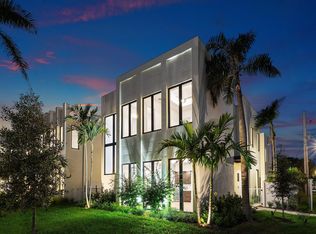
    Brand new! Just completed. Modern perfection near Downtown Delray Beach built by reputable local developer Edgewater GC. This stunning home has 4 bedrooms, 4.5 bathrooms, a 2 car garage and a salt water pool and spa. There are extensive high-end finishes, impact windows and doors, real hardwood floors throughout, custom lighting, 8 inch baseboards, linear diffusers and gorgeous cabinetry. The gourmet chef's kitchen boasts Thermador appliances including a six burner natural gas rangetop, a wall oven, a speed oven/microwave, and an 48'' French door refrigerator with freezer drawers. The covered stone patio features an inlaid wood ceiling. Prime location near the white sand beach and a short stroll to Downtown Delray. You can live your best Floridian dream lifestyle in the heart of paradise. There are three new homes that were just built on adjacent properties 725, 731 and 735 SE 4th Avenue with 735 being on the south corner. Each is similar in style with different floor plans. They were just completed in July 2026. You can also build custom on one of our two neighboring lots. All buyers obtaining financing are requested to please be cross qualified by the Seller's lender, Ryan Brandenburger at Cross Country Mortgage. If this property contracts and goes pending with no contingencies and terminates or expires for any reason other than a breach by Sellers, the Earnest Money Deposit shall be retained by Sellers and Corcoran Group as liquidated damages, and all parties shall be released from further liability. Buyers agent shall not receive any share of the retained deposits or payment from the Seller.
    5 days
    |
    393
    |
    12
    |

    Zillow last checked:

    Listing updated:

    Listed by:

    Frederick Moran 561-504-9044,

    The Corcoran Group,

    Michael Julius Danciu 561-901-2023,

    The Corcoran Group

    Source: BeachesMLS,MLS#: B26051188MLS LogoOriginating MLS: BeachesMLS

    Loading...

      Facts & features

      Interior

      Bedrooms & bathrooms
      • Bedrooms: 4
      • Bathrooms: 5
      • Full bathrooms: 4
      • 1/2 bathrooms: 1
      • Main level bathrooms: 2
      • Main level bedrooms: 1
      Primary bedroom
      • Level: Second
      • Area: 195
      • Dimensions: 15 X 13
      Bedroom 2
      • Level: Second
      • Area: 182
      • Dimensions: 14 X 13
      Bedroom 3
      • Level: Second
      • Area: 208
      • Dimensions: 16 X 13
      Bedroom 4
      • Level: First
      • Area: 169
      • Dimensions: 13 X 13
      Den
      • Level: First
      • Area: 400
      • Dimensions: 20 X 20
      Dining room
      • Level: First
      • Area: 266
      • Dimensions: 19 X 14
      Great room
      • Level: First
      • Area: 456
      • Dimensions: 24 X 19
      Kitchen
      • Level: First
      • Area: 180
      • Dimensions: 15 X 12
      Living room
      • Level: First
      • Area: 456
      • Dimensions: 24 X 19
      Loft
      • Level: Second
      • Area: 119
      • Dimensions: 17 X 7
      Utility room
      • Level: Second
      • Area: 70
      • Dimensions: 10 X 7
      Heating
      • Central, Electric, Zoned
      Cooling
      • Central Air, Electric, Zoned
      Appliances
      • Included: Cooktop, Dryer, Dishwasher, Gas Cooktop, Disposal, Gas Range, Gas Water Heater, Microwave, Oven, Range, Refrigerator, Water Heater, Washer
      • Laundry: Inside, Laundry Room, Laundry Tub, Sink, Upper Level
      Features
      • Wet Bar, Bathtub, Closet Cabinetry, Dual Sinks, High Ceilings, Kitchen Island, Kitchen/Dining Combo, Pantry, Soaking Tub, Upper Level Primary, Vaulted Ceiling(s), Bar, Walk-In Closet(s)
      • Flooring: Carpet, Concrete, Tile, Vinyl, Wood
      • Windows: Storm Window(s)
      • Has fireplace: No
      Interior area
      • Total structure area: 4,818
      • Total interior livable area: 3,623 sqft
      Video & virtual tour

      Property

      Parking
      • Total spaces: 4
      • Parking features: Attached, Driveway, Garage, Garage Door Opener
      • Attached garage spaces: 2
      • Uncovered spaces: 2
      Accessibility
      • Accessibility features: None
      Features
      • Levels: Two
      • Stories: 2
      • Entry location: 1
      • Patio & porch: Covered, Patio
      • Exterior features: Awning(s), Built-in Barbecue, Barbecue, Lighting, Outdoor Kitchen, Outdoor Living Area
      • Has private pool: Yes
      • Pool features: Fenced, In Ground, Private
      • Has spa: Yes
      • Spa features: Heated, In Ground
      • Fencing: Back Yard,Fenced,Gate
      • Has view: Yes
      • View description: Pool
      • Waterfront features: None
      Lot
      • Size: 6,691 Square Feet
      • Dimensions: 50 x 134
      • Features: Sprinklers Automatic, Sprinkler System, < 1/4 Acre
      Details
      • Parcel number: 12434621010130260
      • Zoning: R-1-A
      • Special conditions: Standard,Listed As-Is

      Construction

      Type & style
      • Home type: SingleFamily
      • Architectural style: Contemporary
      • Property subtype: Single Family Residence
      Materials
      • Block, Concrete, Stucco
      • Foundation: Slab
      • Roof: Concrete,Flat,Tile
      Condition
      • New Construction
      • New construction: Yes
      • Year built: 2026
      Details
      • Warranty included: Yes

      Utilities & green energy

      • Electric: 3 Phase
      • Sewer: Public Sewer
      • Water: Public
      • Utilities for property: Cable Connected, Electricity Connected, Natural Gas Connected, Phone Connected, Sewer Available, Water Available

      Community & HOA

      Community
      • Security: Closed Circuit Camera(s), None, Smoke Detector(s)
      • Subdivision: OSCEOLA PARK
      HOA
      • Has HOA: No
      Location
      • Region: Delray Beach

      Financial & listing details

      • Price per square foot: $909/sqft
      • Tax assessed value: $302,426
      • Annual tax amount: $5,739
      • Date on market: 7/11/2026
      • Cumulative days on market: 6 days
      • Listing terms: Cash,Conventional,VA Loan
      • Electric utility on property: Yes
      • Road surface type: Asphalt, Paved

        Estimated market value

        $3,132,500

        $2.98M - $3.29M

        $5,468/mo

        Price history

        DateEventPrice
        5/1/2025Listed for sale$3,295,000+311.9%$909/sqft
        Source: BeachesMLS #RX-11086441 Report a problem
        4/10/2025Sold$800,000-12.7%$221/sqft
        Source: Public Record Report a problem
        10/30/2023Sold$916,666-23.6%$253/sqft
        Source: BeachesMLS #R10892382 Report a problem
        9/14/2023Contingent$1,200,000$331/sqft
        Source: BeachesMLS #RX-10892382 Report a problem
        8/25/2023Listed for sale$1,200,000$331/sqft
        Source: BeachesMLS #RX-10892382 Report a problem
        8/15/2023Contingent$1,200,000$331/sqft
        Source: BeachesMLS #RX-10892382 Report a problem
        7/18/2023Listed for sale$1,200,000+9.1%$331/sqft
        Source: BeachesMLS #RX-10892382 Report a problem
        5/27/2023Contingent$1,100,000$304/sqft
        Source: BeachesMLS #RX-10892382 Report a problem
        5/25/2023Listed for sale$1,100,000+29.4%$304/sqft
        Source: BeachesMLS #RX-10892382 Report a problem
        2/28/2022Sold$850,000$235/sqft
        Source: BeachesMLS #R10703557 Report a problem
        1/6/2022Pending sale$850,000$235/sqft
        Source: BeachesMLS #RX-10739237 Report a problem
        1/1/2022Contingent$850,000$235/sqft
        Source: BeachesMLS #RX-10703557 Report a problem
        12/24/2021Listed for sale$850,000$235/sqft
        Source: BeachesMLS #RX-10739237 Report a problem
        12/11/2021Contingent$850,000$235/sqft
        Source: BeachesMLS #RX-10703557 Report a problem
        10/5/2021Price change$850,000-2.9%$235/sqft
        Source: BeachesMLS #RX-10739237 Report a problem
        9/7/2021Listed for sale$875,000+46.1%$242/sqft
        Source: BeachesMLS #RX-10739237 Report a problem
        9/9/2020Listing removed$599,000$165/sqft
        Source: JM Realty Group #RX-10570003 Report a problem
        4/20/2020Price change$599,000-5.7%$165/sqft
        Source: JM Realty Group #RX-10570003 Report a problem
        4/5/2020Price change$635,000-0.6%$175/sqft
        Source: JM Realty Group #RX-10570003 Report a problem
        11/25/2019Price change$639,000-1.5%$176/sqft
        Source: JM Realty Group #RX-10570003 Report a problem
        10/16/2019Listed for sale$649,000+116.3%$179/sqft
        Source: JM Realty Group #RX-10570003 Report a problem
        12/13/2005Sold$300,000$83/sqft
        Source: Public Record Report a problem

        Public tax history

        YearProperty taxesTax assessment
        2025$6,331 -57.9%$324,000 -60.1%
        2024$15,041 -3.9%$811,075 -0.3%
        2023$15,656 +81.2%$813,910 +142.6%
        2022$8,640 +22.9%$335,497 +10%
        2021$7,031 +7.6%$304,997 +10%
        2020$6,537 +2.6%$277,270 +10%
        2019$6,373 $252,064 -20.6%
        2018$6,373 +17.3%$317,360 +15.2%
        2017$5,432 +9.3%$275,465 +45.5%
        2016$4,970 +10.2%$189,379 +10%
        2015$4,511 +10.2%$172,163 +10%
        2014$4,095 +15.8%$156,512 +10%
        2013$3,536 +10.6%$142,284 +10%
        2012$3,198 -14.8%$129,349 -14.2%
        2011$3,752 -21.8%$150,684 -22.5%
        2010$4,795 -38.3%$194,315 -41.4%
        2009$7,770 -0.8%$331,737 -11.1%
        2008$7,829 -9.8%$373,323 -11.8%
        2007$8,678 -15%$423,437 -7.1%
        2006$10,213 $456,027 +532.2%
        2005-- $72,135 +3%
        2004$670 +323.8%$70,034 +1.9%
        2003$158 -86.5%$68,728 +2.4%
        2002$1,172 +1.2%$67,117 +1.6%
        2001$1,158 +5.2%$66,060 +3%
        2000$1,101 +23.9%$64,136 -11.4%
        1999$888 $72,390
        Find assessor info on the county website

        Monthly payment

        Est. payment

        Payment breakdown

        Explore the cost of this home by adjusting the details. Changes won't be saved.
        All calculations are estimates and provided by Zillow, Inc. for informational purposes only. Actual amounts may vary.
        HOA fees may include property taxes on listings classified as Co-Ops. Contact the listing agent and/or owner for fee details.
        Mortgage interest rates are dependent on a number of factors, including credit score, down payment, and repayment length. Interest rate data provided by Zillow Group Marketplace, Inc. as of 1/1/1970 from various mortgage lenders with which we have lead or other similar arrangements; the Estimated Payment is an average of those rates.
        See how much you could borrow to make a competitive offer.

        Climate risks

        Neighborhood: Osceola Park

        Getting around

        78 / 100
        Very Walkable
        60 / 100
        Bikeable

        Nearby schools

        GreatSchools rating
        Schools provided by the listing agent
        • Elementary: Pine Grove
        • Middle: Carver Community
        • High: Atlantic

        Source: BeachesMLS. This data may not be complete. We recommend contacting the local school district to confirm school assignments for this home.

        A local agent can set up tours, give advice and negotiate with sellers.

        Browse local experts

        Similar homes