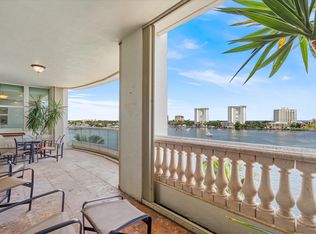
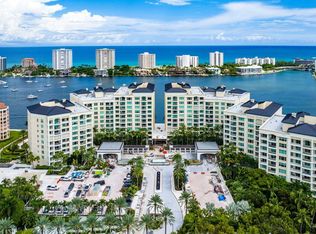
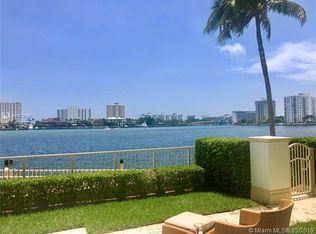
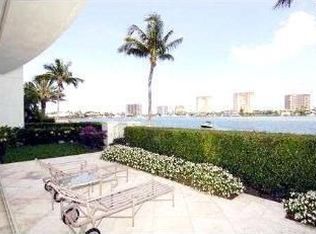
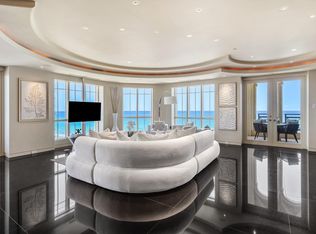
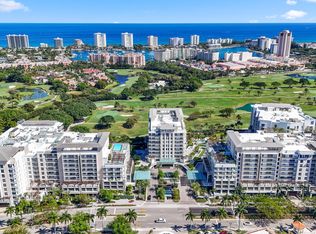
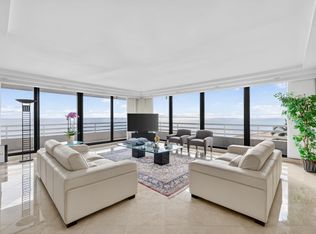
Coveted center stack residence at Mizner Grand with sweeping views of Lake Boca and the Atlantic Ocean, offering exceptional scenery and a recently completed full renovation with refined finishes throughout. This beautifully redesigned residence features three spacious bedroom suites, with one currently configured as a sophisticated office, thoughtfully laid out for both privacy and comfort. The luxurious waterfront primary suite is a true private retreat, complete with dual bathrooms and a spa-like feel. Expansive living spaces, floor-to-ceiling glass, and a seamless indoor-outdoor flow capture the essence of premier waterfront living in one of Boca Raton's most sought-after luxury buildings in a prime location on the grounds of The Boca Raton. Residents enjoy five-star amenities including concierge and valet, two waterfront resort-style pools, state-of-the-art fitness centers complete with sauna, steam, and spa facilities, and elegant social rooms. DISCLAIMER: Information published or otherwise provided by the listing company and its representatives including but not limited to prices, measurements, square footages, lot sizes, calculations, statistics, and videos are deemed reliable but are not guaranteed and are subject to errors, omissions or changes without notice. All such information should be independently verified by any prospective purchaser or seller. Parties should perform their own due diligence to verify such information prior to a sale or listing. Listing company expressly disclaims any warranty or representation regarding such information. Prices published are either list price, sold price, and/or last asking price. The listing company participates in the Multiple Listing Service and IDX. The properties published as listed and sold are not necessarily exclusive to listing company and may be listed or have sold with other members of the Multiple Listing Service. Transactions where listing company represented both buyers and sellers are calculated as two sales. "No payments made until title passes" Some affiliations may not be applicable to certain geographic areas. If your property is currently listed with another broker, please disregard any solicitation for services. Information published or otherwise provided by seller, listing company or its representatives is deemed reliable but are not guaranteed and subject to errors, omissions, or changes without notice. Copyright 2026 by the listing company. All Rights Reserved.
For sale
$6,995,000
500 SE 5th Avenue #701-S, Boca Raton, FL 33432
3beds
4,267sqft
:
Get pre-qualified$53,029/mo
Condominium
Built in 1999
-- sqft lot
$6,572,600 Zestimate®
$1,639/sqft
$5,399/mo HOA
What's special
Sophisticated officeThree spacious bedroom suitesFloor-to-ceiling glassSpa-like feelLuxurious waterfront primary suiteElegant social roomsTwo waterfront resort-style pools
- 12 days |
- 471 |
- 13 |
Likely to sell faster than
Zillow last checked:
Listing updated:
Listed by:
Michael J Wells 561-445-5877,
Premier Estate Properties Inc,
Scot A Karp 561-441-7902,
Premier Estate Properties Inc
Source: BeachesMLS,MLS#: B26057616 Originating MLS: BeachesMLS
Originating MLS: BeachesMLSFacts & features
Interior
Bedrooms & bathrooms
- Bedrooms: 3
- Bathrooms: 5
- Full bathrooms: 4
- 1/2 bathrooms: 1
- Main level bathrooms: 5
- Main level bedrooms: 3
Heating
- Central
Cooling
- Central Air
Appliances
- Included: Cooktop, Dryer, Dishwasher, Electric Cooktop, Electric Water Heater, Freezer, Disposal, Ice Maker, Microwave, Oven, Refrigerator, Water Heater, Washer
- Laundry: Inside, Laundry Room, Laundry Tub, In Unit, Sink, Washer Dryer Install Allowed
Features
- Built-in Features, Entrance Foyer, Kitchen Island, Multiple En Suite Bathrooms, Split Bedrooms, Walk-In Closet(s)
- Flooring: Tile
- Windows: Storm Window(s)
- Has fireplace: No
- Furnished: Yes
Interior area
- Total structure area: 4,848
- Total interior livable area: 4,267 sqft
Video & virtual tour
Property
Parking
- Total spaces: 2
- Parking features: Assigned, Guest, Valet
Accessibility
- Accessibility features: None
Features
- Levels: One
- Stories: 1
- Patio & porch: Covered, Balcony
- Exterior features: Balcony, None, Outdoor Living Area
- Pool features: Association
- Has view: Yes
- View description: City, Intercoastal, Lake, Ocean, Water
- Has water view: Yes
- Water view: Intercoastal,Lake,Ocean,Water
- Waterfront features: Intracoastal Access, Lake Front
Details
- Parcel number: 06434729500020701
- Zoning: CONDO
- Special conditions: Standard
Construction
Type & style
- Home type: Condo
- Property subtype: Condominium
Materials
- Block
- Roof: Other
Condition
- Resale
- New construction: No
- Year built: 1999
Utilities & green energy
- Sewer: Public Sewer
- Water: Public
- Utilities for property: Cable Connected, Electricity Connected, Sewer Connected, Water Connected
Community & HOA
Community
- Features: Gated, Property Manager On-Site
- Security: Building Security, Gated with Guard, Secured Garage/Parking, Gated Community, Lobby Secured, Security Guard
- Pet deposit fee: $500
- Subdivision: MIZNER GRAND
HOA
- Has HOA: Yes
- Amenities included: Business Center, Clubhouse, Elevator(s), Fitness Center, Maintenance Grounds, Management, Pool, Recreation Facilities, Sauna, Spa/Hot Tub, Security, Storage, Sidewalks, Trash
- Services included: Common Areas, Hot Water, Insurance, Maintenance Grounds, Pest Control, Reserve Fund, Sewer, Security, Water
- HOA fee: $5,399 monthly
- HOA name: Mizner Grand
- HOA phone: 561-362-7961
Location
- Region: Boca Raton
Financial & listing details
- Price per square foot: $1,639/sqft
- Annual tax amount: $35,946
- Date on market: 7/31/2026
- Cumulative days on market: 12 days
- Listing terms: Cash,Conventional
- Electric utility on property: Yes
Estimated market value
$6,572,600
$6.24M - $6.90M
$5,869/mo
Price history
| Date | Event | Price |
|---|---|---|
| 7/31/2026 | Listed for sale | $6,995,000$1,639/sqft |
Source:  BeachesMLS #B26057616 Report a problem BeachesMLS #B26057616 Report a problem | ||
| 7/22/2026 | Listing removed | $50,000$12/sqft |
Source: BeachesMLS #B26029871 Report a problem | ||
| 5/26/2026 | Listed for rent | $50,000$12/sqft |
Source: BeachesMLS #B26029871 Report a problem | ||
Public tax history
Tax history is unavailable.
Monthly payment
Est. payment
Payment breakdown
Explore the cost of this home by adjusting the details. Changes won't be saved.Climate risks
Neighborhood: 33432
Nearby schools
GreatSchools rating
- 7/10Boca Raton Elementary SchoolGrades: PK-5Distance: 0.8 mi
- 8/10Boca Raton Community Middle SchoolGrades: 6-8Distance: 2.4 mi
- 6/10Boca Raton Community High SchoolGrades: 9-12Distance: 2.9 mi
- $4,925,0003 bd5 ba4.2k sqft500 SE 5th Ave APT 601S, Boca Raton, FL 33432Sold
- $5,200,0004 bd6 ba5.1k sqft400 SE 5th Ave APT 804, Boca Raton, FL 33432Sold
- $4,320,2004 bd5 ba4.1k sqft500 SE 5th Ave APT 102S, Boca Raton, FL 33432Off Market
- $6,362,6004 bd5 ba5.1k sqft550 SE 5th Ave APT 103S, Boca Raton, FL 33432Off Market
- $4,341,4003 bd5 ba4.2k sqft550 SE 5th Ave APT 106S, Boca Raton, FL 33432Off Market
- $4,387,6003 bd4 ba4.1k sqft500 SE 5th Ave APT 202S, Boca Raton, FL 33432Off Market
- $3,823,9003 bd4 ba4.2k sqft550 SE 5th Ave APT 206S, Boca Raton, FL 33432Off Market
- $4,880,1003 bd4 ba4.2k sqft500 SE 5th Ave APT 301S, Boca Raton, FL 33432Off Market
A local agent can set up tours, give advice and negotiate with sellers.
Similar homes
- $6,450,0002 bd3 ba4.3k sqft400 S Ocean Boulevard #Ph2, Boca Raton, FL 33432For Sale
 MLS ID #B26048988, Lemore Zausner, Serhant. BeachesMLS
 - $3,995,0003 bd5 ba2.5k sqftMIZNER TOWER, Boca Raton, FL 33432For Sale
 MLS ID #B26060402, Bonnie R Heatzig, Compass Florida LLC. BeachesMLS
 - $7,250,0003 bd4 ba3.2k sqft210, Boca Raton, FL 33432For Sale
 MLS ID #B26050537, Senada Adzem PA, Douglas Elliman. BeachesMLS
 - $5,750,0003 bd4 ba3.1k sqft1500, Boca Raton, FL 33432For Sale
 MLS ID #R11157895, Mark Howard Hansen, Coldwell Banker. BeachesMLS
 - $5,599,0004 bd5 ba4.3k sqft1500, Boca Raton, FL 33432For SaleMLS ID #R11121059, Mark Howard Hansen, Coldwell Banker. BeachesMLS
- $4,850,0003 bd4 ba2.7k sqftThe Addison On The Ocean, Boca Raton, FL 33432For SaleMLS ID #B26044146, Senada Adzem PA, Douglas Elliman. BeachesMLS
- $5,950,0004 bd4 ba4.1k sqft2070 N Ocean Boulevard #PH4, Boca Raton, FL 33431For SaleMLS ID #B26057930, Kimberly Cavallo, One Sotheby's International Re. BeachesMLS
- $8,107,0004 bd4 ba4.4k sqftAlina 220, Boca Raton, FL 33432New ConstructionMLS ID #B26033323, Robin Perotti-Torres, Douglas Elliman. BeachesMLS
- $3,500,0002 bd3 ba2.9k sqft1000 S Ocean Boulevard #208, Boca Raton, FL 33432For SaleMLS ID #R11040122, Senada Adzem PA, Douglas Elliman. BeachesMLS
- $4,999,9994 bd5 ba3.4k sqft495 E Royal Palm Road #601, Boca Raton, FL 33432For SaleMLS ID #B26050936, Colby Berchin, Luxury Partners Realty. BeachesMLS
- $9,950,0003 bd4 ba4.2k sqft220 SE Mizner Boulevard #Ph-24, Boca Raton, FL 33432For SaleMLS ID #R11153530, Michael J Wells, Premier Estate Properties Inc. BeachesMLS
- $7,995,0004 bd5 ba4.7k sqft890 Lilac Drive, Boca Raton, FL 33487For SaleMLS ID #R11167498, Tinka Ellington, Compass Florida LLC. BeachesMLS
- $8,395,0005 bd6 ba5k sqft7188 NE 8th Drive, Boca Raton, FL 33487For SaleMLS ID #R11164813, Alex Platt, Compass Florida LLC. BeachesMLS
- $7,650,0003 bd5 ba3.8k sqft20155 Boca West Drive #Ph-c902, Boca Raton, FL 33434For SaleMLS ID #R11089761, Rebecca S Spooner, Siemens Group Realty Corp.. BeachesMLS
- $5,999,0003 bd4 ba3.8k sqft20155 Boca West Drive #A404, Boca Raton, FL 33434For SaleMLS ID #B26007081, Rachel C Buemi, Compass Florida, LLC. BeachesMLS
- $4,995,0004 bd6 ba4.4k sqft4275 Sanctuary Lane, Boca Raton, FL 33431For SaleMLS ID #B26043951, Carmen N D'Angelo, Premier Estate Properties Inc. BeachesMLS
- $7,450,0004 bd5 ba3.6k sqft900 Lago Mar Lane #Penthouse, Boca Raton, FL 33431New ConstructionMLS ID #B26036171, Michael J Wells, Premier Estate Properties Inc. BeachesMLS
- $7,000,0006 bd9 ba6.2k sqftSabbia Beach, Pompano Beach, FL 33062For SaleMLS ID #B26021284, Kelly Charles, The Agency Florida LLC. BeachesMLS
- $5,850,0004 bd6 ba4.2k sqft629 Boca Marina Court, Boca Raton, FL 33487For SaleMLS ID #B26047582, Claudia Deleu PA, BRG International , LLC. BeachesMLS
- $6,250,0006 bd7 ba5.9k sqft6949 Lake Estates Court, Boca Raton, FL 33496For SaleMLS ID #B26050979, Paul Stuart Fishman, Luxury Partners Realty. BeachesMLS
