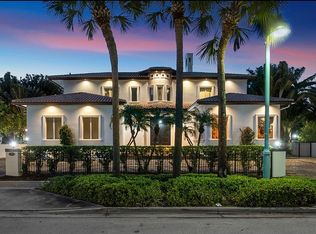
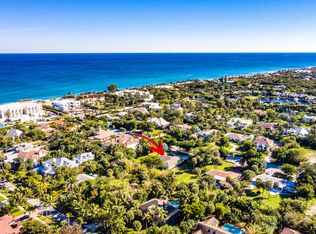
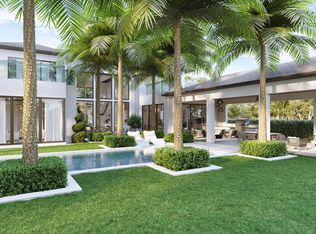
Beautifully finished and move-in ready, this like-new residence offers a rare opportunity just moments from the pristine beach's in the coveted Town of Ocean Ridge. Set on nearly a 17,000-square-foot lot, this home features soaring ceilings, a first-floor primary suite, and abundant natural light throughout. Professionally decorated with custom wall coverings and elegant window treatments, every detail has been thoughtfully curated. Enjoy a resort-style pool and spa, expansive covered outdoor living area, four-car garage, and the added peace of mind with Ocean Ridge's dedicated police department. Just minutes from the renowned dining and shopping of Delray Beach and Palm Beach, private clubs, and international airports, this is coastal luxury at its finest. Move right into a like-new coastal residence where timeless architecture meets professionally curated interiors. Set on nearly a 17,000-square-foot lot just moments from the beach, this exceptional five-bedroom home showcases soaring ceilings, expansive living spaces, a first-floor primary suite, and abundant natural light. Offering an effortless lifestyle, it is a rare opportunity to enjoy a designer-finished home in one of Ocean Ridge's most desirable locations. Thoughtfully decorated with custom wall coverings and elegant window treatments that bring warmth, sophistication, and cohesion throughout the home. Beautifully finished and completely move-in ready, the residence offers the luxury of enjoying a professionally designed home without the time, expense, or uncertainty of decorating from scratch. Designed for both relaxed everyday living and exceptional entertaining, the expansive covered outdoor living area overlooks a resort-style pool and spa, all surrounded by beautifully landscaped grounds that enhance the home's private, estate-like setting. A four-car garage and full-house generator provide comfort and convenience, while the Town of Ocean Ridge offers the added peace of mind with its own dedicated police department. Just minutes from pristine beaches, world-class dining, shopping, and private clubs, this is coastal luxury at its finest.
For sale
$7,750,000
18 E Ocean Avenue, Ocean Ridge, FL 33435
5beds
5,710sqft
:
Get pre-qualified$52,811/mo
Single Family Residence
Built in 2024
0.39 Acres Lot
$7,254,900 Zestimate®
$1,357/sqft
$-- HOA
What's special
Four-car garageResort-style pool and spaBeautifully landscaped groundsPrivate estate-like settingSoaring ceilingsAbundant natural light throughoutElegant window treatments
- 20 days |
- 650 |
- 52 |
Zillow last checked:
Listing updated:
Listed by:
Nicholas Paul Malinosky 561-306-4597,
Douglas Elliman,
Michael Patrick O'Connor 561-414-1249,
Douglas Elliman
Source: BeachesMLS,MLS#: B26050593 Originating MLS: BeachesMLS
Originating MLS: BeachesMLSFacts & features
Interior
Bedrooms & bathrooms
- Bedrooms: 5
- Bathrooms: 7
- Full bathrooms: 5
- 1/2 bathrooms: 2
- Main level bathrooms: 3
- Main level bedrooms: 1
Primary bedroom
- Level: First
- Area: 480
- Dimensions: 24 X 20
Kitchen
- Level: First
- Area: 280
- Dimensions: 20 X 14
Living room
- Level: First
- Area: 1080
- Dimensions: 40 X 27
Heating
- Central, Zoned
Cooling
- Central Air, Zoned
Appliances
- Included: Dryer, Dishwasher, Freezer, Gas Range, Refrigerator, Washer
- Laundry: Inside, Laundry Room
Features
- Bathtub, Dual Sinks, Eat-in Kitchen, Elevator, Family/Dining Room, High Ceilings, Kitchen Island, Kitchen/Dining Combo, Main Level Primary, Sitting Area in Primary, Soaking Tub, Walk-In Closet(s)
- Flooring: Ceramic Tile, Wood
- Has fireplace: No
Interior area
- Total structure area: 8,488
- Total interior livable area: 5,710 sqft
Video & virtual tour
Property
Parking
- Total spaces: 10
- Parking features: Attached, Garage
- Attached garage spaces: 4
Accessibility
- Accessibility features: None
Features
- Levels: Two
- Stories: 2
- Patio & porch: Covered, Open, Patio, Balcony
- Exterior features: Balcony, Outdoor Living Area
- Has private pool: Yes
- Pool features: Heated, In Ground
- Has view: Yes
- View description: Pool
Lot
- Size: 0.39 Acres
- Dimensions: 100 x 170
- Features: 1/4 to 1/2 Acre Lot
Details
- Parcel number: 46434527070030060
- Zoning: RSF (city)
- Special conditions: Standard
- Other equipment: Generator
Construction
Type & style
- Home type: SingleFamily
- Property subtype: Single Family Residence
Materials
- Block
- Roof: Tile
Condition
- Resale
- New construction: No
- Year built: 2024
Utilities & green energy
- Sewer: Septic Tank
- Water: Public
- Utilities for property: Electricity Connected, Propane, Water Connected
Community & HOA
Community
- Security: Security System Owned
- Subdivision: BOYNTON BEACH PARK
HOA
- Has HOA: No
Location
- Region: Boynton Beach
Financial & listing details
- Price per square foot: $1,357/sqft
- Annual tax amount: $89,825
- Date on market: 7/9/2026
- Cumulative days on market: 21 days
- Listing terms: Cash
- Electric utility on property: Yes
Estimated market value
$7,254,900
$6.89M - $7.62M
$2,525/mo
Price history
| Date | Event | Price |
|---|---|---|
| 7/9/2026 | Listed for sale | $7,750,000$1,357/sqft |
Source:  BeachesMLS #B26050593 Report a problem BeachesMLS #B26050593 Report a problem | ||
Public tax history
Tax history is unavailable.
Monthly payment
Est. payment
Payment breakdown
Explore the cost of this home by adjusting the details. Changes won't be saved.Climate risks
Neighborhood: 33435
Nearby schools
GreatSchools rating
- 3/10Forest Park Elementary SchoolGrades: PK-5Distance: 1.5 mi
- 3/10Boynton Beach Community High SchoolGrades: PK,6-12Distance: 2.3 mi
- 3/10Congress Community Middle SchoolGrades: 6-8Distance: 2.7 mi
Schools provided by the listing agent
- Elementary: Forest Park
- Middle: Congress
- High: Boynton Beach
Source: BeachesMLS. This data may not be complete. We recommend contacting the local school district to confirm school assignments for this home.
- $5,377,4007 bd7 ba7.5k sqft14 Ocean Ave, Ocean Ridge, FL 33435Off Market
- $1,727,2003 bd3 ba2.1k sqft54 Ocean Ave, Boynton Beach, FL 33435Off Market
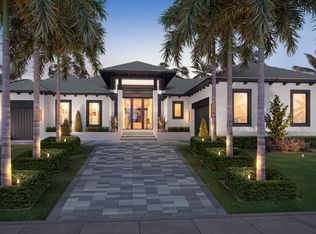
- $5,700,0005 bd7 ba5.1k sqft18 Ocean Ave, Ocean Ridge, FL 33435Sold
- $4,600,0004 bd6 ba4.2k sqft20 E Ocean Ave, Ocean Ridge, FL 33435Sold
- $4,843,6005 bd5 ba5.4k sqft16 Ocean Ave, Ocean Ridge, FL 33435Off Market
- $4,011,7005 bd7 ba5.3k sqft16 E Ocean Ave, Boynton Beach, FL 33435Off Market
- $1,786,9002 bd2 ba1.4k sqft31 Coconut Ln, Ocean Ridge, FL 33435Off Market
- $1,438,4003 bd2 ba1.8k sqft56 Ocean Ave, Ocean Ridge, FL 33435Off Market
A local agent can set up tours, give advice and negotiate with sellers.
A local lender can help you make sure your offer is ready when you are.
Similar homes
- $7,490,0004 bd6 ba6.6k sqft23 Coconut Lane, Ocean Ridge, FL 33435For Sale
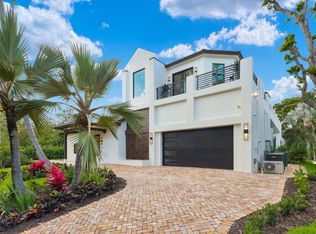
 MLS ID #B26015513, Charles Christian Prakas, Serhant. BeachesMLS
 - $6,995,0007 bd9 ba7k sqft2002 NW 4th Avenue, Delray Beach, FL 33444For Sale
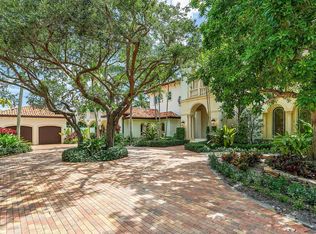 MLS ID #R11109320, Jennifer B Kilpatrick, The Corcoran Group. BeachesMLS
 - $7,295,0005 bd7 ba6.8k sqft2225 W Silver Palm Road, Boca Raton, FL 33432For Sale
 MLS ID #B26039511, David W Roberts, Royal Palm Properties LLC. BeachesMLS
 - $7,500,0005 bd8 ba6.7k sqft5344 Boca Marina Circle N, Boca Raton, FL 33487For Sale
 MLS ID #B26043551, Bonnie R Heatzig, Compass Florida LLC. BeachesMLS
 - $8,400,0005 bd8 ba6.3k sqft17661 Scarsdale Way, Boca Raton, FL 33496For SaleMLS ID #B26031007, Paul Stuart Fishman, Luxury Partners Realty. BeachesMLS
- $7,950,0004 bd5 ba4.5k sqft2351 Cherry Palm Road, Boca Raton, FL 33432For SaleMLS ID #B26019789, David W Roberts, Royal Palm Properties LLC. BeachesMLS
- $7,995,0005 bd7 ba5.9k sqft942 Bolender Drive, Delray Beach, FL 33483For SaleMLS ID #R11168604, Jerilyn M Walter, Premier Estate Properties, Inc. BeachesMLS
- $5,750,0005 bd4 ba4.4k sqftTropic Isle 6th Sec, Delray Beach, FL 33483For Sale
 MLS ID #A12054494, Felipe Munoz, Million Realty LLC. MIAMI
 - $8,100,0005 bd7 ba5.7k sqft422 Addison Park Lane, Boca Raton, FL 33432For SaleMLS ID #R11154649, Senada Adzem PA, Douglas Elliman. BeachesMLS
- $5,650,0005 bd5 ba4.8k sqft2775 Ave Au Soleil, Gulf Stream, FL 33483New ConstructionMLS ID #B26027923, Nicholas Paul Malinosky, Douglas Elliman. BeachesMLS
- $6,495,0004 bd4 ba3.1k sqft1017 Tamarind Road, Delray Beach, FL 33483For SaleMLS ID #R11123254, Pascal J Liguori, Premier Estate Properties, Inc. BeachesMLS
- $7,475,0004 bd5 ba6.7k sqft2707 Sheltingham Drive, Wellington, FL 33414For SaleMLS ID #B26030004, Carol A Sollak PA, Engel & Volkers Wellington. BeachesMLS
- $7,950,0004 bd4 ba4k sqft129 S Flagler Promenade S, West Palm Beach, FL 33405For SaleMLS ID #B26006538, Lucy Harrison Bauer, Brown Harris Stevens of PB. BeachesMLS
- $7,400,0005 bd8 ba5.8k sqft17787 Scarsdale Way, Boca Raton, FL 33496For SaleMLS ID #B26010941, Warren Drucker, Keller Williams Realty Boca Raton. BeachesMLS
- $8,195,0006 bd7 ba7.5k sqft121 Royal Palm Way, Boca Raton, FL 33432For SaleMLS ID #R11116099, David W Roberts, Royal Palm Properties LLC. BeachesMLS
- $7,500,0006 bd9 ba8k sqft17240 Carretto Court, Boca Raton, FL 33496For SaleMLS ID #B26037696, Carlos D Alleyne, The Keyes Company. BeachesMLS
- $6,975,5005 bd8 ba4.9k sqft201 NE 4th Avenue, Boca Raton, FL 33432New ConstructionMLS ID #R11093687, AnnMarie Mountcastle, CJM Properties, Inc.. BeachesMLS
- $6,250,0006 bd7 ba5.9k sqft6949 Lake Estates Court, Boca Raton, FL 33496For SaleMLS ID #B26050979, Paul Stuart Fishman, Luxury Partners Realty. BeachesMLS
- $6,495,0005 bd6 ba5k sqft2310 W Silver Palm Road, Boca Raton, FL 33432For SaleMLS ID #R11162877, David W Roberts, Royal Palm Properties LLC. BeachesMLS
- $6,680,0005 bd5 ba5.3k sqft400 NE 4th Street, Boca Raton, FL 33432For SaleMLS ID #R11157445, Derek Schwartz, Esquire Realty Advisors LLC. BeachesMLS
