Exceptional modern luxury in Delray Beach's coveted Palm Trail neighborhood. Welcome to the Pearl house, an architectural masterpiece by Stamm Development Group, where sophisticated contemporary design, exceptional craftsmanship, and effortless indoor-outdoor living come together. A dramatic double-height entry welcomes you into an expansive, light-filled interior defined by soaring ceilings, clean architectural lines, and walls of floor-to-ceiling glass. Designed for both grand entertaining and everyday luxury and comfort, the open-concept living spaces flow seamlessly into a spectacular chef's kitchen featuring premium appliances, a gas range, an oversized entertaining island, and a concealed walk-in pantry. An elegant wet bar complements the expansive great room and dining area creating the ultimate setting for hosting and entertaining. Large glass doors open to a beautifully designed private outdoor sanctuary featuring a resort-style swimming pool, covered loggia with automatic drop-down screens, fully equipped summer kitchen, and convenient cabana bath. The seamless connection between interior and exterior living spaces creates an exceptional South Florida lifestyle. Upstairs, the luxurious primary suite offers a private retreat complete with soaring ceilings, a spacious balcony, an oversized walk-in closet, and beautifully appointed dual primary bathrooms with a soaking tub and spa-inspired finishes. Three additional ensuite bedrooms provide exceptional comfort and privacy for family and guests. Additional highlights include a versatile club room ideal for a private office or entertainment lounge, a residential elevator, an oversized laundry room, smart-home prewiring, and exquisite contemporary detailing throughout. Ideally situated in the highly sought-after Palm Trail neighborhood, known for its prime location just moments from vibrant Atlantic Avenue, world-class dining, upscale boutiques, and Delray Beach's pristine coastline.
New construction
$5,095,000
508 NE 7th Avenue, Delray Beach, FL 33483
4beds
4,580sqft
Single Family Residence
Built in 2023
6,400 Square Feet Lot
$4,792,400 Zestimate®
$1,112/sqft
$-- HOA
What's special
Resort-style swimming poolExquisite contemporary detailing throughoutSpa-inspired finishesWalls of floor-to-ceiling glassThree additional ensuite bedroomsGas rangeOversized laundry room
- 3 days
- 309
- 17
Zillow last checked:
Listing updated:
Listed by:
Christopher Scoppettone 954-240-8306,
Douglas Elliman,
Jennifer Joesphine Parke 561-271-2459,
SDG Real Estate LLC
Source: BeachesMLS,MLS#: B26098953 Originating MLS: BeachesMLS
Facts & features
Interior
Bedrooms & bathrooms
- Bedrooms: 4
- Bathrooms: 6
- Full bathrooms: 4
- 1/2 bathrooms: 2
- Main level bathrooms: 1
Primary bedroom
- Level: Upper
- Area: 324
- Dimensions: 18 X 18
Bedroom 2
- Description: VIP Suite
- Level: Upper
- Area: 270
- Dimensions: 15 X 18
Bedroom 3
- Description: 3rd Bedroom
- Level: Upper
- Area: 225
- Dimensions: 15 X 15
Great room
- Level: Main
- Area: 340
- Dimensions: 20 X 17
Kitchen
- Level: Main
- Area: 330
- Dimensions: 20 X 16.5
Living room
- Level: Main
- Area: 340
- Dimensions: 20 X 17
Other
- Description: Breakfast Nook
- Level: Main
- Area: 150
- Dimensions: 10 X 15
Other
- Description: Club Room
- Level: Main
- Area: 3348
- Dimensions: 186 X 18
Heating
- Central, Electric, Zoned
Cooling
- Central Air, Electric, Zoned
Appliances
- Included: Dryer, Dishwasher, Disposal, Gas Range, Gas Water Heater, Microwave, Refrigerator, Water Heater, Washer
- Laundry: Inside, Laundry Tub
Features
- Wet Bar, Breakfast Area, Bathtub, Dining Area, Separate/Formal Dining Room, Dual Sinks, Entrance Foyer, Eat-in Kitchen, Elevator, High Ceilings, Kitchen Island, Pantry, Soaking Tub, Separate Shower, Upper Level Primary
- Flooring: Wood
- Has fireplace: No
Interior area
- Total structure area: 5,787
- Total interior livable area: 4,580 sqft
Video & virtual tour
Property
Parking
- Total spaces: 2
- Parking features: Attached, Driveway, Garage, Garage Door Opener
- Attached garage spaces: 2
- Has uncovered spaces: Yes
Accessibility
- Accessibility features: None
Features
- Levels: Two
- Stories: 2
- Patio & porch: Covered, Patio, Porch, Screened
- Exterior features: Built-in Barbecue, Barbecue, Outdoor Kitchen, Outdoor Living Area, Porch
- Has private pool: Yes
- Pool features: In Ground, Salt Water, Outside Bath Access
- Waterfront features: None
Lot
- Size: 6,400 Square Feet
- Features: Sprinklers Automatic, < 1/4 Acre
Details
- Parcel number: 12434609240000540
- Zoning: RM (city)
- Special conditions: Standard
Construction
Type & style
- Home type: SingleFamily
- Architectural style: Contemporary
- Property subtype: Single Family Residence
Materials
- CBS (Concrete Block Structure), Block, Concrete
- Roof: Flat,Tile
Condition
- New Construction
- New construction: Yes
- Year built: 2023
Utilities & green energy
- Electric: 3 Phase
- Sewer: Public Sewer
- Water: Public
- Utilities for property: Natural Gas Available, Sewer Available, Water Available
Community & HOA
Community
- Subdivision: HOFMAN ADD
HOA
- Has HOA: No
Location
- Region: Delray Beach
Financial & listing details
- Price per square foot: $1,112/sqft
- Tax assessed value: $2,935,853
- Annual tax amount: $54,950
- Date on market: 11/11/2026
- Cumulative days on market: 3 days
- Listing terms: Cash
Estimated market value
$4,792,400
$4.55M - $5.03M
Not available
Price history
| Date | Event | Price |
|---|---|---|
| 11/11/2026 | Listed for sale | $5,095,000+22.8%$1,112/sqft |
Source:  BeachesMLS #B26098953 Report a problem | ||
| 1/16/2026 | Sold | $4,150,000-8.8%$906/sqft |
Source: BeachesMLS #R11073303 Report a problem | ||
| 6/10/2025 | Price change | $4,550,000-4.2%$993/sqft |
Source: BeachesMLS #RX-11073303 Report a problem | ||
| 3/25/2025 | Price change | $4,750,000-2.1%$1,037/sqft |
Source: BeachesMLS #RX-11073303 Report a problem | ||
| 3/20/2025 | Listed for sale | $4,850,000+0.1%$1,059/sqft |
Source: BeachesMLS #RX-11073303 Report a problem | ||
| 3/20/2025 | Listing removed | $4,845,000$1,058/sqft |
Source: BeachesMLS #RX-11013550 Report a problem | ||
| 1/8/2025 | Price change | $4,845,000-3%$1,058/sqft |
Source: BeachesMLS #RX-11013550 Report a problem | ||
| 12/3/2024 | Price change | $4,995,000-2.1%$1,091/sqft |
Source: BeachesMLS #RX-11013550 Report a problem | ||
| 8/20/2024 | Listed for sale | $5,100,000+4.1%$1,114/sqft |
Source: BeachesMLS #RX-11013550 Report a problem | ||
| 6/30/2024 | Listing removed | -- |
Source: BeachesMLS #RX-10988292 Report a problem | ||
| 5/10/2024 | Price change | $4,899,000-2%$1,070/sqft |
Source: BeachesMLS #RX-10945939 Report a problem | ||
| 12/29/2023 | Listed for sale | $4,999,000$1,091/sqft |
Source: BeachesMLS #RX-10945939 Report a problem | ||
| 7/28/2023 | Listing removed | $4,999,000$1,091/sqft |
Source: BeachesMLS #RX-10808242 Report a problem | ||
| 7/28/2023 | Listed for sale | $4,999,000-4.8%$1,091/sqft |
Source: BeachesMLS #RX-10808242 Report a problem | ||
| 10/14/2022 | Price change | $5,250,000+6.1%$1,146/sqft |
Source: BeachesMLS #RX-10808242 Report a problem | ||
| 6/14/2022 | Listed for sale | $4,950,000+224.6%$1,081/sqft |
Source: BeachesMLS #RX-10808242 Report a problem | ||
| 5/7/2021 | Sold | $1,525,000+747.2%$333/sqft |
Source: Public Record Report a problem | ||
| 3/2/2000 | Sold | $180,000$39/sqft |
Source: Public Record Report a problem | ||
Public tax history
| Year | Property taxes | Tax assessment |
|---|---|---|
| 2025 | $55,003 +5.9% | $2,962,095 +4.9% |
| 2024 | $51,918 +286.5% | $2,822,988 +299.1% |
| 2023 | $13,432 -5.1% | $707,355 +0.6% |
| 2022 | $14,156 -9.4% | $703,038 -6.5% |
| 2021 | $15,617 +3.7% | $751,830 +4.7% |
| 2020 | $15,065 +2.3% | $718,278 +5.2% |
| 2019 | $14,721 | $682,646 +9% |
| 2018 | $14,721 +13.3% | $626,121 +2.8% |
| 2017 | $12,993 +5.1% | $609,309 +18.8% |
| 2016 | $12,357 +7.5% | $512,882 +10% |
| 2015 | $11,493 +11.6% | $466,256 +5.3% |
| 2014 | $10,298 +26.4% | $442,616 +28.6% |
| 2013 | $8,145 -3.6% | $344,107 -1.4% |
| 2012 | $8,452 +5% | $348,947 +7.3% |
| 2011 | $8,050 -0.5% | $325,257 |
| 2010 | $8,088 -14.8% | $325,257 -18.4% |
| 2009 | $9,491 -22.5% | $398,681 -32.9% |
| 2007 | $12,244 -9.8% | $593,744 -1.4% |
| 2006 | $13,580 | $602,224 +32.3% |
| 2005 | -- | $455,304 +34.9% |
| 2004 | $5,018 +1752.7% | $337,470 +14.1% |
| 2003 | $271 -96.1% | $295,843 +7.3% |
| 2002 | $6,909 +88.6% | $275,712 +96.1% |
| 2000 | $3,663 +9.3% | $140,624 -0.4% |
| 1999 | $3,350 | $141,215 |
Find assessor info on the county website
Monthly payment
Est. payment
Payment breakdown
Explore the cost of this home by adjusting the details. Changes won't be saved.Climate risks
Neighborhood: 33483
Nearby schools
Schools provided by the listing agent
- Elementary: Plumosa School of the Arts K-8
- High: Atlantic
Source: BeachesMLS. This data may not be complete. We recommend contacting the local school district to confirm school assignments for this home.
- $3,375,0004 bd4 ba3k sqft512 NE 7th Ave, Delray Beach, FL 33483Sold

- $2,800,0004 bd4 ba3k sqft512 NE 7th Ave S, Delray Beach, FL 33483Sold

- $3,050,0004 bd4 ba3k sqft512 NE 7th Ave UNIT SOUTH, Delray Beach, FL 33483Sold
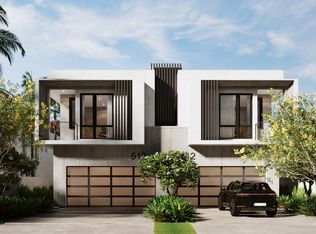
- $1,285,000-- bd-- ba-- sqft512 NE 7TH Unit North Ave, Delray Beach, FL 33483Off Market
Similar homes
- $5,295,0005 bd7 ba4.9k sqft810 Palm Trail, Delray Beach, FL 33483New Construction
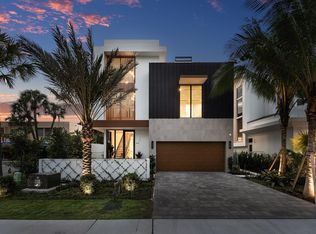
 MLS ID #R11165396, Jennifer B Kilpatrick, The Corcoran Group. BeachesMLS
- $5,650,0005 bd4 ba4.4k sqftTropic Isle 6th Sec, Delray Beach, FL 33483For Sale
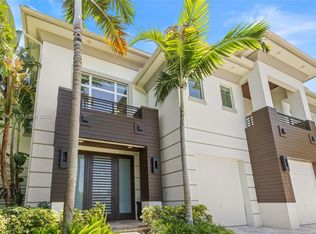
 MLS ID #A12054494, Felipe Munoz, Million Realty LLC. MIAMI
- $5,695,0005 bd5 ba4.4k sqft808 ANDREWS Avenue, Delray Beach, FL 33483New Construction
 MLS ID #B26096662, Pascal J Liguori, Premier Estate Properties, Inc. BeachesMLS
- $5,650,0005 bd5 ba4.8k sqft2775 Ave Au Soleil, Gulf Stream, FL 33483New Construction
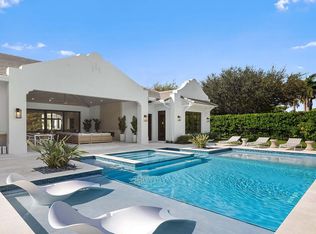 MLS ID #B26088084, Nicholas Paul Malinosky, Douglas Elliman. BeachesMLS
- $5,450,0004 bd5 ba4.4k sqft1258 George Bush Boulevard, Delray Beach, FL 33483New ConstructionMLS ID #B26016135, Nicholas M Gonzalez, Serhant. BeachesMLS
- $4,250,0003 bd4 ba3.8k sqft1022 Langer Way, Delray Beach, FL 33483For SaleMLS ID #B26078104, Allison G Stewart, Compass Florida LLC. BeachesMLS
- $5,450,0004 bd5 ba3.7k sqft1234 George Bush Boulevard, Delray Beach, FL 33483New ConstructionMLS ID #B26050029, Nicholas M Gonzalez, Serhant. BeachesMLS
- $3,650,0005 bd6 ba3.8k sqft218 SE 4th Avenue, Delray Beach, FL 33483New ConstructionMLS ID #B26096638, Marc L Coriaty, One Sotheby's International Realty. BeachesMLS
- $5,750,0003 bd6 ba3.2k sqft1275 N SWINTON Avenue, Delray Beach, FL 33444For SaleMLS ID #B26084531, Jennifer B Kilpatrick, The Corcoran Group. BeachesMLS
- $5,750,0004 bd5 ba4.3k sqft1634 N SWINTON Avenue, Delray Beach, FL 33444For SaleMLS ID #B26059492, Paul Evan Rabinowitz, The Agency Florida LLC. BeachesMLS
- $3,699,0005 bd6 ba3.3k sqft707 Lake Avenue N, Delray Beach, FL 33483For SaleMLS ID #B26078609, Senada Adzem PA, Douglas Elliman. BeachesMLS
- $4,900,0005 bd7 ba5.1k sqftAzure Development, Delray Beach, FL 33444New ConstructionMLS ID #B26009993, Alex Platt, Compass Florida LLC. BeachesMLS
- $4,299,0005 bd6 ba5.1k sqft2252 Delray Ridge Lane, Delray Beach, FL 33444New ConstructionMLS ID #B26092887, Catherine A McGlennon, Engel & Voelkers Delray Beach. BeachesMLS
- $3,295,0004 bd4 ba3.7k sqft10 Coconut Road, Delray Beach, FL 33444For SaleMLS ID #B26093809, Aristotle Prakas, Serhant. BeachesMLS
- $4,995,0005 bd7 ba4.7k sqft3093 Banyan Road, Boca Raton, FL 33432New ConstructionMLS ID #B26100004, Nicholas M Gonzalez, Serhant. BeachesMLS
- $3,295,0004 bd5 ba3.6k sqft735 SE 4th Avenue, Delray Beach, FL 33483New ConstructionMLS ID #B26086991, Frederick Moran, The Corcoran Group. BeachesMLS
- $2,800,0005 bd4 ba3.2k sqft319 NW 15TH Street, Delray Beach, FL 33444For SaleMLS ID #B26094440, Andrew DiDomenico, Compass Florida LLC. BeachesMLS
- $3,895,0004 bd4 ba4.6k sqft15271 Tall Oak Avenue, Delray Beach, FL 33446For SaleMLS ID #B26096635, Shane Aronson, Serhant. BeachesMLS
- $3,295,0004 bd5 ba3.6k sqft731 SE 4th Avenue, Delray Beach, FL 33483New ConstructionMLS ID #B26090714, Frederick Moran, The Corcoran Group. BeachesMLS
- $3,425,0005 bd6 ba5.4k sqft16075 Tuscany Estates Drive, Delray Beach, FL 33446For SaleMLS ID #B26099392, Evan Sophir, Serhant. BeachesMLS
