Ardenhaus, where modern chic meets perfection. Distinctive elements rich in color and texture highlight the unique design of this two home townhouse experience. Designed by esteemed local architect Randall Stofft and brought to you by highly respected Stamm Development Group, Ardenhaus does not disappoint. Off Centered Design Group has helped to create a home with splashes of color that evoke a oneness with nature and bring this stunning home to life. An incredibly functional floor plan with a first floor office caters to your every need. The custom designer kitchen is the heart of the home and is sure to impress. A few modern details in this fabulous kitchen include gas cooking, Thermador appliances and Quartz countertops with waterfall edges. A spacious dining area and a great room create casual living and the perfect space for gathering. Your summer kitchen surrounded by lush greenery and a sparkling private saltwater pool provides a serene space to entertain guests outdoors. A custom welded stair rail invites you to the second level where elevated design is at every turn. A lounge area provides much sought after flexible space. One guest room is ensuite and the other two have a shared bathroom, all with unique details and cabinetry evoking a level of luxury seen in the finest hotels. The master retreat is truly a magical space to relax and unwind. Savor the lush landscaping outdoors on your private balcony or soak in your tub and revel in the spa-like finishes in your master bath. Ardenhaus is luxury defined. Superb attention to detail and a masterfully crafted floorplan paired with an incredible location walkable to both the Avenue and beach make this the perfect place to call home.
Disclaimer: The information published and provided including but not limited to prices, measurements, square footages, lot sizes, features, finishes, and calculations and subject to errors, omissions or changes without notice. All such information should be independently verified. All parties should perform their own due diligence on pre-construction sales to verify all information.
Developer fee of 1.5% of the purchase price at closing.
Sold for $2,800,000
$2,800,000
512 NE 7th Avenue #South, Delray Beach, FL 33483
4beds
3,001sqft
Townhouse
Built in 2023
-- sqft lot
$3,354,000 Zestimate®
$933/sqft
$7,736 Estimated rent
Home value
$3,354,000
$2.99M - $3.76M
$7,736/mo
Zestimate® history
Owner options
List your home for rent
$7,736/mo
Rent Zestimate®
Find your next renter with Zillow Rental Manager. Plus, with online applications, you can quickly screen prospective tenants – for free.
$7,736/mo
Rent Zestimate®
Refinance and save
$18,908/mo
Est. payment
Refinancing to a lower rate could help reduce your monthly payments and save thousands over the life of the loan.
$18,908/mo
Est. payment
Explore your selling options
Work with a Zillow partner agent
Leverage their expertise and Zillow's premium Showcase listings to get your home seen by more buyers.
Get startedList with your own agent
Get your home in front of millions of buyers by listing it on Zillow.
Learn how to do itSell it yourself
Take full control of how buyers see your home on Zillow by listing For Sale by Owner (FSBO).
List your homeWhat's special
Zillow last checked:
Listing updated:
Listed by:
Jennifer B Kilpatrick 561-573-2573,
The Corcoran Group
Bought with:
Evan Musa, 3455778
Premier Estate Properties, Inc
Source: BeachesMLS,MLS#: R10774390 Originating MLS: BeachesMLS
Originating MLS: BeachesMLSFacts & features
Interior
Bedrooms & bathrooms
- Bedrooms: 4
- Bathrooms: 4
- Full bathrooms: 3
- 1/2 bathrooms: 1
- Main level bathrooms: 1
Primary bedroom
- Level: Upper
- Area: 1
- Dimensions: 1 X 1
Primary bedroom
- Level: Upper
- Area: 1
- Dimensions: 1 X 1
Kitchen
- Level: Main
- Area: 1
- Dimensions: 1 X 1
Kitchen
- Level: Main
- Area: 1
- Dimensions: 1 X 1
Living room
- Level: Main
- Area: 1
- Dimensions: 1 X 1
Living room
- Level: Main
- Area: 1
- Dimensions: 1 X 1
Heating
- Central, Electric
Cooling
- Central Air, Electric
Appliances
- Included: Cooktop, Dryer, Dishwasher, Gas Water Heater, Microwave, Refrigerator, Water Heater, Washer
- Laundry: Inside
Features
- Bathtub, Kitchen Island, Soaking Tub, Separate Shower, Upper Level Primary
- Flooring: Wood
Interior area
- Total structure area: 3,853
- Total interior livable area: 3,001 sqft
Property
Parking
- Total spaces: 2
- Parking features: Attached, Garage
- Attached garage spaces: 2
Features
- Levels: Multi/Split,Two
- Stories: 2
- Patio & porch: Covered, Patio, Balcony
- Exterior features: Built-in Barbecue, Balcony, Barbecue, Outdoor Kitchen, Outdoor Living Area
- Has private pool: Yes
- Pool features: In Ground, Salt Water
- Waterfront features: None
Lot
- Features: Sprinklers Automatic
Details
- Parcel number: 12434609240000521
- Zoning: Residential
Construction
Type & style
- Home type: Townhouse
- Architectural style: Colonial
- Property subtype: Townhouse
Materials
- Block
Condition
- Under Construction
- New construction: No
- Year built: 2023
Utilities & green energy
- Electric: 3 Phase
- Sewer: Public Sewer
- Water: Public
- Utilities for property: Natural Gas Available, Sewer Available, Water Available
Community & HOA
Community
- Subdivision: HOFMAN ADD IN
HOA
- Has HOA: No
- Amenities included: Sidewalks
Location
- Region: Delray Beach
Financial & listing details
- Price per square foot: $933/sqft
- Annual tax amount: $13,178
- Date on market: 2/3/2022
- Listing terms: Cash
Price history
| Date | Event | Price |
|---|---|---|
| 3/6/2024 | Sold | $2,800,000$933/sqft |
Source:  BeachesMLS #R10774390 Report a problem BeachesMLS #R10774390 Report a problem | ||
| 3/1/2022 | Pending sale | $2,800,000$933/sqft |
Source: BeachesMLS #RX-10774390 Report a problem | ||
Public tax history
Tax history is unavailable.
Neighborhood: 33483
Nearby homes
- $3,050,0004 bd4 ba3k sqft512 NE 7th Ave UNIT SOUTH, Delray Beach, FL 33483Sold

- $25,0004 bd4 ba3k sqft514 NE 7th Ave, Delray Beach, FL 33483For Rent
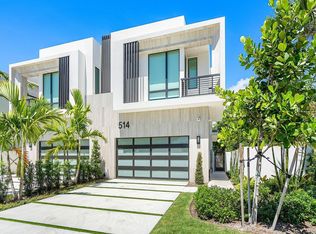
- $557,400-- bd-- ba-- sqft512 NE 7TH Unit North Ave, Delray Beach, FL 33483Off Market
- $236,6002 bd1 ba625 sqft520 NE 7th Ave APT 1A, Delray Beach, FL 33483Off Market
- $231,8002 bd1 ba625 sqft520 NE 7th Ave APT 1B, Delray Beach, FL 33483Off Market
- $249,1002 bd1 ba625 sqft520 NE 7th Ave APT 1C, Delray Beach, FL 33483Off Market
- $382,6002 bd2 ba1k sqft520 NE 7th Ave APT 1D, Delray Beach, FL 33483Off Market
- $364,9002 bd2 ba1k sqft520 NE 7th Ave APT 1E, Delray Beach, FL 33483Off Market
Nearby schools
GreatSchools rating
- 7/10Plumosa School Of The ArtsGrades: PK-8Distance: 1.2 mi
- 5/10Atlantic High SchoolGrades: 9-12Distance: 2 mi
- 3/10Carver Middle SchoolGrades: 6-8Distance: 2.9 mi
Get a cash offer in 3 minutes
Find out how much your home could sell for in as little as 3 minutes with a no-obligation cash offer.
Estimated market value
$3,354,000
Get a cash offer in 3 minutes
Find out how much your home could sell for in as little as 3 minutes with a no-obligation cash offer.
Estimated market value
$3,354,000
- Florida
- Palm Beach County
- Delray Beach
- 33483
- 512 NE 7th Avenue Unit South
Nearby cities
Nearby neighborhoods
Nearby zip codes
Other Delray Beach Topics
