Introducing Sirene Villas — A Masterpiece of Ultra-Luxury Living in the Heart of Delray Beach Nearly sold out, Sirene Villas presents a rare and final opportunity with only two residences remaining—Villa Cannes and Villa St. Tropez—each offering a distinct floorplan and unique living experience. Perfectly positioned just one block from the beach and moments from the vibrant energy of Atlantic Avenue, Sirene Villas offers an unparalleled coastal lifestyle. This exclusive collection of six ultra-luxury residences is the latest creation by Stamm Development Group, designed in collaboration with world-renowned interior designers Alina Pimkina & Julien Albertini of Asthetique, alongside Delray Beach's esteemed Randall Stofft Architects. This vision comes to life in Villa Cannes, an architectural masterpiece spanning 5,705 square feet. Offering 4 bedrooms and 4.1 bathrooms, the residence seamlessly blends refined elegance with modern functionality. Step inside to a meticulously curated interior featuring wide-plank white oak flooring that exudes warmth and sophistication. The kitchen is a true culinary showpiece, appointed with oversized custom oak cabinetry, seamless quartzite slabs, and weathered brushed brass hardware—delivering a level of finish synonymous with the world's finest homes. The primary suite is a private sanctuary, adorned with Ocean Blue Basalt slabs, light wood tones, and bespoke brushed finishes. Each additional bedroom offers en-suite bathrooms and walk-in closets, ensuring ultimate comfort and privacy throughout. Elevate your lifestyle with a third-floor gym and club room, dual terraces with breathtaking views, and a private outdoor oasis complete with a full-size pool, overflowing spa, and expansive covered patio. A state-of-the-art wood louver system allows for the perfect balance of sunlight and shade—ideal for both relaxation and entertaining. Designed by Nielsen Landscape Architects, the lush grounds enhance the home's premier southern exposure, creating a tranquil, resort-style setting. More than just a residence, Villa Cannes represents one of the final opportunities within Sirene Villas, while Villa St. Tropez offers an equally exceptional yet distinct design for those seeking a different layout and lifestyle flow. Seize this rare opportunity to own within one of Delray Beach's most coveted new developments—just one block from the beach and moments from world-class dining, shopping, and entertainment.
New construction
$5,450,000
1258 George Bush Boulevard, Delray Beach, FL 33483
4beds
4,467sqft
Townhouse
Built in 2025
3,903 Square Feet Lot
$5,165,100 Zestimate®
$1,220/sqft
Has HOA fee
What's special
Full-size poolSeamless quartzite slabsPremier southern exposureOverflowing spaExpansive covered patioWeathered brushed brass hardwareOversized custom oak cabinetry
- 180 days
- 248
- 18
Zillow last checked:
Listing updated:
Listed by:
Nicholas M Gonzalez 561-306-7220,
Serhant,
Matthew John Moser 954-383-3422,
Serhant
Source: BeachesMLS,MLS#: B26016135 Originating MLS: BeachesMLS
Originating MLS: BeachesMLSFacts & features
Interior
Bedrooms & bathrooms
- Bedrooms: 4
- Bathrooms: 5
- Full bathrooms: 4
- 1/2 bathrooms: 1
- Main level bathrooms: 1
Heating
- Central
Cooling
- Central Air
Appliances
- Included: Dryer, Dishwasher, Free-Standing Freezer, Disposal, Gas Range, Microwave, Oven, Refrigerator, Washer
- Laundry: Inside, Laundry Closet
Features
- Bathtub, Dual Sinks, Entrance Foyer, Elevator, Pantry, Soaking Tub, Separate Shower, Upper Level Primary, Bar, Walk-In Closet(s)
- Flooring: Wood
Interior area
- Total structure area: 5,705
- Total interior livable area: 4,467 sqft
Video & virtual tour
Property
Parking
- Total spaces: 4
- Parking features: Attached, Garage
- Attached garage spaces: 2
Accessibility
- Accessibility features: None
Features
- Levels: Three Or More
- Stories: 3
- Patio & porch: Covered, Patio, Balcony
- Exterior features: Balcony, Outdoor Living Area
- Has private pool: Yes
- Pool features: In Ground
- Has spa: Yes
- Spa features: In Ground
- Waterfront features: None
Lot
- Size: 3,903 Square Feet
- Dimensions: 30 x 135
- Features: < 1/4 Acre
Details
- Parcel number: 12434609a70000050
- Zoning: RM(cit
- Special conditions: Standard
Construction
Type & style
- Home type: Townhouse
- Property subtype: Townhouse
Materials
- Block, Concrete
- Roof: Flat
Condition
- New Construction
- New construction: Yes
- Year built: 2025
Details
- Builder model: Villa Cannes
Utilities & green energy
- Electric: 3 Phase
- Sewer: Public Sewer
- Water: Public
- Utilities for property: Cable Available, Natural Gas Available, Sewer Available, Water Available
Community & HOA
Community
- Features: Home Owners Association
- Subdivision: Sirene Villas
HOA
- Has HOA: Yes
- Amenities included: Beach Rights, Beach Access
- Services included: Common Areas, Insurance, Maintenance Grounds, Pest Control, Pool(s), Reserve Fund
- HOA fee: Has HOA fee
Location
- Region: Delray Beach
Financial & listing details
- Price per square foot: $1,220/sqft
- Tax assessed value: $738,000
- Annual tax amount: $13,471
- Date on market: 4/16/2026
- Cumulative days on market: 180 days
- Listing terms: Cash,Conventional
Estimated market value
$5,165,100
$4.91M - $5.42M
Not available
Price history
| Date | Event | Price |
|---|---|---|
| 4/16/2026 | Listed for sale | $5,450,000$1,220/sqft |
Source:  BeachesMLS #B26016135 Report a problem BeachesMLS #B26016135 Report a problem | ||
Public tax history
| Year | Property taxes | Tax assessment |
|---|---|---|
| 2025 | $13,533 +7.9% | $726,000 +10% |
| 2024 | $12,540 +10.2% | $660,000 +10% |
| 2023 | $11,376 | $600,000 |
Find assessor info on the county website
Monthly payment
Est. payment
Payment breakdown
Explore the cost of this home by adjusting the details. Changes won't be saved.Climate risks
Neighborhood: 33483
Nearby schools
Schools provided by the listing agent
- Elementary: Plumosa School of the Arts K-8
- High: Atlantic
Source: BeachesMLS. This data may not be complete. We recommend contacting the local school district to confirm school assignments for this home.
- $5,450,0004 bd5 ba4.4k sqft1252 George Bush Blvd, Delray Beach, FL 33483Sold

- $5,500,0004 bd5 ba4.4k sqft1246 George Bush Blvd, Delray Beach, FL 33483Sold
- $5,050,0004 bd5 ba3.7k sqft1264 George Bush Blvd, Delray Beach, FL 33483Sold

- $1,931,9003 bd2 ba2.4k sqft1270 George Bush Blvd, Delray Beach, FL 33483Off Market

Similar homes
- $5,450,0004 bd5 ba3.7k sqft1234 George Bush Boulevard, Delray Beach, FL 33483New Construction

 MLS ID #B26050029, Nicholas M Gonzalez, Serhant. BeachesMLS
 - $5,650,0005 bd5 ba4.4k sqft810 Andrews Avenue, Delray Beach, FL 33483New Construction
 MLS ID #B26062873, Pascal J Liguori, Premier Estate Properties, Inc. BeachesMLS
 - $5,295,0005 bd7 ba4.9k sqft810 Palm Trail, Delray Beach, FL 33483New Construction
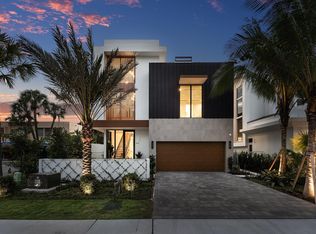 MLS ID #R11165396, Jennifer B Kilpatrick, The Corcoran Group. BeachesMLS
 - $5,250,0005 bd6 ba4.8k sqft812 Palm Trail, Delray Beach, FL 33483New Construction
 MLS ID #R11127319, Jennifer B Kilpatrick, The Corcoran Group. BeachesMLS
 - $4,250,0003 bd4 ba3.8k sqft1022 Langer Way, Delray Beach, FL 33483For SaleMLS ID #B26078104, Allison G Stewart, Compass Florida LLC. BeachesMLS
- $5,750,0003 bd6 ba3.2k sqft1275 N SWINTON Avenue, Delray Beach, FL 33444For SaleMLS ID #B26084531, Jennifer B Kilpatrick, The Corcoran Group. BeachesMLS
- $7,795,0004 bd6 ba4.1k sqft1125 Harbor Drive, Delray Beach, FL 33483New ConstructionMLS ID #B26060184, Pascal J Liguori, Premier Estate Properties, Inc. BeachesMLS
- $5,750,0004 bd5 ba4.3k sqft1634 N SWINTON Avenue, Delray Beach, FL 33444For SaleMLS ID #B26059492, Paul Evan Rabinowitz, The Agency Florida LLC. BeachesMLS
- $3,900,0004 bd5 ba3.7k sqft13 EASTVIEW Avenue, Delray Beach, FL 33483New ConstructionMLS ID #B26057293, Jennifer Gallagher, Serhant. BeachesMLS
- $2,995,0003 bd4 ba3.1k sqft723 Lake Avenue N, Delray Beach, FL 33483New ConstructionMLS ID #B26046483, Pascal J Liguori, Premier Estate Properties, Inc. BeachesMLS
- $5,250,0005 bd5 ba5.3k sqft737 NE Boca Bay Colony Drive, Boca Raton, FL 33487For SaleMLS ID #B26082415, Dovi Ettedgui, Vaulted Real Estate, LLC.. BeachesMLS
- $3,145,0003 bd4 ba2.5k sqft917 NE 8th Avenue, Delray Beach, FL 33483For SaleMLS ID #B26031773, Andrew Maggiore, SDG Real Estate LLC. BeachesMLS
- $3,495,0004 bd5 ba2.9k sqftCasa Avenida, Delray Beach, FL 33483For SaleMLS ID #B26036360, Thomas Verdiglione, Douglas Elliman. BeachesMLS
- $4,900,0005 bd7 ba5.1k sqftAzure Development, Delray Beach, FL 33444New ConstructionMLS ID #B26009993, Alex Platt, Compass Florida LLC. BeachesMLS
- $3,345,0004 bd5 ba3.1k sqft201 SE 4th Avenue, Delray Beach, FL 33483New ConstructionMLS ID #R11165479, Jennifer B Kilpatrick, The Corcoran Group. BeachesMLS
- $3,650,0005 bd6 ba3.9k sqft408 SE 2nd Street, Delray Beach, FL 33483New ConstructionMLS ID #R11170025, Jennifer B Kilpatrick, The Corcoran Group. BeachesMLS
- $5,395,0004 bd3 ba2.6k sqft823 W Oyster Lane, Lantana, FL 33462For SaleMLS ID #B26022806, Steven R. Presson, The Corcoran Group. BeachesMLS
- $2,995,0004 bd5 ba3.6k sqft519 SE 4th Avenue, Delray Beach, FL 33483New ConstructionMLS ID #B26033262, Kirsten S Smith, Douglas Elliman. BeachesMLS
- $3,695,0003 bd3 ba3.4k sqft50 East Road #12g (penthouse), Delray Beach, FL 33483For SaleMLS ID #R11158139, Pascal J Liguori, Premier Estate Properties, Inc. BeachesMLS
- $2,995,0004 bd5 ba3.6k sqft521 SE 4TH Avenue, Delray Beach, FL 33483New ConstructionMLS ID #B26071088, Nicholas M Gonzalez, Serhant. BeachesMLS
