Newly completed and gorgeously envisioned, the luxurious comforts of home and allure of contemporary style have never been more easily accessible than in Delray Beach's newest architectural jewel. Defying categorization in the most auspicious way, Onyx House is a new luxury home from Stamm Development Group completed, staged and ready for immediate enjoyment. Defined by its uniquely contemporary comfort, the residence comprises 4 bedrooms, 4.2 bathrooms and 5,344 total square feet of living space across two stories, 4,077 of which are under air. Nestled in Delray Beach's renowned Palm Trail neighborhood, Onyx House is just a few blocks from the bustling heart of downtown Delray, granting effortless access to both the vibrant city center and pristine beaches, making it an ideal haven for anyone looking to revel in the best of South Florida living.
From the moment one enters Onyx House, they are greeted by a breezy open floor plan with clean lines and elevated design thanks to an interior design package by Off-Centered Design. Employing aspects of European and Scandinavian design, the home's composition manages to evoke a captivating connection with nature without sacrificing contemporary luxury. Sparkling flourishes of curated design shine in every room, including spacious 10' ceilings and engineered hardwood flooring throughout, a gas fireplace, linear diffusers in the main living room, kitchen, and primary suite, 8' solid core wood doors with specialty hardware, and a lighting package with LED lighting, kitchen pendants, and bathroom pendants.
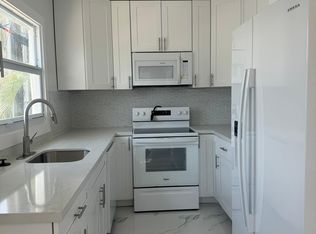
Its striking kitchen features a butler pantry, custom-designed soft-hinge cabinetry throughout, quartz countertops with waterfall edges, quartz backsplash, and a designer Wolf/Sub-Zero kitchen appliance package that will bring out the inner culinary artist in any resident. The kitchen flows into the expansive great room and elegant dining room, all of which are tied together by expansive floor-to-ceiling glass doors that open up to an outdoor oasis. The home's private outdoor spaces are sheathed by 6' privacy walls, and showcase a covered patio with a summer kitchen that includes a sink, grill and outdoor refrigerator, a luxurious saltwater pool and spa, cabana bath, and a stunning landscaping package designed by Nielsen Landscape Architects.
Once back inside, the 2nd floor is accessible via either the home's gorgeous floating staircase or its accredited, oak-finished private elevator. The 2nd floor primary suite rests under exquisite vaulted ceilings, is equipped with a morning bar that includes a sink and undercounter beverage center, and has direct access to a private covered balcony with pool views. The primary bathroom has its own private water closet and freestanding soaking tub, gleaming with designer flourishes that include custom designer vanity cabinetry with soft hinges, designer tile selections by Off-Centered Design, frameless glass shower enclosures, and designer plumbing fixtures. A VIP guest bedroom also boasts vaulted ceilings, and each of the home's three additional bedrooms includes its own outdoor terrace, closet, and bathroom with designer tile and vanity cabinetry. The second floor is completed by its loft space, which is perfect for entertaining or providing a cozy space for guests to relax during visits.
Additional amenities include a spacious office on the first floor, a full laundry room with washing sink and custom cabinetry, an oversized 2-car garage, and three zoned HVAC systems. Smart home technology integrated throughout the home includes centralized lighting control, interior speakers and speaker pre-wiring outdoors and in the 2nd floor loft, a video doorbell and pre-wiring for external security cameras, and pre-wiring for motorized shades in the primary living spaces.
Even in a neighborhood as esteemed as Palm Trail, Onyx House stands alone as a symbol of both architectural mastery and sophisticated living. Seamlessly merging contemporary grace with laid-back comfort, this superb townhome is establishing a new benchmark for luxurious living in South Florida.
Buyers at closing to pay Developer's Fee of 1.5%.
The Developer is offering to pay the initiation fee for an immediate Seagate Beach Club Membership, valued at $85,000, OR a Buyer credit in the same amount. Buyer will be able to activate the membership once the deal is out of the inspection period and becomes officially pending. Enjoy your membership, and your brand-new home; immediately immerse yourself into the iconic Delray Beach lifestyle! The Developer is also offering a Buyer credit for the home in the amount of $25,000 to be utilized towards closet outfit, or another Buyer upgrade of their choosing.
In the event a Buyer defaults, no comm will be paid to Co-operating Broker on the Deposits retained by the Seller. Builder reserves the right to make changes and/or modifications to, plans, specifications, features, colors and prices. All plans, elevation renderings shown are artists' conceptions and are not to scale. The information herein is believed to be accurate but not guaranteed and maybe subject to errors, omissions and changes without notice.
Disclaimer: The information published & provided including but not limited to prices, measurements, square footages, lot sizes, features, finishes, and calculations are subject to errors, omissions or changes without notice. All such information should be independently verified. All parties should perform their own due diligence on pre-construction sales to verify all information.
Sold for $4,900,000
Zillow last checked:
Listing updated:
Bought with:
Thomas Browning Holmes, 3286356
Illustrated Properties
Source: BeachesMLS,MLS#: R10954728 Originating MLS: BeachesMLS
Originating MLS: BeachesMLSPrice history
| Date | Event | Price |
|---|---|---|
| 12/24/2024 | Listing removed | $36,500-99.3%$9/sqft |
Source: Illustrated Properties #R10993544 Report a problem | ||
| 12/19/2024 | Listing removed | $36,500$9/sqft |
Source: BeachesMLS #R10993544 Report a problem | ||
| 11/16/2024 | Price change | $36,500-5.2%$9/sqft |
Source: BeachesMLS #R10993544 Report a problem | ||
| 6/5/2024 | Sold | $4,900,000-5.8%$1,202/sqft |
Source:  BeachesMLS #R10954728 Report a problem BeachesMLS #R10954728 Report a problem | ||
| 6/5/2024 | Listed for rent | $38,500$9/sqft |
Source: BeachesMLS #R10993544 Report a problem | ||
| 5/4/2024 | Pending sale | $5,199,000$1,275/sqft |
Source: BeachesMLS #RX-10954728 Report a problem | ||
| 1/29/2024 | Listed for sale | $5,199,000$1,275/sqft |
Source: BeachesMLS #RX-10954728 Report a problem | ||
Nearby homes


Get a cash offer in 3 minutes
Find out how much your home could sell for in as little as 3 minutes with a no-obligation cash offer.
Estimated market value
$5,658,800
