Motivated Seller! Closing cost assistance available with acceptable offer. Exceptional 4BR/3.5BA Lighthouse Point residence offering 4,156 total SF and 3,366 SF of beautifully updated living space. Approx. $400K invested in improvements, including updated kitchen and baths, newer flooring, impact windows & doors, 2009 concrete tile roof, fireplace, and refreshed landscaping. Enjoy a heated saltwater pool & spa, newer pool equipment, updated pool deck, outdoor shower, and private deck off the primary suite. Spacious indoor/outdoor living, perfect for entertaining. Ideally located near the Intracoastal, DeGroff Park, Dan Witt & Frank McDonough parks, dining, shopping and beaches. A rare opportunity to enjoy the sought-after Lighthouse Point coastal lifestyle!
For sale
$2,495,000
5100 NE 30TH Terrace, Lighthouse Point, FL 33064
4beds
3,286sqft
Single Family Residence
Built in 1983
0.25 Acres Lot
$2,315,000 Zestimate®
$759/sqft
$-- HOA
What's special
Updated pool deckNewer pool equipmentNewer flooringImpact windows and doorsUpdated kitchenOutdoor showerRefreshed landscaping
- 50 days
- 464
- 27
Zillow last checked:
Listing updated:
Listed by:
Juliana Komoniewski 954-531-7080,
United Realty Group Inc
Source: BeachesMLS,MLS#: B26071146 Originating MLS: BeachesMLS
Originating MLS: BeachesMLSFacts & features
Interior
Bedrooms & bathrooms
- Bedrooms: 4
- Bathrooms: 4
- Full bathrooms: 3
- 1/2 bathrooms: 1
- Main level bathrooms: 1
- Main level bedrooms: 1
Primary bedroom
- Area: 308
- Dimensions: 22 X 14
Bedroom 2
- Area: 156
- Dimensions: 13 X 12
Bedroom 3
- Area: 204
- Dimensions: 17 X 12
Bedroom 4
- Area: 143
- Dimensions: 13 X 11
Dining room
- Area: 182
- Dimensions: 14 X 13
Family room
- Area: 522
- Dimensions: 29 X 18
Kitchen
- Area: 198
- Dimensions: 18 X 11
Other
- Area: 180
- Dimensions: 18 X 10
Utility room
- Area: 70
- Dimensions: 10 X 7
Heating
- Central, Electric, Zoned
Cooling
- Central Air, Ceiling Fan(s), Electric, Zoned
Appliances
- Included: Dryer, Dishwasher, Electric Range, Electric Water Heater, Disposal, Ice Maker, Microwave, Range, Refrigerator, Water Heater, Washer
- Laundry: Inside, Main Level, Laundry Room, Laundry Tub, In Unit, Sink
Features
- Breakfast Bar, Cathedral Ceiling(s), Dining Area, Separate/Formal Dining Room, Eat-in Kitchen, High Ceilings, Kitchen Island, Main Level Primary, Other, Pantry, Sitting Area in Primary, Split Bedrooms, Separate Shower, Upper Level Primary, Vaulted Ceiling(s), Walk-In Closet(s)
- Flooring: Carpet, Tile, Wood
- Doors: French Doors
- Windows: Blinds, Casement Window(s), Plantation Shutters, Storm Window(s)
- Has fireplace: Yes
- Fireplace features: Electric
Interior area
- Total structure area: 4,156
- Total interior livable area: 3,286 sqft
Video & virtual tour
Property
Parking
- Total spaces: 6
- Parking features: Attached, Circular Driveway, Driveway, Garage, Garage Door Opener
- Attached garage spaces: 2
- Has uncovered spaces: Yes
Accessibility
- Accessibility features: None
Features
- Levels: Two
- Stories: 2
- Patio & porch: Covered, Patio, Porch
- Exterior features: Outdoor Living Area, Outdoor Shower
- Has private pool: Yes
- Pool features: Fenced, Heated, In Ground, Pool/Spa Combo, Salt Water
- Has spa: Yes
- Spa features: Heated
- Fencing: Fenced
- Has view: Yes
- View description: Garden, Pool
- Waterfront features: None
Lot
- Size: 0.25 Acres
- Features: 1/4 to 1/2 Acre Lot, Sprinklers Automatic, Sprinkler System
Details
- Parcel number: 484307132050
- Zoning: RS-5
- Special conditions: Standard
Construction
Type & style
- Home type: SingleFamily
- Property subtype: Single Family Residence
Materials
- CBSConcreteBlockStructure, Block, Frame, Stucco
- Roof: Concrete,Tile
Condition
- Resale
- New construction: No
- Year built: 1983
Utilities & green energy
- Sewer: Public Sewer
- Water: Public
- Utilities for property: None
Community & HOA
Community
- Subdivision: POMPANO WATERWAY ESTATES
HOA
- Has HOA: No
Location
- Region: Lighthouse Pt
Financial & listing details
- Price per square foot: $759/sqft
- Tax assessed value: $731,470
- Annual tax amount: $13,852
- Date on market: 9/1/2026
- Cumulative days on market: 51 days
- Listing terms: Cash,Conventional,Other
Estimated market value
$2,315,000
$2.20M - $2.43M
$8,576/mo
Price history
| Date | Event | Price |
|---|---|---|
| 9/3/2026 | Listed for rent | $13,500$4/sqft |
Source: BeachesMLS #B26071784 Report a problem | ||
| 9/1/2026 | Listed for sale | $2,495,000+262.6%$759/sqft |
Source:  BeachesMLS #B26071146 Report a problem BeachesMLS #B26071146 Report a problem | ||
| 2/17/2017 | Sold | $688,047-5.1%$209/sqft |
Source: BeachesMLS #F10042097 Report a problem | ||
| 12/28/2016 | Pending sale | $725,000$221/sqft |
Source: Campbell & Rosemurgy #F10042097 Report a problem | ||
| 12/7/2016 | Listed for sale | $725,000$221/sqft |
Source: Campbell & Rosemurgy #F10042097 Report a problem | ||
Public tax history
| Year | Property taxes | Tax assessment |
|---|---|---|
| 2025 | $13,852 +4.4% | $712,240 +3.4% |
| 2024 | $13,269 +4.1% | $688,990 +3% |
| 2023 | $12,752 +7.1% | $668,930 +3% |
| 2022 | $11,906 +2.7% | $649,450 +3% |
| 2021 | $11,597 +2% | $630,540 +1.4% |
| 2020 | $11,366 +1.4% | $621,840 +2% |
| 2019 | $11,208 | $609,730 +0.8% |
| 2018 | $11,208 +4.7% | $604,680 +126.8% |
| 2017 | $10,708 +129.2% | $266,640 +2.1% |
| 2016 | $4,671 +0.3% | $261,160 +0.7% |
| 2015 | $4,655 +6% | $259,350 +0.8% |
| 2014 | $4,392 | $257,300 -31.8% |
| 2013 | $4,392 +2.8% | $377,020 +6% |
| 2012 | $4,271 +3.7% | $355,630 +16.3% |
| 2011 | $4,120 -0.3% | $305,740 +28.2% |
| 2010 | $4,133 +7.7% | $238,440 +2.7% |
| 2009 | $3,838 +2.7% | $232,180 +0.1% |
| 2008 | $3,738 -3.5% | $231,950 +3% |
| 2007 | $3,875 -5.8% | $225,200 +2.5% |
| 2006 | $4,113 | $219,710 +3% |
| 2005 | -- | $213,320 +3% |
| 2004 | $4,247 +0.3% | $207,110 +1.9% |
| 2003 | $4,236 -37.4% | $203,250 -27.2% |
| 2002 | $6,771 +21.7% | $279,340 +20% |
| 2001 | $5,565 +9.4% | $232,860 |
| 2000 | $5,086 | -- |
Find assessor info on the county website
Monthly payment
Est. payment
Payment breakdown
Explore the cost of this home by adjusting the details. Changes won't be saved.Climate risks
Neighborhood: 33064
Nearby schools
Schools provided by the listing agent
- Elementary: Norcrest
- Middle: Deerfield Beach
- High: Deerfield Beach
Source: BeachesMLS. This data may not be complete. We recommend contacting the local school district to confirm school assignments for this home.
- $747,8002 bd2 ba1.6k sqft5120 NE 30th Ter, Lighthouse Pt, FL 33064Off Market
- $882,3002 bd2 ba2.5k sqft5111 NE 30th Ter, Lighthouse Pt, FL 33064Off Market
- $1,099,9003 bd2 ba3k sqft5110 NE 30th Ter, Lighthouse Pt, FL 33064Off Market
- $2,025,5003 bd2 ba2.4k sqft3100 NE 51st St, Pompano Beach, FL 33064Off Market

Similar homes
- $2,450,0004 bd4 ba3.5k sqft2844 NE 26th Avenue, Lighthouse Point, FL 33064For Sale
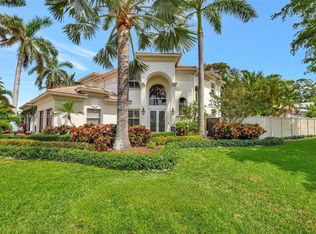
 MLS ID #B26032435, Violet Moreno, Pellego, LLC. BeachesMLS
 - $1,895,0005 bd3 ba2.4k sqft3821 NE 29th Avenue, Lighthouse Point, FL 33064For Sale
 MLS ID #R11137405, Olga Blackburn, The Keyes Company. BeachesMLS
 - $1,989,0003 bd3 ba2.1k sqft4911 NE 25TH Avenue, Lighthouse Point, FL 33064For Sale
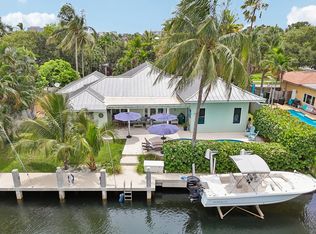 MLS ID #B26055012, Richard C Barnhart, By The Sea Realty, Inc.. BeachesMLS
 - $2,395,0003 bd3 ba1.9k sqft1525 SE 12th Street, Deerfield Beach, FL 33441For Sale
 MLS ID #B26045875, Christopher Grupp, United Realty Group Inc. BeachesMLS
 - $2,429,0004 bd3 ba2.1k sqft787 HAVANA Drive, Boca Raton, FL 33487For SaleMLS ID #B26089295, Amanda Manzo-Bilotti, Keyes. BeachesMLS
- $2,579,0004 bd4 ba3.9k sqft1812 SW 17th Street, Boca Raton, FL 33486For SaleMLS ID #B26059076, Dustin Berk, Compass Florida LLC. BeachesMLS
- $2,949,0006 bd5 ba4.4k sqft4011 NE 26th Avenue, Lighthouse Point, FL 33064For SaleMLS ID #R11165988, Rene Mahfood, Compass Florida LLC. BeachesMLS
- $2,750,0004 bd5 ba2.9k sqft2447 SE 10th Street, Pompano Beach, FL 33062For SaleMLS ID #B26062433, Ally Goldman, RE/MAX Consultants Realty 1. BeachesMLS
- $2,799,9004 bd4 ba2.8k sqft1716 Middle River Drive, Fort Lauderdale, FL 33305For SaleMLS ID #B26089230, Peter C Barkin, Compass Florida, LLC. BeachesMLS
- $2,000,0005 bd5 ba4.2k sqft1500 SW 15TH Street, Boca Raton, FL 33486For SaleMLS ID #B26067702, DAVID FUNES, Keller Williams Realty Service. BeachesMLS
- $1,749,0004 bd2 ba2.2k sqft1520 SW 17TH Street, Boca Raton, FL 33486For SaleMLS ID #B26071331, Delia Caridad Velez, Cardinal Group Enterprise INC. BeachesMLS
- $2,599,0004 bd4 ba3.4k sqft2648 NE 37th Drive, Fort Lauderdale, FL 33308For SaleMLS ID #R11169396, Marissa Ralby, Re/Max Rex. BeachesMLS
- $2,500,0003 bd3 ba3k sqft600 N VICTORIA Terrace, Fort Lauderdale, FL 33304For SaleMLS ID #B26067035, David T Seif, The Keyes Company. BeachesMLS
- $2,250,0005 bd3 ba4.1k sqft5951 SW 32nd Terrace, Fort Lauderdale, FL 33312For SaleMLS ID #B26089960, Alissa Rachel Kashani, The Newman Group, LLC. BeachesMLS
- $1,799,0004 bd4 ba3.2k sqft9620 NW 39TH Court, Coral Springs, FL 33065For SaleMLS ID #B26085233, Kristi L Oshiro, Realty Associates of Florida I. BeachesMLS
- $1,765,0004 bd4 ba3.2k sqft6911 ANNAPOLIS Court, Parkland, FL 33067For SaleMLS ID #B26067216, Andi Kodsi, Beachfront Properties Real Est. BeachesMLS
- $1,500,0004 bd3 ba2.3k sqft840 SW 21ST Street, Boca Raton, FL 33486For SaleMLS ID #B26085739, Marie T Story PA, Keller Williams Realty Service. BeachesMLS
- $2,199,9995 bd4 ba2.5k sqft581 SE 5th Avenue, Pompano Beach, FL 33060For SaleMLS ID #R11104205, Daniel Egan, Coldwell Banker. BeachesMLS
- $2,195,0003 bd4 ba2.7k sqft4668 Wildewood Drive, Delray Beach, FL 33445For SaleMLS ID #B26075239, Alex Platt, Compass Florida LLC. BeachesMLS
- $2,250,0004 bd2 ba2.1k sqft5136 NE 26th Avenue, Fort Lauderdale, FL 33308For SaleMLS ID #B26013109, Joe F. Caprio, Joe Caprio & Co. Real Estate. BeachesMLS
