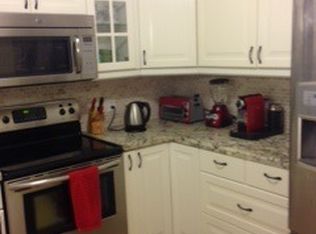
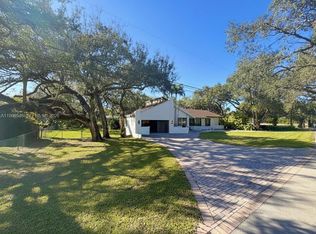
Fully reimagined 5-bedroom residence on nearly half an acre, blending refined living with exceptional versatility. Thoughtfully designed spaces include a dedicated playroom, private office, and luxurious primary suite featuring a home theater and spa-inspired shower with dual shower head, integrated sound, and precision temperature control. The chef's kitchen boasts new appliances, double ovens, and a wine fridge. A separate income-producing 2BR/1BA guest house with private laundry and screened patio offers added value and flexibility. Extensive upgrades include a new roof, impact windows and doors, updated electrical and A/C, renovated bathrooms, and LED lighting. Enjoy a private pool, safety fence, ample parking, located near houses of worship, Hard Rock Casino, I-95,I-595, Dania Pointe. Room to park a boat
For sale
$2,250,000
5951 SW 32nd Terrace, Fort Lauderdale, FL 33312
5beds
4,150sqft
Single Family Residence
Built in 1963
0.48 Acres Lot
$-- Zestimate®
$542/sqft
$-- HOA
What's special
Private poolRenovated bathroomsPrivate officeNew roofNew appliancesAmple parkingDedicated playroom
- 33 days
- 532
- 29
Zillow last checked:
Listing updated:
Listed by:
Alissa Rachel Kashani 614-327-2617,
The Newman Group, LLC
Source: BeachesMLS,MLS#: B26089960 Originating MLS: BeachesMLS
Facts & features
Interior
Bedrooms & bathrooms
- Bedrooms: 5
- Bathrooms: 3
- Full bathrooms: 3
- Main level bathrooms: 5
- Main level bedrooms: 3
Heating
- Central
Cooling
- Central Air, Ceiling Fan(s)
Appliances
- Included: Dryer, Dishwasher, Electric Range, Freezer, Microwave, Oven, Refrigerator, Wine Refrigerator, Washer
- Laundry: Washer Hookup, Electric Dryer Hookup, Inside, Laundry Room
Features
- Breakfast Bar, Bedroom on Main Level, Closet Cabinetry, Dining Area, Separate/Formal Dining Room, Dual Sinks, Entrance Foyer, Kitchen Island, Living/Dining Room, Main Level Primary, Split Bedrooms, Separate Shower
- Flooring: Other, Tile
- Windows: Blinds, Bay Window(s), Storm Window(s)
- Has fireplace: No
Interior area
- Total structure area: 4,591
- Total interior livable area: 4,150 sqft
Video & virtual tour
Property
Parking
- Total spaces: 8
- Parking features: Driveway, Electric Vehicle Charging Station(s), Golf Cart Garage, Guest, See Remarks
- Uncovered spaces: 8
Accessibility
- Accessibility features: None
Features
- Levels: One
- Stories: 1
- Entry location: First Floor Entry
- Patio & porch: Patio, Screened
- Exterior features: Courtyard, Outdoor Living Area, Uncovered Courtyard
- Has private pool: Yes
- Pool features: In Ground
- Fencing: Back Yard
- Has view: Yes
- View description: Garden, Pool
Lot
- Size: 0.48 Acres
- Features: Oversized Lot, 1/4 to 1/2 Acre Lot, Sprinkler System
Details
- Additional structures: Guest House, RV/Boat Storage, Storage
- Parcel number: 504231011041
- Zoning: RS-1
- Special conditions: Standard
- Other equipment: Generator
Construction
Type & style
- Home type: SingleFamily
- Architectural style: Ranch
- Property subtype: Single Family Residence
Materials
- Block, Stucco
- Roof: Composition,Shingle
Condition
- Resale
- New construction: No
- Year built: 1963
Utilities & green energy
- Sewer: Public Sewer
- Water: Public
- Utilities for property: Cable Available, Natural Gas Available, Sewer Connected
Community & HOA
Community
- Subdivision: REED LAND CO
HOA
- Has HOA: No
Location
- Region: Fort Lauderdale
Financial & listing details
- Price per square foot: $542/sqft
- Tax assessed value: $1,303,150
- Annual tax amount: $27,451
- Date on market: 10/20/2026
- Cumulative days on market: 33 days
- Listing terms: Cash,Conventional,1031 Exchange
Estimated market value
Not available
Estimated sales range
Not available
Not available
Price history
| Date | Event | Price |
|---|---|---|
| 10/20/2026 | Listed for sale | $2,250,000+32.4%$542/sqft |
Source:  BeachesMLS #B26089960 Report a problem | ||
| 12/2/2022 | Sold | $1,700,000-15%$410/sqft |
Source: Public Record Report a problem | ||
| 7/15/2022 | Listing removed | -- |
Source: BeachesMLS #F10331373 Report a problem | ||
| 6/24/2022 | Price change | $1,999,999-13%$482/sqft |
Source: BeachesMLS #F10331373 Report a problem | ||
| 6/10/2022 | Price change | $2,299,999-6.1%$554/sqft |
Source: BeachesMLS #F10331373 Report a problem | ||
| 5/19/2022 | Listed for sale | $2,450,000+145%$590/sqft |
Source: BeachesMLS #F10331373 Report a problem | ||
| 3/15/2021 | Sold | $1,000,000-19.4%$241/sqft |
Source: Public Record Report a problem | ||
| 2/4/2021 | Listed for sale | $1,240,000+3.3%$299/sqft |
Source: Owner Report a problem | ||
| 11/17/2020 | Listing removed | $1,200,000$289/sqft |
Source: Owner Report a problem | ||
| 8/3/2020 | Listed for sale | $1,200,000+140%$289/sqft |
Source: Owner Report a problem | ||
| 10/24/2017 | Sold | $500,000$120/sqft |
Source: Public Record Report a problem | ||
| 9/22/2015 | Sold | $500,000+138.1%$120/sqft |
Source: Public Record Report a problem | ||
| 6/1/1994 | Sold | $210,000$51/sqft |
Source: Public Record Report a problem | ||
Public tax history
| Year | Property taxes | Tax assessment |
|---|---|---|
| 2025 | $27,452 -14% | $1,279,700 -14.2% |
| 2024 | $31,936 -1.6% | $1,491,940 -0.7% |
| 2023 | $32,448 +99.7% | $1,503,110 +99.7% |
| 2022 | $16,245 +65.2% | $752,660 +55.5% |
| 2021 | $9,832 +5.2% | $484,040 +15.7% |
| 2020 | $9,344 -11.5% | $418,220 -11% |
| 2019 | $10,556 | $469,800 -0.5% |
| 2018 | $10,556 +2% | $472,000 +3.6% |
| 2017 | $10,353 +4% | $455,530 +1.5% |
| 2016 | $9,959 -0.6% | $448,950 +31.2% |
| 2015 | $10,017 +48% | $342,210 +0.8% |
| 2014 | $6,769 | $339,500 -4.8% |
| 2013 | $6,769 +2.7% | $356,670 +8.4% |
| 2012 | $6,588 -1.2% | $328,900 -0.2% |
| 2011 | $6,668 -1.4% | $329,410 -1% |
| 2010 | $6,765 +8.6% | $332,850 +2.7% |
| 2009 | $6,231 +3.6% | $324,100 +0.1% |
| 2008 | $6,013 -3.1% | $323,780 +3% |
| 2007 | $6,206 -7.6% | $314,350 +2.5% |
| 2006 | $6,712 | $306,690 +44.9% |
| 2005 | -- | $211,640 +3% |
| 2004 | $4,595 +0.4% | $205,480 +1.9% |
| 2003 | $4,577 +1.1% | $201,650 +2.4% |
| 2002 | $4,529 +2.1% | $196,930 +1.6% |
| 2001 | $4,434 +1.6% | $193,830 |
| 2000 | $4,365 | -- |
Find assessor info on the county website
Monthly payment
Est. payment
Payment breakdown
Explore the cost of this home by adjusting the details. Changes won't be saved.Climate risks
Neighborhood: Arapahoe Farms
Nearby schools
Schools provided by the listing agent
- Elementary: Stirling
- Middle: Attucks
- High: Hollywood Hills
Source: BeachesMLS. This data may not be complete. We recommend contacting the local school district to confirm school assignments for this home.
Similar homes
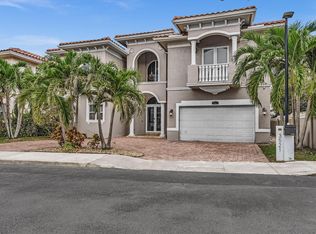
- $2,350,0005 bd5 ba4.3k sqft3521 FOREST VIEW Circle, Dania Beach, FL 33312For Sale
 MLS ID #B26069172, Jonathan Levine, Samuel and Company LLC. BeachesMLS
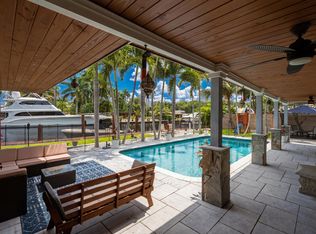
- $2,495,0004 bd3 ba2.4k sqft2587 SW 30TH Avenue, Fort Lauderdale, FL 33312For Sale
 MLS ID #B26055327, Adam J Kapit, Keller Williams Realty Profess. BeachesMLS
- $2,495,0005 bd6 ba4k sqft3870 N 31ST Terrace, Hollywood, FL 33021For Sale
 MLS ID #B26080409, Dayana Susterman, Compass Florida, LLC. BeachesMLS
- $2,495,0006 bd5 ba4.2k sqft3161 N 36TH Street, Hollywood, FL 33021For Sale
 MLS ID #B26056146, Natalie Aballi, Compass Florida, LLC. BeachesMLS
- $1,480,0004 bd5 ba3k sqft4417 SW 38th Terrace, Fort Lauderdale, FL 33312For SaleMLS ID #B26069532, Adam J Kapit, Keller Williams Realty Profess. BeachesMLS
- $1,349,9004 bd3 ba3k sqft4406 SW 35th Avenue, Fort Lauderdale, FL 33312For SaleMLS ID #B26069514, Christina Trinh, Momentum Luxury Real Estate, LLC.. BeachesMLS
- $1,398,9995 bd3 ba2.8k sqft3900 N 45th Avenue, Hollywood, FL 33021For SaleMLS ID #B26031048, Martine E Newman, The Newman Group, LLC. BeachesMLS
- $2,499,0004 bd4 ba3.4k sqft2648 NE 37th Drive, Fort Lauderdale, FL 33308For SaleMLS ID #B26099467, Marissa Ralby, Re/Max Rex. BeachesMLS
- $1,500,0006 bd4 ba4k sqft600 SW 12th Street, Fort Lauderdale, FL 33315For SaleMLS ID #B26076641, Matthew Bolton, LoKation. BeachesMLS
- $1,495,0004 bd4 ba3.2k sqft11701 SW 21st Court, Davie, FL 33325For SaleMLS ID #B26101881, Deron Baugh, Blue Realty Team, LLC. BeachesMLS
- $1,980,0005 bd3 ba2.4k sqft3821 NE 29TH Avenue, Lighthouse Point, FL 33064For SaleMLS ID #B26102855, Olga Blackburn, The Keyes Company. BeachesMLS
- $2,490,0003 bd3 ba2.1k sqft901 SE 6TH Street, Fort Lauderdale, FL 33301For SaleMLS ID #B26069674, Rachel C Buemi, Compass Florida, LLC. BeachesMLS
- $1,950,0003 bd3 ba2.7k sqft2417 SE 19th Place, Fort Lauderdale, FL 33316For SaleMLS ID #B26038554, Deborah Milbery, DeBianchi Real Estate, LLC. BeachesMLS
- $1,975,0005 bd4 ba2.8k sqft2451 NE 199th Street, Miami, FL 33180For SaleMLS ID #B26074166, Guy Gabriel Gaffry, RE/MAX Select Group. BeachesMLS
- $2,650,0004 bd4 ba3k sqft1404 SE 2ND Court, Fort Lauderdale, FL 33301For SaleMLS ID #B26082465, Michael J Longo, Icon Realty Advisors LLC. BeachesMLS
- $2,975,0005 bd5 ba4.1k sqft2667 RIVIERA Manor, Weston, FL 33332For SaleMLS ID #B26101747, Mariene G Menin, Coldwell Banker Realty. BeachesMLS
- $1,975,0003 bd3 ba2.7k sqft2314 Desota Drive, Fort Lauderdale, FL 33301For SaleMLS ID #B26070075, Michael D Gooden, LoKation. BeachesMLS
- $1,995,0004 bd4 ba2.9k sqft2601 NE 29TH Street, Fort Lauderdale, FL 33306For SaleMLS ID #B26068265, Gayle S Borden, Coldwell Banker Realty. BeachesMLS
- $1,699,9994 bd3 ba2.3k sqft2317 NW 6th Avenue, Wilton Manors, FL 33311For SaleMLS ID #B26092923, Anne Chuard Malinine, Better Homes & Gardens Real Estate Florida 1st. BeachesMLS
- $1,999,9995 bd5 ba4.2k sqft4801 NE 29th Avenue, Fort Lauderdale, FL 33308For SaleMLS ID #B26017469, T. Jed Weaver, Keyes Company. BeachesMLS
