Some homes simply offer more—and this is one of them. Set behind the gates of Forest View Estates, this Alamo model combines exceptional space, solid construction, privacy and an unbeatable location. Opportunities like this are increasingly hard to find in the area: a 5-bedroom home with the flexibility to create a 6th bedroom, nearly 4,400 square feet of living space, and the scale and construction quality that are difficult to replicate in many newer homes. As the largest model in the community, the Alamo offers 4,356 sq. ft., a concrete second floor, complete impact glass, a new roof, a huge circular driveway and a 2-car garage. Inside, soaring ceilings, a huge chef's kitchen, French doors and generous living spaces create a comfortable flow. The spacious island kitchen offers abundant cabinetry and pantry storage and opens to the the family room and outdoor living areas. A full bedroom and bath on the main level add flexibility, while the upstairs living area provides additional space to gather, work or relax. Covered and open patios, a built-in barbecue and outdoor kitchen overlook the garden, creating an ideal setting for year-round South Florida living and entertaining. Ideally located near houses of worship, shopping, dining, parks and everyday amenities, this home offers a rare combination of size, substance, privacy and convenience in one of the area's most desirable gated communities.
For sale
$2,350,000
3521 FOREST VIEW Circle, Dania Beach, FL 33312
5beds
4,356sqft
Single Family Residence
Built in 2008
7,386 Square Feet Lot
$2,193,300 Zestimate®
$539/sqft
$150/mo HOA
What's special
New roofFrench doorsSoaring ceilingsOverlook the gardenSpacious island kitchenCovered and open patiosComplete impact glass
- 55 days
- 162
- 12
Zillow last checked:
Listing updated:
Listed by:
Jonathan Levine 954-399-0718,
Samuel and Company LLC
Source: BeachesMLS,MLS#: B26069172 Originating MLS: BeachesMLS
Originating MLS: BeachesMLSFacts & features
Interior
Bedrooms & bathrooms
- Bedrooms: 5
- Bathrooms: 5
- Full bathrooms: 5
- Main level bathrooms: 1
- Main level bedrooms: 1
Heating
- Central, Electric, Heat Pump
Cooling
- Central Air, Ductless, Electric, Heat Pump
Appliances
- Included: Cooktop, Dryer, Dishwasher, Electric Cooktop, Electric Range, Electric Water Heater, Disposal, Ice Maker, Microwave, Oven, Refrigerator, Water Heater, Washer
- Laundry: Inside, Laundry Room, Laundry Tub, Sink
Features
- Breakfast Bar, Built-in Features, Bathtub, Closet Cabinetry, Central Vacuum, Dining Area, Separate/Formal Dining Room, Dual Sinks, Entrance Foyer, Family/Dining Room, High Ceilings, Jetted Tub, Kitchen Island, Main Level Primary, Pantry, Soaking Tub, Separate Shower, Upper Level Primary, Walk-In Closet(s)
- Flooring: Marble, Tile, Wood
- Doors: French Doors
- Windows: Blinds, Drapes, Rods, Storm Window(s)
- Has fireplace: No
Interior area
- Total structure area: 4,356
- Total interior livable area: 4,356 sqft
Video & virtual tour
Property
Parking
- Total spaces: 6
- Parking features: Attached, Driveway, Garage, Garage Door Opener
- Attached garage spaces: 2
- Uncovered spaces: 4
Accessibility
- Accessibility features: None
Features
- Levels: Two
- Stories: 2
- Patio & porch: Covered, Patio, Balcony
- Exterior features: Built-in Barbecue, Balcony, Barbecue, Lighting, Outdoor Kitchen, Outdoor Living Area
- Has spa: Yes
- Spa features: Above Ground
- Fencing: Back Yard,Fenced
- Has view: Yes
- View description: Garden
Lot
- Size: 7,386 Square Feet
- Features: Sprinklers Automatic, < 1/4 Acre
Details
- Additional structures: Shed(s)
- Parcel number: 504231270230
- Zoning: PRD-1
- Special conditions: Standard,Listed As-Is
Construction
Type & style
- Home type: SingleFamily
- Property subtype: Single Family Residence
Materials
- Block
- Roof: Barrel,Spanish Tile,Tile
Condition
- Resale
- New construction: No
- Year built: 2008
Utilities & green energy
- Sewer: Public Sewer
- Water: Public
- Utilities for property: Cable Connected, Electricity Connected, Sewer Connected, Underground Utilities
Community & HOA
Community
- Features: Home Owners Association, Gated, Street Lights
- Security: Closed Circuit Camera(s), Fire Sprinkler System, Gated Community, Smoke Detector(s)
- Subdivision: FOREST VIEW ESTATES
HOA
- Has HOA: Yes
- Amenities included: Gated, Maintenance, Parking, Sidewalks
- Services included: Maintenance Grounds
- HOA fee: $150 monthly
- HOA name: Forest View Estates
Location
- Region: Fort Lauderdale
Financial & listing details
- Price per square foot: $539/sqft
- Tax assessed value: $1,813,480
- Annual tax amount: $29,542
- Date on market: 8/27/2026
- Cumulative days on market: 56 days
- Listing terms: Cash,Conventional
- Electric utility on property: Yes
Estimated market value
$2,193,300
$2.08M - $2.30M
$7,220/mo
Price history
| Date | Event | Price |
|---|---|---|
| 8/27/2026 | Listed for sale | $2,350,000+18.4%$539/sqft |
Source:  BeachesMLS #B26069172 Report a problem BeachesMLS #B26069172 Report a problem | ||
| 12/1/2025 | Listing removed | $1,985,000$456/sqft |
Source:  MIAMI #A11864386 Report a problem MIAMI #A11864386 Report a problem | ||
| 8/23/2025 | Listed for sale | $1,985,000-5.4%$456/sqft |
Source: MIAMI #A11864386 Report a problem | ||
| 8/1/2025 | Listing removed | $2,099,000$482/sqft |
Source: MIAMI #A11842259 Report a problem | ||
| 6/19/2025 | Listed for sale | $2,099,000-2.1%$482/sqft |
Source: MIAMI #A11825116 Report a problem | ||
| 5/21/2025 | Listing removed | $2,144,000$492/sqft |
Source: BeachesMLS #RX-11045657 Report a problem | ||
| 4/23/2025 | Price change | $2,144,000-2.3%$492/sqft |
Source: BeachesMLS #RX-11045657 Report a problem | ||
| 3/21/2025 | Price change | $2,194,000-0.2%$504/sqft |
Source: BeachesMLS #RX-11045657 Report a problem | ||
| 12/17/2024 | Listed for sale | $2,199,000+1.3%$505/sqft |
Source: BeachesMLS #RX-11045657 Report a problem | ||
| 6/16/2024 | Listing removed | -- |
Source: BeachesMLS #F10429568 Report a problem | ||
| 3/18/2024 | Listed for sale | $2,170,000+0.9%$498/sqft |
Source: BeachesMLS #F10429568 Report a problem | ||
| 3/18/2024 | Listing removed | -- |
Source: BeachesMLS #F10373721 Report a problem | ||
| 3/30/2023 | Listed for sale | $2,150,000$494/sqft |
Source: BeachesMLS #F10373721 Report a problem | ||
| 3/15/2023 | Listing removed | -- |
Source: MIAMI #A11255916 Report a problem | ||
| 8/15/2022 | Listed for sale | $2,150,000-4.4%$494/sqft |
Source: MIAMI #A11255916 Report a problem | ||
| 8/12/2022 | Listing removed | -- |
Source: MIAMI #A11207025 Report a problem | ||
| 5/19/2022 | Listed for sale | $2,250,000+66.7%$517/sqft |
Source: MIAMI #A11207025 Report a problem | ||
| 1/18/2021 | Listing removed | -- |
Source:  MIAMI Report a problem MIAMI Report a problem | ||
| 8/14/2020 | Price change | $1,350,000-2.9%$310/sqft |
Source: MIAMI #A10886046 Report a problem | ||
| 7/1/2020 | Listed for sale | $1,390,000+15.8%$319/sqft |
Source: Beachfront Realty Inc #A10886046 Report a problem | ||
| 3/27/2020 | Listing removed | $1,200,000$275/sqft |
Source: ONE Sotheby's International Realty #A1888929 Report a problem | ||
| 3/13/2020 | Listed for sale | $1,200,000-19.9%$275/sqft |
Source: ONE Sotheby's International Realty #A1888929 Report a problem | ||
| 12/26/2018 | Listed for sale | $1,499,000+64.7%$344/sqft |
Source: ONE Sotheby's International Realty #A1888929 Report a problem | ||
| 4/30/2014 | Sold | $910,000$209/sqft |
Source: Agent Provided Report a problem | ||
Public tax history
| Year | Property taxes | Tax assessment |
|---|---|---|
| 2025 | $29,542 +13.2% | $1,405,600 +10% |
| 2024 | $26,109 +5.6% | $1,277,820 +10% |
| 2023 | $24,726 +19.5% | $1,161,660 +10% |
| 2022 | $20,691 +8.4% | $1,056,060 +10% |
| 2021 | $19,096 +7% | $960,060 +7.5% |
| 2020 | $17,842 -5.4% | $892,970 -4.5% |
| 2019 | $18,859 | $934,740 -0.4% |
| 2018 | $18,859 +1.2% | $938,330 +3.9% |
| 2017 | $18,641 +2.9% | $902,820 +2.7% |
| 2016 | $18,108 +0.5% | $878,970 +5% |
| 2015 | $18,016 +12.5% | $837,200 +10.5% |
| 2014 | $16,016 | $757,460 |
Find assessor info on the county website
Monthly payment
Est. payment
Payment breakdown
Explore the cost of this home by adjusting the details. Changes won't be saved.Climate risks
Neighborhood: 33312
Nearby schools
Schools provided by the listing agent
- Elementary: Stirling
- Middle: Attucks
- High: Hollywood Hills
Source: BeachesMLS. This data may not be complete. We recommend contacting the local school district to confirm school assignments for this home.
- $--5 bd5 ba4.3k sqft545 Forest View Cir #0, Fort Lauderdale, FL 33312Off Market

- $1,670,9005 bd4 ba4.1k sqft3535 Forest View Cir, Fort Lauderdale, FL 33312Off Market
- $1,835,3005 bd4 ba3k sqft3540 Forest View Cir, Fort Lauderdale, FL 33312Off Market
- $1,211,200-- bd-- ba-- sqft3517 Forest View Cir, Fort Lauderdale, FL 33312Off Market
Similar homes
- $2,250,0005 bd3 ba4.1k sqft5951 SW 32nd Terrace, Fort Lauderdale, FL 33312For Sale
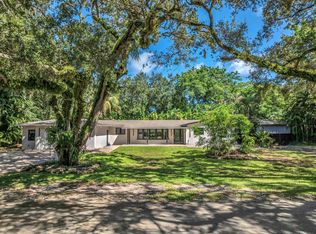
 MLS ID #B26089960, Alissa Rachel Kashani, The Newman Group, LLC. BeachesMLS
 - $2,675,0005 bd4 ba4k sqftSterling Ranch, Davie, FL 33314For Sale
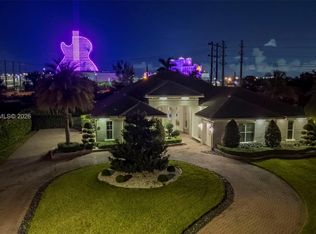
 MLS ID #A12104938, Sandra Rathe, Real Broker LLC. MIAMI
 - $2,495,0005 bd6 ba4k sqft3870 N 31ST Terrace, Hollywood, FL 33021For Sale
 MLS ID #B26080409, Dayana Susterman, Compass Florida, LLC. BeachesMLS
 - $2,495,0006 bd5 ba4.2k sqft3161 N 36TH Street, Hollywood, FL 33021For Sale
 MLS ID #B26056146, Natalie Aballi, Compass Florida, LLC. BeachesMLS
 - $1,399,9004 bd3 ba3k sqft4406 SW 35th Avenue, Fort Lauderdale, FL 33312For SaleMLS ID #B26069514, Christina Trinh, Momentum Luxury Real Estate, LLC.. BeachesMLS
- $2,295,0006 bd6 ba4.2k sqft2476 Poinciana Lane, Weston, FL 33327For SaleMLS ID #B26090163, Eric Solomon, Solomon Homes. BeachesMLS
- $2,350,0004 bd5 ba4.5k sqft12020 NW 12th Street, Plantation, FL 33323For SaleMLS ID #B26083120, Evan M Smith, Concierge Real Estate Services. BeachesMLS
- $2,100,0005 bd5 ba4.6k sqft1580 VICTORIA ISLE Way, Weston, FL 33327For SaleMLS ID #B26089720, Jhana Sylvain, South Florida Premier Estates LLC. BeachesMLS
- $1,850,0005 bd3 ba3.7k sqft3599 Juniper Lane, Davie, FL 33330For SaleMLS ID #B26084009, Avivit Y Gino, United Realty Group Inc. BeachesMLS
- $2,145,0004 bd3 ba2.5k sqft1001 SE 10th Street, Fort Lauderdale, FL 33316For SaleMLS ID #B26067760, Liz B Caldwell, Compass Florida, LLC. BeachesMLS
- $2,350,0003 bd3 ba3.2k sqftMiami Shores Sec 5, Miami Shores, FL 33138For SaleMLS ID #A12073897, Wesley Pearce, Graber Realty Group LLC. MIAMI
- $2,449,0003 bd4 ba2.7k sqft336 Balboa Street, Hollywood, FL 33019For SaleMLS ID #B26080656, Brian Kruszewski, LoKation. BeachesMLS
- $1,600,0004 bd4 ba3.3k sqft608 SW 17TH Street, Fort Lauderdale, FL 33315For SaleMLS ID #B26084455, Marlix S Turner, LoKation. BeachesMLS
- $3,250,0005 bd5 ba4.5k sqft1958 Harbourview Drive, Fort Lauderdale, FL 33316For SaleMLS ID #B26047141, Wes Houx, Latitude Key Real Estate. BeachesMLS
- $2,799,0006 bd6 ba4.6k sqft10241 KEY PLUM Street, Plantation, FL 33324For SaleMLS ID #B26077457, Betsy Rauch, VG Luxury Properties Realty Co. BeachesMLS
- $2,500,0003 bd3 ba3k sqft600 N VICTORIA Terrace, Fort Lauderdale, FL 33304For SaleMLS ID #B26067035, David T Seif, The Keyes Company. BeachesMLS
- $1,549,0004 bd4 ba2.8k sqft2021 SW 14th Terrace, Fort Lauderdale, FL 33315For SaleMLS ID #B26045957, Lisa Feltrinelli, LoKation. BeachesMLS
- $2,325,0003 bd3 ba2.2k sqft3319 NE 18TH Street, Fort Lauderdale, FL 33305For SaleMLS ID #B26054347, Robert W Eldredge, RWE Real Estate Services. BeachesMLS
- $2,250,0003 bd4 ba4k sqft633 NE 20th Street, Wilton Manors, FL 33305For SaleMLS ID #B26039937, Michael F Camardello, RE/MAX Experience. BeachesMLS
- $1,985,0004 bd5 ba3.7k sqft16541 SW 62nd Street, Southwest Ranches, FL 33331For SaleMLS ID #B26034233, Joe F. Caprio, Joe Caprio & Co. Real Estate. BeachesMLS
