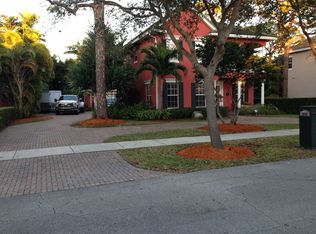
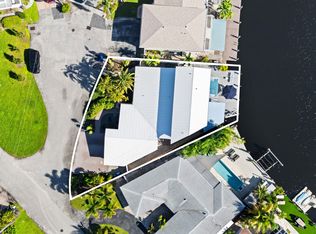
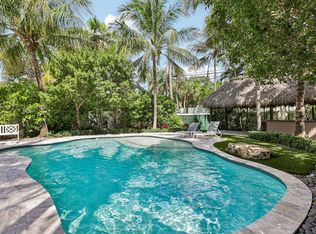
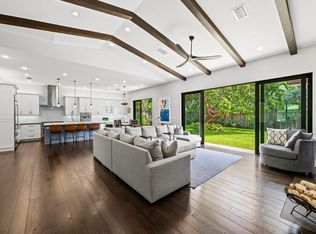
Imagine waking up in this gorgeous newer-construction (2006) home in the heart of Wilton Manors. Designed to appeal to the most discerning buyer, it features a brand-new roof (2026) w/warranty, 2 new HVAC systems, fresh interior & exterior paint, a new privacy fence surrounding an oversized lot, surveillance, poured concrete construction, & termite protected. Enjoy a dedicated gym, an expansive family room w/a 100-inch Smart TV, & a huge open kitchen w/stainless steel appliances & gas cooking, All en suite bedrms, perfect for entertaining family & friends. Step outside to a screened porch, outdoor shower, pristine low-maintenance landscaping, & a sparkling saltwater pool. Adjacent to a park. With 4,023 sq. ft., living area, this home has it ALL! Easy to show. A Glen Wright Design.
For sale
Price cut: $149K (8/3)
$2,250,000
633 NE 20th Street, Wilton Manors, FL 33305
3beds
4,023sqft
Single Family Residence
Built in 2006
10,569 Square Feet Lot
$2,128,000 Zestimate®
$559/sqft
$42/mo HOA
What's special
Sparkling saltwater poolScreened porchDedicated gymOutdoor showerPristine low-maintenance landscaping
- 131 days
- 570
- 36
Zillow last checked:
Listing updated:
Listed by:
Michael F Camardello 954-649-6605,
RE/MAX Experience,
Krisztina G Kupfer 954-296-5155,
RE/MAX Experience
Source: BeachesMLS,MLS#: B26039937 Originating MLS: BeachesMLS
Originating MLS: BeachesMLSFacts & features
Interior
Bedrooms & bathrooms
- Bedrooms: 3
- Bathrooms: 4
- Full bathrooms: 3
- 1/2 bathrooms: 1
- Main level bathrooms: 1
Heating
- Central, Exhaust Fan, Electric
Cooling
- Central Air, Ceiling Fan(s)
Appliances
- Included: Cooktop, Dishwasher, Gas Cooktop, Disposal, Gas Water Heater, Ice Maker, Microwave, Refrigerator, Water Heater
- Laundry: Laundry Room, Laundry Tub, Sink
Features
- Breakfast Bar, Built-in Features, Breakfast Area, Bathtub, Dining Area, Separate/Formal Dining Room, Dual Sinks, Eat-in Kitchen, Kitchen Island, Kitchen/Dining Combo, Multiple Primary Suites, Multiple En Suite Bathrooms, Pantry, Split Bedrooms, Soaking Tub, Separate Shower, Upper Level Primary, Vaulted Ceiling(s), Walk-In Closet(s)
- Flooring: Carpet, Marble
- Windows: Blinds
- Has fireplace: No
Interior area
- Total structure area: 4,140
- Total interior livable area: 4,023 sqft
Video & virtual tour
Property
Parking
- Total spaces: 8
- Parking features: Attached, Circular Driveway, Garage, Garage Door Opener, Paver Block
- Attached garage spaces: 2
- Uncovered spaces: 6
Accessibility
- Accessibility features: None
Features
- Levels: Two
- Stories: 2
- Entry location: First Floor Entry and Huge Foyer
- Patio & porch: Covered, Patio, Porch, Screened
- Exterior features: Outdoor Living Area, Outdoor Shower, Propane Tank - Owned
- Has private pool: Yes
- Pool features: Fenced, Heated, In Ground, Pool Equipment, Screen Enclosure, Salt Water, Waterfall
- Fencing: Back Yard,Fenced
- Has view: Yes
- View description: Garden, Pool
- Waterfront features: None
Lot
- Size: 10,569 Square Feet
- Dimensions: 100 x 105
- Features: Corner Lot, Landscaped, Sprinklers Automatic, Sprinkler System, < 1/4 Acre
Details
- Parcel number: 494226530060
- Zoning: RS-5
- Special conditions: Standard,Listed As-Is
- Other equipment: Fuel Tank(s), Irrigation Equipment
Construction
Type & style
- Home type: SingleFamily
- Property subtype: Single Family Residence
Materials
- Block, Concrete
- Foundation: Slab
- Roof: Concrete
Condition
- Resale,Updated/Remodeled
- New construction: No
- Year built: 2006
Utilities & green energy
- Electric: 200+ Amp Service
- Sewer: Public Sewer
- Water: Public
- Utilities for property: Cable Available, Electricity Available, Propane, Sewer Available, Underground Utilities, Water Available
Community & HOA
Community
- Features: Home Owners Association
- Security: Carbon Monoxide Detector(s), Fire Alarm, Smoke Detector(s)
- Subdivision: LETARTE PLAT
HOA
- Has HOA: Yes
- Amenities included: None
- Services included: Reserve Fund
- HOA fee: $500 annually
Location
- Region: Wilton Manors
Financial & listing details
- Price per square foot: $559/sqft
- Tax assessed value: $1,512,040
- Annual tax amount: $30,357
- Date on market: 6/11/2026
- Cumulative days on market: 132 days
- Listing terms: Cash,Conventional,FHA,VA Loan
- Electric utility on property: Yes
- Road surface type: Asphalt
Estimated market value
$2,128,000
$2.02M - $2.23M
$8,386/mo
Price history
| Date | Event | Price |
|---|---|---|
| 8/3/2026 | Price change | $2,250,000-6.2%$559/sqft |
Source:  BeachesMLS #B26039937 Report a problem BeachesMLS #B26039937 Report a problem | ||
| 6/11/2026 | Listed for sale | $2,399,000+65.4%$596/sqft |
Source: BeachesMLS #B26039937 Report a problem | ||
| 5/7/2021 | Sold | $1,450,000$360/sqft |
Source: BeachesMLS #F10274156 Report a problem | ||
| 4/14/2021 | Pending sale | $1,450,000$360/sqft |
Source:  RE/MAX International #F10274156 Report a problem RE/MAX International #F10274156 Report a problem | ||
| 3/23/2021 | Listed for sale | $1,450,000$360/sqft |
Source: RE/MAX International #F10274156 Report a problem | ||
| 3/16/2021 | Pending sale | $1,450,000$360/sqft |
Source: RE/MAX International #F10274156 Report a problem | ||
| 3/8/2021 | Listed for sale | $1,450,000+29.5%$360/sqft |
Source: RE/MAX Experience #F10274156 Report a problem | ||
| 4/25/2019 | Listing removed | $3,050$1/sqft |
Source: Coldwell Banker Report a problem | ||
| 3/26/2019 | Price change | $3,050-4.7%$1/sqft |
Source: Coldwell Banker Report a problem | ||
| 1/30/2019 | Price change | $3,200-3%$1/sqft |
Source: Coldwell Banker Report a problem | ||
| 12/18/2018 | Listed for rent | $3,300$1/sqft |
Source: Coldwell Banker Report a problem | ||
| 7/5/2018 | Sold | $1,120,000-5%$278/sqft |
Source: BeachesMLS #F10118327 Report a problem | ||
| 5/18/2018 | Pending sale | $1,179,000$293/sqft |
Source: ONE Sotheby's International Realty #F10118327 Report a problem | ||
| 4/20/2018 | Listed for sale | $1,179,000+31%$293/sqft |
Source: ONE Sotheby's International Realty #F10118327 Report a problem | ||
| 2/20/2014 | Sold | $900,000+27.7%$224/sqft |
Source: Public Record Report a problem | ||
| 12/4/2013 | Sold | $705,000-1.3%$175/sqft |
Source: Public Record Report a problem | ||
| 6/21/2013 | Listed for sale | $714,000-37.4%$177/sqft |
Source: EQUITY TEAM REALTY LLC #A1803332 Report a problem | ||
| 11/8/2007 | Sold | $1,140,000+25.2%$283/sqft |
Source: Public Record Report a problem | ||
| 4/14/2006 | Sold | $910,500$226/sqft |
Source: Public Record Report a problem | ||
Public tax history
| Year | Property taxes | Tax assessment |
|---|---|---|
| 2025 | $30,358 +1.7% | $1,512,040 +2.9% |
| 2024 | $29,851 +4.6% | $1,469,430 +3% |
| 2023 | $28,529 +4.6% | $1,426,640 +3% |
| 2022 | $27,268 +29.6% | $1,385,090 +29.7% |
| 2021 | $21,032 +1.3% | $1,067,670 +1.4% |
| 2020 | $20,752 -0.4% | $1,052,930 +0.5% |
| 2019 | $20,838 | $1,048,030 +25.5% |
| 2018 | $20,838 +27.1% | $834,980 +2.1% |
| 2017 | $16,394 +0.4% | $817,810 +2.1% |
| 2016 | $16,327 -0.4% | $800,990 +0.7% |
| 2015 | $16,399 +11.6% | $795,430 +22.6% |
| 2014 | $14,688 | $648,600 -13.5% |
| 2013 | $14,688 +23.3% | $749,990 +34.2% |
| 2012 | $11,911 +0% | $558,960 |
| 2011 | $11,905 -16.8% | $558,960 -15.1% |
| 2010 | $14,306 -5.7% | $658,400 -9.2% |
| 2009 | $15,168 -20.8% | $725,040 -22.4% |
| 2008 | $19,150 +18.2% | $934,800 +23.9% |
| 2007 | $16,200 +420.4% | $754,770 +467.5% |
| 2006 | $3,113 | $132,990 |
Find assessor info on the county website
Monthly payment
Est. payment
Payment breakdown
Explore the cost of this home by adjusting the details. Changes won't be saved.Climate risks
Neighborhood: 33305
Nearby schools
Schools provided by the listing agent
- Elementary: Wilton Manors
- Middle: Sunrise
- High: Fort Lauderdale
Source: BeachesMLS. This data may not be complete. We recommend contacting the local school district to confirm school assignments for this home.
- $1,730,4004 bd3 ba3.7k sqft2000 NE 6th Ter, Wilton Manors, FL 33305Off Market
- $741,400-- bd-- ba1.7k sqft632 NE 20th St #4, Fort Lauderdale, FL 33305Off Market
- $1,820,1003 bd4 ba3.5k sqft2015 NE 7th Ave, Wilton Manors, FL 33305Off Market

- $1,667,0003 bd4 ba3.3k sqft2008 NE 6th Ter, Wilton Manors, FL 33305Off Market
Similar homes
- $1,850,0003 bd3 ba2.8k sqft2108 NE 24TH Street, Wilton Manors, FL 33305For Sale
 MLS ID #B26082342, Kevin C Wirth, Better Homes & Gdns RE Fla 1st. BeachesMLS
 - $2,325,0003 bd3 ba2.2k sqft3319 NE 18TH Street, Fort Lauderdale, FL 33305For Sale
 MLS ID #B26054347, Robert W Eldredge, RWE Real Estate Services. BeachesMLS
 - $2,799,9004 bd4 ba2.8k sqft1716 Middle River Drive, Fort Lauderdale, FL 33305For Sale
 MLS ID #B26089230, Peter C Barkin, Compass Florida, LLC. BeachesMLS
 - $2,599,0004 bd4 ba2.8k sqft3315 NE 17th Street, Fort Lauderdale, FL 33305For Sale
 MLS ID #B26020133, William Selaj, Compass Florida, LLC. BeachesMLS
 - $2,250,0003 bd4 ba2.3k sqft359 Poinciana Drive, Fort Lauderdale, FL 33301For SaleMLS ID #F10539792, Tim J Elmes, Compass Florida, LLC. BeachesMLS
- $1,975,0003 bd3 ba2.7k sqft2314 Desota Drive, Fort Lauderdale, FL 33301For SaleMLS ID #B26070075, Michael D Gooden, LoKation. BeachesMLS
- $1,775,0004 bd4 ba2.3k sqft2801 Coral Shores Drive, Fort Lauderdale, FL 33306For SaleMLS ID #B26085965, Michael J Johnston, The Keyes Company. BeachesMLS
- $1,899,9993 bd4 ba2.5k sqft2601 NE 32nd Avenue, Fort Lauderdale, FL 33308For SaleMLS ID #B26090729, Jesse Cano, Partnership Realty Inc.. BeachesMLS
- $2,250,0005 bd5 ba3.7k sqft700 Cardinal Street, Plantation, FL 33324For SaleMLS ID #B26064825, Eric Solomon, Solomon Homes. BeachesMLS
- $2,100,0005 bd5 ba4.6k sqft1580 VICTORIA ISLE Way, Weston, FL 33327For SaleMLS ID #B26089720, Jhana Sylvain, South Florida Premier Estates LLC. BeachesMLS
- $2,649,0003 bd3 ba2.1k sqft901 SE 6TH Street, Fort Lauderdale, FL 33301For SaleMLS ID #B26069674, Rachel C Buemi, Compass Florida, LLC. BeachesMLS
- $2,599,0004 bd4 ba3.4k sqft2648 NE 37th Drive, Fort Lauderdale, FL 33308For SaleMLS ID #R11169396, Marissa Ralby, Re/Max Rex. BeachesMLS
- $2,100,0003 bd3 ba2.7k sqft2417 SE 19th Place, Fort Lauderdale, FL 33316For SaleMLS ID #B26038554, Deborah Milbery, DeBianchi Real Estate, LLC. BeachesMLS
- $1,745,0004 bd3 ba2.6k sqft2317 NE 12th Street, Fort Lauderdale, FL 33304For SaleMLS ID #B26081283, Mackenzie J Warren, Coldwell Banker Realty. BeachesMLS
- $2,350,0004 bd5 ba4.5k sqft12020 NW 12th Street, Plantation, FL 33323For SaleMLS ID #B26083120, Evan M Smith, Concierge Real Estate Services. BeachesMLS
- $2,250,0003 bd4 ba4k sqft2166 SE 7TH Street #2166, Pompano Beach, FL 33062For SaleMLS ID #B26069592, Ryan J Critch, Ryan Critch Real Estate. BeachesMLS
- $2,395,0003 bd4 ba2.9k sqft31 SE 10th Avenue, Fort Lauderdale, FL 33301For SaleMLS ID #B26046775, Tyler Tuchow, Fortune Christie's International Real Estate. BeachesMLS
- $1,999,9995 bd5 ba4.2k sqft4801 NE 29th Avenue, Fort Lauderdale, FL 33308For SaleMLS ID #B26017469, T. Jed Weaver, Keyes Company. BeachesMLS
- $3,300,0004 bd4 ba3.5k sqft2517 NE 13TH Street, Fort Lauderdale, FL 33304For SaleMLS ID #B26056684, Larry L Revier, TrustLarry Real Estate. BeachesMLS
- $1,500,0004 bd3 ba2.3k sqft11 Tam O'shanter Lane, Fort Lauderdale, FL 33308For SaleMLS ID #B26048584, Karen Polivka P.A., Charles Rutenberg Realty FTL. BeachesMLS
