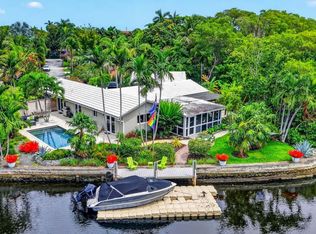
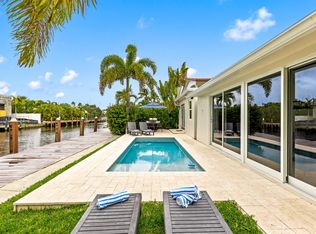
Waterfront living on Lake Elizabeth in Wilton Manors! This spacious 3-bedroom, 3-bath home offers 2,824 square feet of living space, 35 feet of waterfront, a private dock and ocean access. Designed for indoor-outdoor living, the expansive waterfront deck features a splash pool/spa combo, outdoor kitchen, outdoor shower, entertaining space and raised seawall, all overlooking Lake Elizabeth just off the Middle River canal. Inside, generous living and entertaining areas are complemented by an updated kitchen, abundant storage and a flexible first-floor layout with two bedrooms and two baths. The entire second floor is dedicated to the private primary retreat, featuring a spacious bath, large custom walk-in closet and private waterfront balcony with beautiful water views. Additional highlights include a metal roof, 2-car garage, partial impact glass with additional storm protection, large laundry/utility room and plenty of parking. Tucked away on a quiet cul-de-sac just minutes from Wilton Drive, dining, shopping, downtown Fort Lauderdale and the beach. A distinctive waterfront home offering exceptional space, privacy and the South Florida lifestyle.
For sale
$1,850,000
2108 NE 24TH Street, Wilton Manors, FL 33305
3beds
2,824sqft
Single Family Residence
Built in 1972
6,672 Square Feet Lot
$1,729,800 Zestimate®
$655/sqft
$-- HOA
What's special
Raised seawallOutdoor kitchenMetal roofSpacious bathAbundant storageFlexible first-floor layoutLarge custom walk-in closet
- 19 days
- 391
- 20
Likely to sell faster than
Zillow last checked:
Listing updated:
Listed by:
Kevin C Wirth 954-459-0337,
Better Homes & Gdns RE Fla 1st,
Steven M Pizzuto 954-873-2830,
Better Homes & Gdns RE Fla 1st
Source: BeachesMLS,MLS#: B26082342 Originating MLS: BeachesMLS
Originating MLS: BeachesMLSFacts & features
Interior
Bedrooms & bathrooms
- Bedrooms: 3
- Bathrooms: 3
- Full bathrooms: 3
- Main level bathrooms: 2
- Main level bedrooms: 2
Heating
- Central
Cooling
- Central Air, Ceiling Fan(s), Zoned
Appliances
- Included: Cooktop, Dryer, Dishwasher, Electric Cooktop, Electric Range, Disposal, Ice Maker, Microwave, Oven, Refrigerator, Washer
- Laundry: Inside, Laundry Room
Features
- Breakfast Area, Bathtub, Closet Cabinetry, Dining Area, Separate/Formal Dining Room, Dual Sinks, Entrance Foyer, Eat-in Kitchen, Family/Dining Room, Jetted Tub, Kitchen Island, Kitchen/Dining Combo, Living/Dining Room, Sitting Area in Primary, Soaking Tub, Separate Shower, Upper Level Primary, Bar, Walk-In Closet(s)
- Flooring: Tile, Wood
- Windows: Blinds, Sliding, Storm Window(s), Shutters
- Has fireplace: No
Interior area
- Total structure area: 3,424
- Total interior livable area: 2,824 sqft
Property
Parking
- Total spaces: 5
- Parking features: Attached, Driveway, Garage, Garage Door Opener
- Attached garage spaces: 2
- Has uncovered spaces: Yes
Accessibility
- Accessibility features: None
Features
- Levels: Two
- Stories: 2
- Patio & porch: Covered, Deck, Patio, Balcony
- Exterior features: Balcony, Lighting, Outdoor Kitchen, Outdoor Living Area, Outdoor Shower
- Has private pool: Yes
- Pool features: Fenced, Fiberglass, In Ground, Private, Pool/Spa Combo
- Has spa: Yes
- Spa features: In Ground
- Fencing: Fenced
- Has view: Yes
- View description: Canal, Lake, Pool, Water
- Has water view: Yes
- Water view: Canal,Lake,Water
- Waterfront features: Fixed Bridge, Lake Front, Ocean Access, River Front, Seawall
- Frontage type: Waterfront
- Frontage length: 35.00,35.00
Lot
- Size: 6,672 Square Feet
- Features: Cul-De-Sac, < 1/4 Acre
Details
- Parcel number: 494225160750
- Zoning: RS-5
- Special conditions: Standard
Construction
Type & style
- Home type: SingleFamily
- Architectural style: Other
- Property subtype: Single Family Residence
Materials
- Frame, Concrete, Stucco
- Roof: Metal
Condition
- Resale
- New construction: No
- Year built: 1972
Utilities & green energy
- Sewer: Public Sewer
- Water: Public
- Utilities for property: Cable Connected, Electricity Connected, Phone Connected, Sewer Connected, Underground Utilities, Water Connected
Community & HOA
Community
- Subdivision: CORAL POINT
HOA
- Has HOA: No
Location
- Region: Wilton Manors
Financial & listing details
- Price per square foot: $655/sqft
- Tax assessed value: $1,372,850
- Annual tax amount: $8,018
- Date on market: 9/30/2026
- Cumulative days on market: 480 days
- Listing terms: Cash,Conventional
- Electric utility on property: Yes
Estimated market value
$1,729,800
$1.64M - $1.82M
$6,828/mo
Price history
| Date | Event | Price |
|---|---|---|
| 9/30/2026 | Listed for sale | $1,850,000-14%$655/sqft |
Source:  BeachesMLS #B26082342 Report a problem BeachesMLS #B26082342 Report a problem | ||
| 9/28/2026 | Listing removed | $2,150,000$761/sqft |
Source:  MIAMI #A11828130 Report a problem MIAMI #A11828130 Report a problem | ||
| 5/25/2026 | Listed for sale | $2,150,000-14%$761/sqft |
Source: MIAMI #A11828130 Report a problem | ||
| 11/18/2025 | Price change | $2,500,000-3.8%$885/sqft |
Source: MIAMI #A11828130 Report a problem | ||
| 6/24/2025 | Listed for sale | $2,600,000+165.3%$921/sqft |
Source: MIAMI #A11828130 Report a problem | ||
| 3/24/2021 | Listing removed | -- |
Source: Owner Report a problem | ||
| 12/13/2016 | Listing removed | $980,000$347/sqft |
Source: Owner Report a problem | ||
| 12/23/2015 | Listed for sale | $980,000+33693.1%$347/sqft |
Source: Owner Report a problem | ||
| 3/1/1995 | Sold | $2,900-97.5%$1/sqft |
Source: Public Record Report a problem | ||
| 8/1/1992 | Sold | $115,000$41/sqft |
Source: Public Record Report a problem | ||
Public tax history
| Year | Property taxes | Tax assessment |
|---|---|---|
| 2025 | $8,019 +2.1% | $416,780 +2.9% |
| 2024 | $7,851 +4.7% | $405,040 +3% |
| 2023 | $7,496 +5.2% | $393,250 +3% |
| 2022 | $7,127 +3% | $381,800 +3% |
| 2021 | $6,921 +1.5% | $370,680 +1.4% |
| 2020 | $6,820 +2% | $365,570 +2.3% |
| 2019 | $6,684 | $357,360 +1.9% |
| 2018 | $6,684 +2.6% | $350,700 +2.3% |
| 2017 | $6,514 +0.8% | $342,780 +2.1% |
| 2016 | $6,460 -0.3% | $335,730 +0.7% |
| 2015 | $6,477 -2.5% | $333,400 +0.8% |
| 2014 | $6,640 | $330,760 -31.3% |
| 2013 | $6,640 +2.3% | $481,780 +8.9% |
| 2012 | $6,489 +3.5% | $442,450 +14.3% |
| 2011 | $6,266 +0.9% | $387,000 +26.3% |
| 2010 | $6,212 +5.7% | $306,520 +1.1% |
| 2009 | $5,875 +3.4% | $303,300 +0.1% |
| 2008 | $5,680 -0.7% | $303,000 +3% |
| 2007 | $5,721 -8.4% | $294,180 +2.5% |
| 2006 | $6,245 | $287,010 +3% |
| 2005 | -- | $278,660 +3% |
| 2004 | $6,432 +2.1% | $270,550 +1.9% |
| 2003 | $6,297 +0.5% | $265,510 +2.4% |
| 2002 | $6,268 +1.6% | $259,290 +1.6% |
| 2001 | $6,171 +2.8% | $255,210 |
| 2000 | $6,003 | -- |
Find assessor info on the county website
Monthly payment
Est. payment
Payment breakdown
Explore the cost of this home by adjusting the details. Changes won't be saved.Climate risks
Neighborhood: 33305
Nearby schools
Schools provided by the listing agent
- Elementary: Bennett
- Middle: Sunrise
- High: Fort Lauderdale
Source: BeachesMLS. This data may not be complete. We recommend contacting the local school district to confirm school assignments for this home.
- $2,330,1006 bd5 ba5.4k sqft2124 NE 24th St, Wilton Manors, FL 33305Off Market
- $1,749,0003 bd3 ba1.6k sqft2100 NE 24th St, Fort Lauderdale, FL 33305For Sale

- $854,900-- bd-- ba2.1k sqft2116 NE 24th St, Wilton Manors, FL 33305Off Market
- $985,0003 bd2 ba1.7k sqft2024 NE 24th St, Fort Lauderdale, FL 33305Sold

Similar homes
- $1,849,5003 bd3 ba1.9k sqft1948 NE 7TH Terrace, Wilton Manors, FL 33305For Sale
 MLS ID #B26060861, Andrew F Gerstman, Fosters Realty. BeachesMLS
 - $1,499,0003 bd2 ba1.7k sqft2417 NE 19th Avenue, Wilton Manors, FL 33305For Sale
 MLS ID #B26086345, Peter Michael Blicharz, Serhant. BeachesMLS
 - $1,745,0004 bd3 ba2.6k sqft2317 NE 12th Street, Fort Lauderdale, FL 33304For Sale
 MLS ID #B26081283, Mackenzie J Warren, Coldwell Banker Realty. BeachesMLS
 - $1,650,0004 bd4 ba2.9k sqft4100 NE 15TH Terrace, Oakland Park, FL 33334For Sale
 MLS ID #B26085699, Gordon S Bernstein, Better Homes & Gdns RE Fla 1st. BeachesMLS
 - $1,995,0004 bd3 ba2.4k sqft120 SE 12th Court, Pompano Beach, FL 33060For SaleMLS ID #B26087915, Kevin R Kreutzfeld, Premier Estate Properties Inc.. BeachesMLS
- $2,325,0003 bd3 ba2.2k sqft3319 NE 18TH Street, Fort Lauderdale, FL 33305For SaleMLS ID #B26054347, Robert W Eldredge, RWE Real Estate Services. BeachesMLS
- $2,100,0005 bd4 ba1.7k sqft3305 NE 16th Court, Fort Lauderdale, FL 33305For SaleMLS ID #B26020080, Platon Polishchuk, Premier Estate Properties Inc.. BeachesMLS
- $2,100,0003 bd2 ba1.8k sqft2920 NE 52ND Street, Fort Lauderdale, FL 33308For SaleMLS ID #B26078827, Bridget O'Donnell, Compass Florida, LLC. BeachesMLS
- $1,500,0003 bd3 ba2.2k sqft5570 NE 26th Avenue, Fort Lauderdale, FL 33308For SaleMLS ID #B26047567, Julie Jones, Douglas Elliman. BeachesMLS
- $1,895,0003 bd3 ba2.5k sqft3531 NE 30th Avenue, Lighthouse Point, FL 33064For SaleMLS ID #B26025584, Lorraine Assis, Serhant. BeachesMLS
- $1,799,0004 bd4 ba3.2k sqft9620 NW 39TH Court, Coral Springs, FL 33065For SaleMLS ID #B26085233, Kristi L Oshiro, Realty Associates of Florida I. BeachesMLS
- $2,100,0003 bd3 ba2.7k sqft2417 SE 19th Place, Fort Lauderdale, FL 33316For SaleMLS ID #B26038554, Deborah Milbery, DeBianchi Real Estate, LLC. BeachesMLS
- $1,190,0003 bd2 ba1.4k sqft2041 NE 30th Street, Fort Lauderdale, FL 33306For SaleMLS ID #B26077286, Jonathan G Postma, Coldwell Banker/BR. BeachesMLS
- $1,999,9995 bd5 ba4.2k sqft4801 NE 29th Avenue, Fort Lauderdale, FL 33308For SaleMLS ID #B26017469, T. Jed Weaver, Keyes Company. BeachesMLS
- $1,900,0003 bd2 ba1.6k sqft1390 E Terra Mar Drive, Pompano Beach, FL 33062For SaleMLS ID #B26059616, Jason Litt, LoKation. BeachesMLS
- $1,375,0004 bd3 ba2.3k sqft4710 NE 27TH Avenue, Fort Lauderdale, FL 33308For SaleMLS ID #B26072234, Zachary Alley, EXP Realty. BeachesMLS
- $949,0004 bd3 ba2.1k sqft4240 NE 19th Avenue, Oakland Park, FL 33308For SaleMLS ID #B26040975, Lori K Schlueb, RE/MAX Preferred. BeachesMLS
- $2,599,0004 bd4 ba2.8k sqft3315 NE 17th Street, Fort Lauderdale, FL 33305For SaleMLS ID #B26020133, William Selaj, Compass Florida, LLC. BeachesMLS
- $1,975,0003 bd2 ba2.1k sqft2750 NE 8TH Court, Pompano Beach, FL 33062For SaleMLS ID #B26068346, Ryan J Critch, Ryan Critch Real Estate. BeachesMLS
- $1,895,0005 bd3 ba2.4k sqft3821 NE 29th Avenue, Lighthouse Point, FL 33064For SaleMLS ID #R11137405, Olga Blackburn, The Keyes Company. BeachesMLS
