Move in ready, renovated, coastal 3/2.5, income producing, fully furnished, oversized garage, huge corner lot, perfect blend of luxury, comfort & tropical charm. Completely renovated in 2021 with stylish modern finishes, impact windows/doors, new roof, spacious living areas, natural light, designed for entertaining. Licensed rental property. Split bedroom plan, oversized primary suite, large updated baths. Mahogany hardwood floors, chef's kitchen, Viking gas stove, custom cabinetry, ideal for cooking/gathering, built-in bar with wine cooler, refrig/freezer/ice drawers. Hi-Fi stereo sound system. Exotic landscaping, hot tub, CCTV, ample parking for guests, boat, RV, 50 amp hook up. 3 blocks to stunning beach and inlet. Shopping, dining, local attractions, FLL airport just minutes away. Please use showing time or call Debbie Milbery to schedule.
For sale
$2,400,000
2417 SE 19th Place, Fort Lauderdale, FL 33316
3beds
2,705sqft
:
Get pre-qualified$15,688/mo
Single Family Residence
Built in 1955
10,491 Square Feet Lot
$2,200,800 Zestimate®
$887/sqft
$-- HOA
What's special
Hi-fi stereo sound systemHot tubNew roofLarge updated bathsOversized garageViking gas stoveStylish modern finishes
- 54 days |
- 141 |
- 4 |
Zillow last checked:
Listing updated:
Listed by:
Deborah Milbery 954-232-1661,
DeBianchi Real Estate, LLC
Source: BeachesMLS,MLS#: B26038554 Originating MLS: BeachesMLS
Originating MLS: BeachesMLSFacts & features
Interior
Bedrooms & bathrooms
- Bedrooms: 3
- Bathrooms: 3
- Full bathrooms: 2
- 1/2 bathrooms: 1
- Main level bathrooms: 3
- Main level bedrooms: 2
Heating
- Central
Cooling
- Central Air, Ceiling Fan(s)
Appliances
- Included: Cooktop, Dryer, Dishwasher, Gas Cooktop, Disposal, Gas Range, Ice Maker, Microwave, Refrigerator, Vented Exhaust Fan, Wine Refrigerator, Washer
- Laundry: Gas Dryer Hookup, Inside, Laundry Closet
Features
- Wet Bar, Built-in Features, Breakfast Area, Bathtub, Dual Sinks, Eat-in Kitchen, High Ceilings, Kitchen Island, Kitchen/Dining Combo, Sitting Area in Primary, Split Bedrooms, Soaking Tub, Separate Shower, Bar
- Flooring: Carpet, Marble, Tile, Wood
- Windows: Storm Window(s)
- Has fireplace: No
Interior area
- Total structure area: 3,203
- Total interior livable area: 2,705 sqft
Video & virtual tour
Property
Parking
- Total spaces: 6
- Parking features: Attached, Boat, Driveway, Garage, Paver Block, RV Access/Parking
- Attached garage spaces: 2
- Uncovered spaces: 4
Accessibility
- Accessibility features: None
Features
- Levels: One
- Stories: 1
- Patio & porch: Patio, Porch
- Exterior features: Lighting, Outdoor Living Area, RV Hookup
- Has spa: Yes
- Spa features: Above Ground, Heated
- Fencing: Back Yard,Wood
- Has view: Yes
- View description: Garden
Lot
- Size: 10,491 Square Feet
- Features: Corner Lot, Fruit Trees, Landscaped, Many Trees, Sprinklers Automatic, < 1/4 Acre
Details
- Parcel number: 504213100070
- Zoning: RS-8
- Special conditions: Standard,Listed As-Is
- Other equipment: Irrigation Equipment
Construction
Type & style
- Home type: SingleFamily
- Architectural style: Ranch
- Property subtype: Single Family Residence
Materials
- Attic/Crawl Hatchway(s) Insulated, Block
- Foundation: Slab
- Roof: Tile
Condition
- Updated/Remodeled
- New construction: No
- Year built: 1955
Utilities & green energy
- Electric: 150 Amp Service, 220 Volts in Laundry, 220 Volts For Spa
- Sewer: Public Sewer
- Water: Public
- Utilities for property: Cable Available, Electricity Connected, Natural Gas Connected, Phone Connected, Sewer Connected, Water Connected
Community & HOA
Community
- Features: Sidewalks
- Subdivision: HARBOUR HEIGHTS ADD
HOA
- Has HOA: No
Location
- Region: Fort Lauderdale
Financial & listing details
- Price per square foot: $887/sqft
- Tax assessed value: $788,260
- Annual tax amount: $14,550
- Date on market: 6/8/2026
- Cumulative days on market: 54 days
- Listing terms: Cash,Conventional
- Electric utility on property: Yes
- Road surface type: Asphalt
Estimated market value
$2,200,800
$2.09M - $2.31M
$7,800/mo
Price history
| Date | Event | Price |
|---|---|---|
| 6/9/2026 | Listed for sale | $2,400,000+303.4%$887/sqft |
Source:  BeachesMLS #B26038554 Report a problem BeachesMLS #B26038554 Report a problem | ||
| 3/13/2018 | Sold | $595,000-5.4%$220/sqft |
Source: BeachesMLS #F10100605 Report a problem | ||
| 1/24/2018 | Pending sale | $629,000$233/sqft |
Source: Ft. Lauderdale NE #F10100605 Report a problem | ||
| 12/31/2017 | Listed for sale | $629,000+5%$233/sqft |
Source: Keller Williams Realty Profess #F10100605 Report a problem | ||
| 12/14/2017 | Listing removed | $3,600$1/sqft |
Source: Ft. Lauderdale NE #F10082020 Report a problem | ||
| 9/13/2017 | Listing removed | $599,000$221/sqft |
Source: Keller Williams Realty Profess #F10066343 Report a problem | ||
| 8/30/2017 | Listed for rent | $3,600+20%$1/sqft |
Source: Ft. Lauderdale NE #F10082020 Report a problem | ||
| 7/7/2017 | Price change | $599,000-7.7%$221/sqft |
Source: Ft. Lauderdale NE #F10066343 Report a problem | ||
| 6/5/2017 | Price change | $649,000-3%$240/sqft |
Source: Ft. Lauderdale NE #F10066343 Report a problem | ||
| 5/25/2017 | Price change | $669,000-4.4%$247/sqft |
Source: Ft. Lauderdale NE #F10066343 Report a problem | ||
| 5/7/2017 | Listed for sale | $699,900+52.5%$259/sqft |
Source: Keller Williams Realty Profess #F10066343 Report a problem | ||
| 10/11/2012 | Listing removed | $3,000$1/sqft |
Source: Realty Professionals of Fort Lauderdale, LLC #F1203078 Report a problem | ||
| 9/16/2012 | Price change | $3,000-6.3%$1/sqft |
Source: Realty Professionals of Fort Lauderdale, LLC #F1203078 Report a problem | ||
| 9/4/2012 | Listed for rent | $3,200+16.4%$1/sqft |
Source: Realty Professionals of Fort Lauderdale, LLC #F1203078 Report a problem | ||
| 3/13/2012 | Listing removed | $2,750$1/sqft |
Source: RE/MAX Preferred #F1170688 Report a problem | ||
| 2/14/2012 | Listing removed | $459,000$170/sqft |
Source: Interstate Realty, Inc. #F1170702 Report a problem | ||
| 1/24/2012 | Listed for sale | $459,000$170/sqft |
Source: Interstate Realty, Inc. #F1170702 Report a problem | ||
Public tax history
Tax history is unavailable.
Monthly payment
Est. payment
Payment breakdown
Explore the cost of this home by adjusting the details. Changes won't be saved.Climate risks
Neighborhood: Harbour Inlet
Nearby schools
GreatSchools rating
- 9/10Harbordale Elementary SchoolGrades: PK-5Distance: 1.3 mi
- 6/10Sunrise Middle SchoolGrades: 6-8Distance: 3.2 mi
- 6/10Fort Lauderdale High SchoolGrades: 9-12Distance: 4 mi
Schools provided by the listing agent
- Elementary: Harbordale
- Middle: Sunrise
- High: Fort Lauderdale
Source: BeachesMLS. This data may not be complete. We recommend contacting the local school district to confirm school assignments for this home.
- $1,533,0002 bd2 ba1.6k sqft2417 Barbara Dr, Fort Lauderdale, FL 33316Off Market
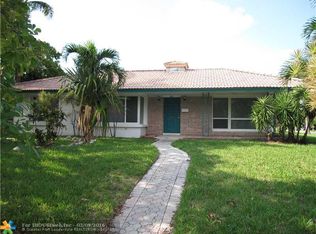
- $1,256,0003 bd3 ba1.7k sqft2409 Barbara Dr, Fort Lauderdale, FL 33316Off Market

- $2,753,5003 bd2 ba3.6k sqft1901 Marietta Dr, Fort Lauderdale, FL 33316Off Market
- $1,309,0004 bd2 ba-- sqft1900 SE 25th Ave, Fort Lauderdale, FL 33316Off Market

- $1,993,8003 bd2 ba2.4k sqft1924 Admirals Way, Fort Lauderdale, FL 33316Off Market
- $1,500,0004 bd3 ba2.2k sqft1925 Marietta Dr, Fort Lauderdale, FL 33316Sold
- $1,500,0004 bd3 ba2.2k sqft1925 SE 25th Ave, Fort Lauderdale, FL 33316Sold
- $1,875,0004 bd3 ba2.6k sqft1900 Admirals Way, Fort Lauderdale, FL 33316Sold
A local agent can set up tours, give advice and negotiate with sellers.
A local lender can help you make sure your offer is ready when you are.
Similar homes
- $1,899,0004 bd3 ba2.8k sqft2112 Manatee Drive, Fort Lauderdale, FL 33316For Sale
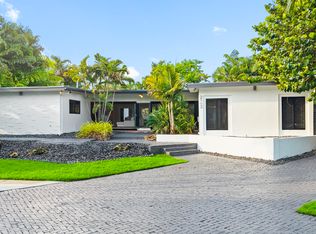
 MLS ID #B26013474, Joseph A Beltrand, Charles Rutenberg Realty FTL. BeachesMLS
 - $2,400,0003 bd3 ba2.2k sqft3319 NE 18TH Street, Fort Lauderdale, FL 33305For Sale
 MLS ID #B26054347, Robert W Eldredge, RWE Real Estate Services. BeachesMLS
 - $1,379,0003 bd2 ba1.6k sqft1929 S Ocean Drive, Fort Lauderdale, FL 33316For Sale
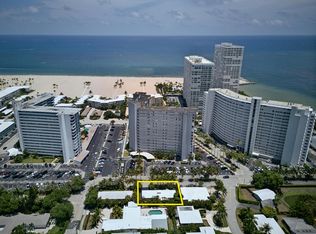 MLS ID #B26056835, Wm Mobley McClellan, Fisher McClellan Real Estate. BeachesMLS
 - $1,899,0004 bd3 ba2.3k sqft1020 SE 11th Street, Fort Lauderdale, FL 33316For Sale
 MLS ID #R11169975, Rachel S Hooker, LoKation. BeachesMLS
 - $2,399,0003 bd4 ba4k sqft633 NE 20th Street, Wilton Manors, FL 33305For SaleMLS ID #B26039937, Michael F Camardello, RE/MAX Experience. BeachesMLS
- $2,295,0003 bd2 ba2.2k sqft2920 NE 52nd Street, Fort Lauderdale, FL 33308For SaleMLS ID #B26028998, Craig Bujnowski, Engel & Voelkers Fort Lauderdale. BeachesMLS
- $2,795,0004 bd3 ba2.3k sqft326 Seven Isles Drive, Fort Lauderdale, FL 33301For SaleMLS ID #F10533935, Steven A Seigel, The Agency Florida LLC. BeachesMLS
- $1,790,0004 bd4 ba2.5k sqft1619 Bayview Drive, Fort Lauderdale, FL 33305For SaleMLS ID #B26055695, Kyle Sorel, Native Realty Co.. BeachesMLS
- $2,500,0004 bd2 ba2.1k sqft5136 NE 26th Avenue, Fort Lauderdale, FL 33308For SaleMLS ID #B26013109, Joe F Caprio, Joe Caprio & Co. Real Estate. BeachesMLS
- $1,795,0004 bd3 ba2.5k sqft2317 NE 12th Street, Fort Lauderdale, FL 33304For SaleMLS ID #F10546231, Julie Jones, Douglas Elliman. BeachesMLS
- $2,299,9993 bd4 ba2.4k sqft19 Hendricks Isle, Fort Lauderdale, FL 33301For SaleMLS ID #B26025023, Gus Saridis, Luxe Real Estate Brokers, LLC. BeachesMLS
- $3,300,0004 bd4 ba3.5k sqft2517 NE 13TH Street, Fort Lauderdale, FL 33304For SaleMLS ID #B26056684, Larry L Revier, TrustLarry Real Estate. BeachesMLS
- $3,295,0003 bd2 ba2.4k sqft325 Coconut Isle Drive, Fort Lauderdale, FL 33301For SaleMLS ID #B26028514, Matthew E Bertanzetti, Florida Luxurious Properties. BeachesMLS
- $1,250,0004 bd4 ba2.6k sqft2756 NE 35th Street, Fort Lauderdale, FL 33306For SaleMLS ID #B26057048, Linda S Hoyt, One Sotheby's Int'l Realty. BeachesMLS
- $1,950,0003 bd3 ba1.7k sqft2800 NE 55th Street, Fort Lauderdale, FL 33308For SaleMLS ID #B26050947, Nancy A Cumella, Century 21 Hansen Realty Inc. BeachesMLS
- $2,750,0004 bd4 ba2.8k sqft3315 NE 17th Street, Fort Lauderdale, FL 33305For SaleMLS ID #B26020133, William Selaj, Compass Florida, LLC. BeachesMLS
- $2,799,0004 bd3 ba2.6k sqft3312 NE 39th Street, Fort Lauderdale, FL 33308For SaleMLS ID #B26015637, Christina Nina Pechonis, Ryan Critch Real Estate. BeachesMLS
- $1,299,0004 bd4 ba2.9k sqft1245 NE 17TH Way, Fort Lauderdale, FL 33304For SaleMLS ID #B26054516, Joseph P Ando, One Sotheby's Int'l Realty. BeachesMLS
- $2,975,0004 bd4 ba2.8k sqft1716 Middle River Drive, Fort Lauderdale, FL 33305For SaleMLS ID #B26045007, Larry L Revier, TrustLarry Real Estate. BeachesMLS
- $2,899,0004 bd4 ba3.4k sqft2648 NE 37th Drive, Fort Lauderdale, FL 33308For SaleMLS ID #R11169396, Marissa Ralby, Re/Max Rex. BeachesMLS
