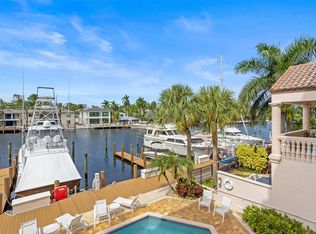
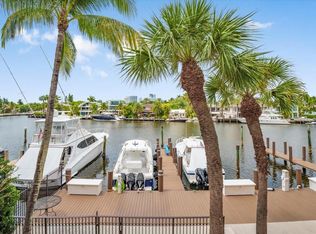
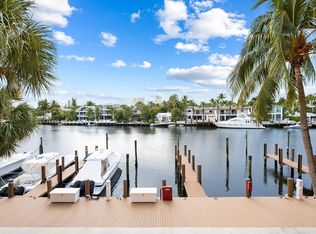
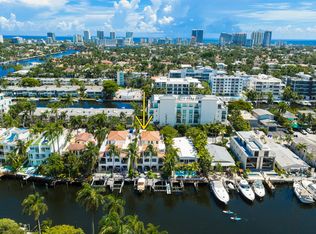
Discover the Pinnacle of Waterfront Luxury at 19 Hendricks Isle Experience the ultimate South Florida lifestyle in this exquisite 3-bedroom, 3.5-bathroom townhome, where modern elegance meets coastal charm. Situated on the prestigious Caron Canal—the widest in all the Las Olas Isles—this home offers unparalleled views and seamless ocean access with no fixed bridges. A boater's dream & includes a newly redone deeded private dock capable of accommodating an 80' yacht, with a quick 10-15 minute cruise to the ocean. This recently updated residence spans 2,420 square feet of living space, featuring high-end finishes, solid core doors, and sleek tile flooring. If you love to entertain, the large and newly remodeled bar, wine fridges and expansive outdoor areas are an entertainer's delight! Each of the three spacious bedrooms is a private retreat, complete with its own ensuite bathroom and private balcony for soaking in the tropical breezes. Enjoy a lifestyle of convenience, located just steps from the world-class dining and shopping of Las Olas Boulevard and only half a mile from the pristine sands of Fort Lauderdale Beach. This is a rare opportunity to own a premier waterfront property in Fort Lauderdale's most coveted location. From the expansive outdoor living areas to the chef-inspired kitchen with premium appliances, every detail has been curated for the discerning buyer.
For sale
Price cut: $300K (8/3)
$1,999,999
19 Hendricks Isle, Fort Lauderdale, FL 33301
3beds
2,420sqft
Townhouse, Condominium
Built in 2000
-- sqft lot
$1,858,900 Zestimate®
$826/sqft
$3,510/mo HOA
What's special
High-end finishesExpansive outdoor areasUnparalleled viewsSleek tile flooringSolid core doorsWine fridges
- 157 days
- 335
- 17
Zillow last checked:
Listing updated:
Listed by:
Gus Saridis 561-305-5051,
Luxe Real Estate Brokers, LLC
Source: BeachesMLS,MLS#: B26025023 Originating MLS: BeachesMLS
Originating MLS: BeachesMLSFacts & features
Interior
Bedrooms & bathrooms
- Bedrooms: 3
- Bathrooms: 4
- Full bathrooms: 3
- 1/2 bathrooms: 1
- Main level bathrooms: 1
Primary bedroom
- Description: Master Sitting Area
- Level: Second
- Area: 40
- Dimensions: 8 X 5
Primary bedroom
- Level: Second
- Area: 266
- Dimensions: 19 X 14
Bedroom 2
- Level: Second
- Area: 176
- Dimensions: 16 X 11
Bedroom 3
- Level: Second
- Area: 154
- Dimensions: 14 X 11
Dining room
- Level: First
- Area: 117
- Dimensions: 13 X 9
Family room
- Level: First
- Area: 192
- Dimensions: 16 X 12
Kitchen
- Level: First
- Area: 108
- Dimensions: 12 X 9
Living room
- Level: First
- Area: 130
- Dimensions: 13 X 10
Heating
- Central, Electric
Cooling
- Central Air, Ceiling Fan(s), Zoned
Appliances
- Included: Cooktop, Dryer, Dishwasher, Electric Cooktop, Electric Range, Electric Water Heater, Disposal, Microwave, Oven, Refrigerator, Water Heater, Wine Refrigerator, Washer
- Laundry: Washer Hookup, Electric Dryer Hookup, Laundry Closet, In Hall, In Unit, Upper Level
Features
- Wet Bar, Bidet, Built-in Features, Bathtub, Closet Cabinetry, Dual Sinks, Eat-in Kitchen, Kitchen Island, Kitchen/Dining Combo, Living/Dining Room, Other, Sitting Area in Primary, Split Bedrooms, Storage, Soaking Tub, Separate Shower, Upper Level Primary, Bar, Walk-In Closet(s)
- Flooring: Marble, Other, Tile
- Doors: French Doors
- Windows: Blinds, Storm Window(s)
- Has fireplace: No
Interior area
- Total structure area: 2,420
- Total interior livable area: 2,420 sqft
Video & virtual tour
Property
Parking
- Total spaces: 4
- Parking features: Attached, Driveway, Garage, Garage Door Opener, Paver Block
- Attached garage spaces: 2
- Uncovered spaces: 2
Accessibility
- Accessibility features: None
Features
- Levels: Two
- Stories: 2
- Entry location: South (left) side of unit
- Patio & porch: Covered, Patio, Balcony
- Exterior features: Balcony, Outdoor Living Area
- Pool features: Association
- Fencing: Fenced,Gate
- Has view: Yes
- View description: Canal, Water
- Has water view: Yes
- Water view: Canal,Water
- Waterfront features: Canal Access, Canal Front, No Fixed Bridges, Other
- Frontage type: Waterfront
- Frontage length: 80.00,80.00
Lot
- Features: Sprinklers Automatic
Details
- Parcel number: 504211bf0010
- Zoning: RMM-25
- Special conditions: Standard
Construction
Type & style
- Home type: Townhouse
- Architectural style: Mediterranean
- Property subtype: Townhouse, Condominium
Materials
- Block, Stucco
- Roof: Barrel,Tile
Condition
- Resale,Updated/Remodeled
- New construction: No
- Year built: 2000
Utilities & green energy
- Sewer: Public Sewer
- Water: Public
- Utilities for property: Cable Available, Electricity Available, Sewer Connected, Water Available
Community & HOA
Community
- Features: Boat Facilities
- Security: Security Gate, Other
- Subdivision: REFLECTIONS OF LAS OLAS
HOA
- Has HOA: Yes
- Amenities included: Boating, Fitness Center, Maintenance Grounds, Pool
- Services included: Common Areas, Insurance, Maintenance Grounds, Maintenance Structure, Pool(s), Recreation Facilities, Reserve Fund, Roof, Sewer, Trash, Water
- HOA fee: $3,510 monthly
- HOA name: Reflections of Las Olas Condominium Association
- HOA phone: 305-535-7599
Location
- Region: Ft Lauderdale
Financial & listing details
- Price per square foot: $826/sqft
- Tax assessed value: $1,126,190
- Annual tax amount: $20,594
- Date on market: 5/6/2026
- Cumulative days on market: 161 days
- Listing terms: Cash,Conventional
- Electric utility on property: Yes
- Road surface type: Asphalt, Paved
Estimated market value
$1,858,900
$1.77M - $1.95M
$5,771/mo
Price history
| Date | Event | Price |
|---|---|---|
| 8/3/2026 | Price change | $1,999,999-13%$826/sqft |
Source:  BeachesMLS #B26025023 Report a problem BeachesMLS #B26025023 Report a problem | ||
| 5/6/2026 | Listed for sale | $2,299,999+58.6%$950/sqft |
Source: BeachesMLS #B26025023 Report a problem | ||
| 12/8/2013 | Listed for rent | $5,500+22.2%$2/sqft |
Source: Howard Chase Real Estate Report a problem | ||
| 11/18/2013 | Listing removed | $1,450,000$599/sqft |
Source: Coldwell Banker Residential Real Estate - Las Olas Beach #F1260580 Report a problem | ||
| 11/17/2013 | Listed for sale | $1,450,000+4.3%$599/sqft |
Source: Coldwell Banker Residential Real Estate - Las Olas Beach #F1260580 Report a problem | ||
| 1/15/2012 | Listing removed | $4,500$2/sqft |
Source: Keyes company Report a problem | ||
| 1/1/2011 | Listed for rent | $4,500$2/sqft |
Source: Keyes company Report a problem | ||
| 12/3/2010 | Listing removed | $1,390,000$574/sqft |
Source: BMORE GROUP, LLC Report a problem | ||
| 10/2/2010 | Listed for sale | $1,390,000$574/sqft |
Source: BMORE GROUP, LLC Report a problem | ||
Public tax history
Tax history is unavailable.
Monthly payment
Est. payment
Payment breakdown
Explore the cost of this home by adjusting the details. Changes won't be saved.Climate risks
Neighborhood: Hendricks and Venice Isles
Nearby schools
Schools provided by the listing agent
- Elementary: Harbordale
- Middle: Sunrise
- High: Fort Lauderdale
Source: BeachesMLS. This data may not be complete. We recommend contacting the local school district to confirm school assignments for this home.
- $1,575,0003 bd4 ba2.4k sqft25 Hendricks Isle APT 204, Fort Lauderdale, FL 33301Sold
- $1,500,0003 bd4 ba2.4k sqft19 Hendricks Isle #101, Fort Lauderdale, FL 33301Sold
- $1,492,5003 bd3 ba2.6k sqft31 Hendricks Isle #102, Fort Lauderdale, FL 33301Off Market
- $975,0003 bd4 ba2.3k sqft25 Hendricks Isle APT 203, Fort Lauderdale, FL 33301Sold
Similar homes
- $2,400,0003 bd4 ba2.9k sqft411 Hendricks Isle, Fort Lauderdale, FL 33301For Sale
 MLS ID #B26075347, Igor Golebiowski, Coldwell Banker Realty. BeachesMLS
 - $2,395,0003 bd4 ba3k sqft210 HENDRICKS Isle, Fort Lauderdale, FL 33301For Sale
 MLS ID #B26058425, Gilles J. Rais, Coldwell Banker Realty. BeachesMLS
 - $2,395,0003 bd4 ba2.9k sqft31 SE 10th Avenue, Fort Lauderdale, FL 33301For Sale
 MLS ID #B26046775, Tyler Tuchow, Fortune Christie's International Real Estate. BeachesMLS
 - $1,699,0003 bd3 ba2.1k sqft45 Hendricks Isle #403, Fort Lauderdale, FL 33301For Sale
 MLS ID #B26041091, Nicole M Van Treese, Sundial Real Estate LLC. BeachesMLS
 - $1,795,0003 bd5 ba3.2k sqft516 HENDRICKS Isle #4A, Fort Lauderdale, FL 33301For SaleMLS ID #B26062793, Giulio Milano, Compass Florida, LLC. BeachesMLS
- $1,700,0003 bd4 ba2.8k sqftPortside Yacht Club Condo, Fort Lauderdale, FL 33316For Sale
 MLS ID #A12097384, Donald Colonello, Compass Florida, LLC. MIAMI
 - $2,950,0003 bd2 ba2.4k sqft325 Coconut Isle Drive, Fort Lauderdale, FL 33301For SaleMLS ID #B26028514, Matthew E Bertanzetti, Florida Luxurious Properties. BeachesMLS
- $2,674,0003 bd3 ba2.1k sqft901 SE 6TH Street, Fort Lauderdale, FL 33301For SaleMLS ID #B26069674, Rachel C Buemi, Compass Florida, LLC. BeachesMLS
- $1,575,0004 bd4 ba2.5k sqft1411 NE 7th Street, Fort Lauderdale, FL 33304For SaleMLS ID #B26071513, Andrew D Dittoe, Compass Florida, LLC. BeachesMLS
- $1,674,0003 bd4 ba3.2k sqft645 NE 17th Way #645, Fort Lauderdale, FL 33304For SaleMLS ID #F10556230, Rachel C Buemi, Compass Florida, LLC. BeachesMLS
- $1,745,0004 bd3 ba2.6k sqft2317 NE 12th Street, Fort Lauderdale, FL 33304For SaleMLS ID #B26081283, Mackenzie J Warren, Coldwell Banker Realty. BeachesMLS
- $1,449,0003 bd3 ba2.3k sqftLas Olas Beach Club, Fort Lauderdale, FL 33316For SaleMLS ID #B26076429, Gianpierre Giusti, Coldwell Banker Realty. BeachesMLS
- $2,150,0003 bd3 ba2.3k sqft3025 Center Avenue, Fort Lauderdale, FL 33308For SaleMLS ID #B26078651, Zachary James Possanza, Compass Florida LLC. BeachesMLS
- $2,995,0003 bd4 ba3.6k sqft2616 ACACIA Court, Fort Lauderdale, FL 33301For SaleMLS ID #B26081174, Julie Jones, Douglas Elliman. BeachesMLS
- $2,249,0003 bd3 ba2.3k sqftLa Cascade, Fort Lauderdale, FL 33304For SaleMLS ID #B26034474, Greg A Harris, Charles Rutenberg Realty FTL. BeachesMLS
- $2,795,0004 bd3 ba2.3k sqft326 Seven Isles Drive, Fort Lauderdale, FL 33301For SaleMLS ID #F10533935, Steven A Seigel, The Agency Florida LLC. BeachesMLS
- $1,850,0003 bd3 ba2.8k sqft2108 NE 24TH Street, Wilton Manors, FL 33305For SaleMLS ID #B26082342, Kevin C Wirth, Better Homes & Gdns RE Fla 1st. BeachesMLS
- $2,199,0003 bd4 ba2.9k sqft244 Garden Court, Lauderdale By The Sea, FL 33308For SaleMLS ID #B26070852, Howard Goldberg PA, RE/MAX Consultants Realty 1. BeachesMLS
- $2,175,0004 bd4 ba2.9k sqft2601 NE 29TH Street, Fort Lauderdale, FL 33306For SaleMLS ID #B26068265, Gayle S Borden, Coldwell Banker Realty. BeachesMLS
- $1,600,0004 bd4 ba3.3k sqft608 SW 17TH Street, Fort Lauderdale, FL 33315For SaleMLS ID #B26084455, Marlix S Turner, LoKation. BeachesMLS
