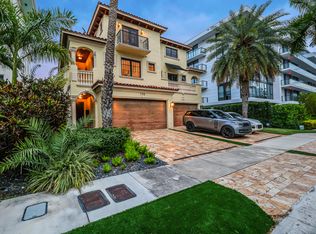
Wake to the water. Walk to dinner. Come home by boat. Rare fee-simple townhome on Hendricks Isle - NO HOA FEES. Set on a 125' canal with a long water sight line and a downtown skyline view from the primary suite. Deeded dock, 15,000 lb lift, ocean access, no fixed bridges. Custom European-style kitchen: large waterfall island, paneled Sub-Zero, Wolf induction cooktop and oven, Sub-Zero wine cooler, Perlick bar fridge. Travertine floors, private elevator, impact glass. The spacious primary suite opens through French doors to its own balcony over the water, with a modern spa bath: freestanding tub and glass shower. Three levels of outdoor living: patio with retractable awning and dock, and rooftop. Stroll to Las Olas shops, cafes and galleries. Beach & A1A under a mile east
For sale
$2,400,000
411 Hendricks Isle, Fort Lauderdale, FL 33301
3beds
2,921sqft
Townhouse
Built in 2004
-- sqft lot
$2,209,000 Zestimate®
$822/sqft
$-- HOA
What's special
Ocean accessWater sight linePrivate elevatorLarge waterfall islandDeeded dockPatio with retractable awningModern spa bath
- 33 days
- 416
- 40
Zillow last checked:
Listing updated:
Listed by:
Igor Golebiowski 561-699-0591,
Coldwell Banker Realty
Source: BeachesMLS,MLS#: B26075347 Originating MLS: BeachesMLS
Originating MLS: BeachesMLSFacts & features
Interior
Bedrooms & bathrooms
- Bedrooms: 3
- Bathrooms: 4
- Full bathrooms: 3
- 1/2 bathrooms: 1
- Main level bathrooms: 1
Heating
- Central, Electric
Cooling
- Central Air, Ceiling Fan(s), Electric, Zoned
Appliances
- Included: Cooktop, Dryer, Dishwasher, Electric Cooktop, Electric Water Heater, Freezer, Disposal, Ice Maker, Microwave, Oven, Water Purifier Owned, Refrigerator, Water Softener Owned, Water Softener, Water Heater, Water Purifier, Wine Refrigerator, Washer
- Laundry: Laundry Tub, Sink, Upper Level
Features
- Breakfast Bar, Built-in Features, Bathtub, Closet Cabinetry, Dual Sinks, Entrance Foyer, Elevator, High Ceilings, Kitchen Island, Kitchen/Dining Combo, Living/Dining Room, Sitting Area in Primary, Split Bedrooms, Storage, Soaking Tub, Separate Shower, Upper Level Primary, Bar, Walk-In Closet(s)
- Flooring: Marble
- Doors: French Doors
- Windows: Drapes, Plantation Shutters, Storm Window(s)
- Has fireplace: No
Interior area
- Total structure area: 3,943
- Total interior livable area: 2,921 sqft
Video & virtual tour
Property
Parking
- Total spaces: 4
- Parking features: Attached, Driveway, Garage
- Attached garage spaces: 2
- Uncovered spaces: 2
Accessibility
- Accessibility features: None
Features
- Levels: Three Or More
- Stories: 3
- Patio & porch: Covered, Deck, Patio, Terrace, Rooftop
- Exterior features: Awning(s), Lighting, Outdoor Living Area, Outdoor Shower
- Has view: Yes
- View description: Canal, Water
- Has water view: Yes
- Water view: Canal,Water
- Waterfront features: Canal Access, Canal Front, Navigable Water, No Fixed Bridges, Ocean Access
- Frontage type: Waterfront
- Frontage length: 28.00,28.00
Lot
- Features: Sprinklers Automatic
Details
- Additional structures: RV/Boat Storage
- Parcel number: 504202190491
- Zoning: RMM-25
- Special conditions: Standard,Listed As-Is
Construction
Type & style
- Home type: Townhouse
- Architectural style: European,Mediterranean
- Property subtype: Townhouse
Materials
- CBS (Concrete Block Structure), Block, Concrete
- Roof: Spanish Tile
Condition
- Resale,Updated/Remodeled
- New construction: No
- Year built: 2004
Utilities & green energy
- Sewer: Public Sewer
- Water: Public
- Utilities for property: Cable Available, Electricity Available, Sewer Available, Water Available
Community & HOA
Community
- Security: Security System, Smoke Detector(s)
- Subdivision: VICTORIA ISLES
HOA
- Has HOA: No
Location
- Region: Fort Lauderdale
Financial & listing details
- Price per square foot: $822/sqft
- Tax assessed value: $1,833,630
- Annual tax amount: $22,599
- Date on market: 9/12/2026
- Cumulative days on market: 33 days
- Listing terms: Cash,Conventional,FHA,VA Loan
- Electric utility on property: Yes
- Road surface type: Asphalt, Paved
Estimated market value
$2,209,000
$2.10M - $2.32M
$7,152/mo
Price history
| Date | Event | Price |
|---|---|---|
| 9/12/2026 | Listed for sale | $2,400,000+70.2%$822/sqft |
Source:  BeachesMLS #B26075347 Report a problem BeachesMLS #B26075347 Report a problem | ||
| 10/13/2018 | Sold | $1,410,000-5.9%$483/sqft |
Source: Agent Provided Report a problem | ||
| 9/25/2018 | Pending sale | $1,498,000$513/sqft |
Source: ONE Sotheby's International Realty #A10463020 Report a problem | ||
| 5/4/2018 | Listed for sale | $1,498,000+17.5%$513/sqft |
Source: One Sotheby's Int'l Realty #A10463020 Report a problem | ||
| 12/18/2015 | Sold | $1,275,000$436/sqft |
Source: Public Record Report a problem | ||
Public tax history
| Year | Property taxes | Tax assessment |
|---|---|---|
| 2025 | $22,599 +2.9% | $1,224,580 +2.9% |
| 2024 | $21,957 +1.7% | $1,190,070 +3% |
| 2023 | $21,588 +4.9% | $1,155,410 +3% |
| 2022 | $20,587 +2.9% | $1,121,760 +3% |
| 2021 | $20,004 -9.2% | $1,089,090 -9.6% |
| 2020 | $22,040 +2.8% | $1,204,890 +2.3% |
| 2019 | $21,440 | $1,177,810 +1.2% |
| 2018 | $21,440 +0.2% | $1,164,090 +3.7% |
| 2017 | $21,389 +1.9% | $1,122,020 +0.2% |
| 2016 | $20,986 -2.8% | $1,120,190 +48.6% |
| 2015 | $21,599 +52.1% | $753,620 +0.8% |
| 2014 | $14,205 -1% | $747,640 -9.6% |
| 2013 | $14,348 +3.1% | $827,270 +5.1% |
| 2012 | $13,911 +3.5% | $787,280 +12% |
| 2011 | $13,440 -13.8% | $703,200 -11.4% |
| 2010 | $15,592 -10.2% | $793,820 -12.6% |
| 2009 | $17,358 -23.4% | $907,760 -23.2% |
| 2008 | $22,659 +1.3% | $1,182,720 +3% |
| 2007 | $22,363 -7.5% | $1,148,280 +2.5% |
| 2006 | $24,181 | $1,120,280 +257.2% |
| 2005 | -- | $313,610 -49.5% |
| 2004 | $15,327 +179.9% | $620,500 +151.7% |
| 2003 | $5,475 +0.5% | $246,540 +2.4% |
| 2002 | $5,450 +1.9% | $240,770 +1.6% |
| 2001 | $5,350 +2.5% | $236,980 |
| 2000 | $5,219 | -- |
Find assessor info on the county website
Monthly payment
Est. payment
Payment breakdown
Explore the cost of this home by adjusting the details. Changes won't be saved.Climate risks
Neighborhood: Hendricks and Venice Isles
Nearby schools
Schools provided by the listing agent
- Elementary: Harbordale
- Middle: Sunrise
- High: Fort Lauderdale
Source: BeachesMLS. This data may not be complete. We recommend contacting the local school district to confirm school assignments for this home.
- $1,950,0003 bd4 ba3.1k sqft413 Hendricks Isle, Fort Lauderdale, FL 33301Sold

- $1,392,3003 bd4 ba3.1k sqft413 Hendricks Isle #000, Fort Lauderdale, FL 33301Off Market
- $1,950,0003 bd4 ba2.9k sqft413 Hendricks Isle #413, Fort Lauderdale, FL 33301Sold
- $2,079,4003 bd4 ba3.1k sqft409 Hendricks Isle, Fort Lauderdale, FL 33301Off Market

Similar homes
- $2,395,0003 bd4 ba3k sqft210 HENDRICKS Isle, Fort Lauderdale, FL 33301For Sale

 MLS ID #B26058425, Gilles J. Rais, Coldwell Banker Realty. BeachesMLS
 - $2,449,0003 bd5 ba3.9k sqft69 Isle Of Venice Drive, Fort Lauderdale, FL 33301For Sale
 MLS ID #B26013255, Blaine T McRae, Prime Real Estate Collection. BeachesMLS
 - $1,999,9993 bd4 ba2.4k sqft19 Hendricks Isle, Fort Lauderdale, FL 33301For Sale
 MLS ID #B26025023, Gus Saridis, Luxe Real Estate Brokers, LLC. BeachesMLS
 - $3,200,0003 bd4 ba4k sqft170 Isle Of Venice Drive, Fort Lauderdale, FL 33301For Sale
 MLS ID #B26023060, Jeffrey N Smith, Charles Rutenberg Realty FTL. BeachesMLS
 - $2,674,0003 bd3 ba2.1k sqft901 SE 6TH Street, Fort Lauderdale, FL 33301For SaleMLS ID #B26069674, Rachel C Buemi, Compass Florida, LLC. BeachesMLS
- $2,149,0003 bd4 ba3.3k sqft11 SE 11th Avenue, Fort Lauderdale, FL 33301New ConstructionMLS ID #B26015342, Stefano O Fontana, Douglas Elliman. BeachesMLS
- $1,695,0003 bd4 ba3.7k sqft301 Hendricks Isle #6, Fort Lauderdale, FL 33301For SaleMLS ID #F10554649, Susan L Rindley, One Sotheby's International Realty. BeachesMLS
- $2,249,0003 bd3 ba2.3k sqftLa Cascade, Fort Lauderdale, FL 33304For SaleMLS ID #B26034474, Greg A Harris, Charles Rutenberg Realty FTL. BeachesMLS
- $2,950,0003 bd2 ba2.4k sqft325 Coconut Isle Drive, Fort Lauderdale, FL 33301For SaleMLS ID #B26028514, Matthew E Bertanzetti, Florida Luxurious Properties. BeachesMLS
- $2,199,0003 bd4 ba2.9k sqft244 Garden Court, Lauderdale By The Sea, FL 33308For SaleMLS ID #B26070852, Howard Goldberg PA, RE/MAX Consultants Realty 1. BeachesMLS
- $1,674,0003 bd4 ba3.2k sqft645 NE 17th Way #645, Fort Lauderdale, FL 33304For SaleMLS ID #F10556230, Rachel C Buemi, Compass Florida, LLC. BeachesMLS
- $2,289,0003 bd3 ba2.1k sqft2648 NE 34TH Street, Fort Lauderdale, FL 33306For SaleMLS ID #B26077323, Vito Anthony Labalestra, Compass Florida, LLC. BeachesMLS
- $2,325,0003 bd3 ba2.2k sqft3319 NE 18TH Street, Fort Lauderdale, FL 33305For SaleMLS ID #B26054347, Robert W Eldredge, RWE Real Estate Services. BeachesMLS
- $2,150,0003 bd3 ba2.3k sqft3025 Center Avenue, Fort Lauderdale, FL 33308For SaleMLS ID #B26078651, Zachary James Possanza, Compass Florida LLC. BeachesMLS
- $3,450,0004 bd3 ba3.9k sqft607 INTRACOASTAL Drive, Fort Lauderdale, FL 33304For SaleMLS ID #B26086554, Sandra Tagliamonte, One Sotheby's International Realty. BeachesMLS
- $2,840,0003 bd4 ba2.8k sqftAdagio on the Bay, Fort Lauderdale, FL 33304For SaleMLS ID #B26050916, Kenneth L Beckett, Beckett Realty Advisors, LLC. BeachesMLS
- $2,200,0004 bd4 ba2.9k sqft1, Lauderdale By The Sea, FL 33308For SaleMLS ID #F10551187, Christina Henley, Solid Rock Realty, Inc.. BeachesMLS
- $1,449,0003 bd3 ba2.3k sqftLas Olas Beach Club, Fort Lauderdale, FL 33316For SaleMLS ID #B26076429, Gianpierre Giusti, Coldwell Banker Realty. BeachesMLS
- $2,599,0004 bd4 ba3.4k sqft2648 NE 37th Drive, Fort Lauderdale, FL 33308For SaleMLS ID #R11169396, Marissa Ralby, Re/Max Rex. BeachesMLS
- $3,495,0004 bd4 ba3.3k sqft21, Fort Lauderdale, FL 33301For SaleMLS ID #F10544112, Stephanie Roy, Compass Florida, LLC. BeachesMLS
