"Deep-Water Boater's Paradise off Isle of Venice! This pristine 4-story luxury townhome features 3,928 sq ft of AC living space and a private deeded dock with a wide slip and 50-amp shore power, effortlessly accommodating up to a 50' vessel. Situated on a wide, deep-water canal(81-120' width) with zero fixed bridges for rapid, unrestricted ocean access. Experience the ultimate vertical luxury lifestyle with a private internal elevator servicing all four levels, culminating in a massive rooftop terrace. Enjoy direct, unobstructed canal views from the rooftop and all 3 private balconies. Parking is easy, including a 2-car garage and a private motor gated driveway. Designed for seamless indoor-outdoor waterfront entertaining and a premium lock-and-leave lifestyle.
For sale
$2,499,000
69 Isle Of Venice Drive, Fort Lauderdale, FL 33301
3beds
3,928sqft
Townhouse
Built in 2009
-- sqft lot
$2,324,600 Zestimate®
$636/sqft
$1,065/mo HOA
What's special
Massive rooftop terrace
- 152 days
- 352
- 23
Zillow last checked:
Listing updated:
Listed by:
Blaine T McRae 954-410-1813,
Prime Real Estate Collection
Source: BeachesMLS,MLS#: B26013255 Originating MLS: BeachesMLS
Originating MLS: BeachesMLSFacts & features
Interior
Bedrooms & bathrooms
- Bedrooms: 3
- Bathrooms: 5
- Full bathrooms: 4
- 1/2 bathrooms: 1
- Main level bathrooms: 3
- Main level bedrooms: 3
Heating
- Central, Electric
Cooling
- Central Air, Ceiling Fan(s), Electric
Appliances
- Included: Cooktop, Dryer, Dishwasher, Electric Cooktop, Freezer, Disposal, Ice Maker, Microwave, Oven, Refrigerator, Vented Exhaust Fan, Wine Refrigerator, Washer
- Laundry: Washer Hookup, Electric Dryer Hookup, Inside, Laundry Room, Laundry Tub, In Unit, Sink
Features
- Breakfast Bar, Built-in Features, Closet Cabinetry, Dual Sinks, Entrance Foyer, Elevator, High Ceilings, Jetted Tub, Kitchen Island, Kitchen/Dining Combo, Living/Dining Room, Separate Shower, Upper Level Primary, Bar, Walk-In Closet(s)
- Flooring: Carpet, Ceramic Tile, Engineered Hardwood, Marble, Tile, Wood
- Doors: French Doors
- Has fireplace: No
Interior area
- Total structure area: 5,097
- Total interior livable area: 3,928 sqft
Video & virtual tour
Property
Parking
- Total spaces: 4
- Parking features: Attached, Driveway, Garage, Garage Door Opener, See Remarks
- Attached garage spaces: 2
- Uncovered spaces: 2
Accessibility
- Accessibility features: None
Features
- Levels: Two,Three Or More
- Stories: 4
- Patio & porch: Covered, Open, Patio, Porch, Terrace, Balcony, Rooftop
- Exterior features: Balcony, Barbecue, Lighting, Outdoor Living Area
- Has spa: Yes
- Has view: Yes
- View description: Canal, Water
- Has water view: Yes
- Water view: Canal,Water
- Waterfront features: Canal Access, Canal Front, Navigable Water, No Fixed Bridges, Ocean Access, Seawall
Details
- Additional structures: Pergola, Storage
- Parcel number: 504201450080
- Zoning: RMM-25
- Special conditions: Standard,Listed As-Is
Construction
Type & style
- Home type: Townhouse
- Property subtype: Townhouse
Materials
- Brick, Block, Stucco
- Foundation: Slab
- Roof: Tile
Condition
- Resale
- New construction: No
- Year built: 2009
Utilities & green energy
- Sewer: Public Sewer
- Water: Public
- Utilities for property: Cable Connected, Electricity Connected, Sewer Connected, Water Connected
Community & HOA
Community
- Features: Home Owners Association
- Security: Security System, Fire Alarm, Fire Sprinkler System, Smoke Detector(s)
- Subdivision: Seaside Villas
HOA
- Has HOA: Yes
- Amenities included: Maintenance Grounds
- Services included: Legal/Accounting, Maintenance Grounds, Maintenance Structure, Reserve Fund, Roof, Trash
- HOA fee: $1,065 monthly
- HOA name: Seaside Villas Homeowners' Association, Inc.
- HOA phone: 239-558-0792
Location
- Region: Fort Lauderdale
Financial & listing details
- Price per square foot: $636/sqft
- Tax assessed value: $2,107,360
- Annual tax amount: $39,651
- Date on market: 4/9/2026
- Cumulative days on market: 152 days
- Listing terms: Cash,Conventional
- Electric utility on property: Yes
- Road surface type: Concrete
Estimated market value
$2,324,600
$2.21M - $2.44M
Not available
Price history
| Date | Event | Price |
|---|---|---|
| 5/23/2026 | Price change | $2,499,000-2%$636/sqft |
Source:  BeachesMLS #B26013255 Report a problem BeachesMLS #B26013255 Report a problem | ||
| 4/30/2026 | Price change | $2,549,000-1.9%$649/sqft |
Source: BeachesMLS #B26013255 Report a problem | ||
| 4/9/2026 | Listed for sale | $2,599,000+20.9%$662/sqft |
Source: BeachesMLS #B26013255 Report a problem | ||
| 10/31/2022 | Sold | $2,150,000-2.2%$547/sqft |
Source:  MIAMI #A11250697 Report a problem MIAMI #A11250697 Report a problem | ||
| 8/24/2022 | Pending sale | $2,199,000$560/sqft |
Source: MIAMI #A11250697 Report a problem | ||
| 8/11/2022 | Contingent | $2,199,000$560/sqft |
Source: MIAMI #A11250697 Report a problem | ||
| 8/9/2022 | Pending sale | $2,199,000$560/sqft |
Source: MIAMI #A11250697 Report a problem | ||
| 8/5/2022 | Listed for sale | $2,199,000+71.1%$560/sqft |
Source: MIAMI #A11250697 Report a problem | ||
| 6/18/2018 | Sold | $1,285,000+4.9%$327/sqft |
Source: Public Record Report a problem | ||
| 5/5/2017 | Sold | $1,225,000-5.7%$312/sqft |
Source: Public Record Report a problem | ||
| 1/23/2017 | Listed for sale | $1,299,000+22689.5%$331/sqft |
Source: LauderdaleONE Luxury R.Est. #F10016555 Report a problem | ||
| 6/1/2011 | Sold | $5,700$1/sqft |
Source: Public Record Report a problem | ||
Public tax history
| Year | Property taxes | Tax assessment |
|---|---|---|
| 2025 | $39,652 +9.4% | $2,107,360 +9.8% |
| 2024 | $36,232 +0.4% | $1,918,630 +1.8% |
| 2023 | $36,074 +67.2% | $1,884,030 +60.3% |
| 2022 | $21,579 +2.9% | $1,175,290 +3% |
| 2021 | $20,968 +1.6% | $1,141,060 +1.1% |
| 2020 | $20,627 -0.5% | $1,128,350 +2.7% |
| 2019 | $20,733 | $1,098,860 +2.9% |
| 2018 | $20,733 +9.8% | $1,067,400 +3% |
| 2017 | $18,886 -2.6% | $1,035,950 +5.1% |
| 2016 | $19,395 +1.4% | $985,400 +10% |
| 2015 | $19,136 +5.6% | $895,820 |
| 2014 | $18,121 | $895,820 +6.5% |
| 2013 | $18,121 -6.7% | $841,340 -12.1% |
| 2012 | $19,424 -4.5% | $957,120 -4.8% |
| 2011 | $20,331 -8% | $1,005,550 -6.1% |
| 2010 | $22,104 -28.5% | $1,070,410 -30.9% |
| 2009 | $30,907 -18.6% | $1,549,260 -19.3% |
| 2008 | $37,975 +98% | $1,918,790 +98.3% |
| 2007 | $19,180 | $967,500 |
Find assessor info on the county website
Monthly payment
Est. payment
Payment breakdown
Explore the cost of this home by adjusting the details. Changes won't be saved.Climate risks
Neighborhood: Hendricks and Venice Isles
Nearby schools
Schools provided by the listing agent
- Elementary: Harbordale
- Middle: Sunrise
- High: Fort Lauderdale
Source: BeachesMLS. This data may not be complete. We recommend contacting the local school district to confirm school assignments for this home.
- $2,331,9003 bd4 ba3.9k sqft67 Isle Of Venice Dr, Fort Lauderdale, FL 33301Off Market
- $477,6004 bd5 ba4.1k sqft71 Isle Of Venice Dr, Fort Lauderdale, FL 33301Sold
- $10,5003 bd5 ba3.9k sqft71 Isle Of Venice Dr #TOWNHOUSE 71, Fort Lauderdale, FL 33301For Rent

- $2,444,3003 bd5 ba3.9k sqft71 Isle Of Venice Dr #71, Fort Lauderdale, FL 33301Off Market
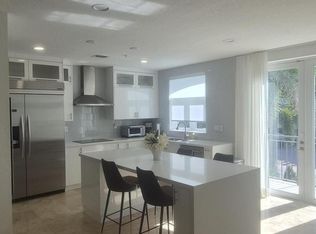
Similar homes
- $2,395,0003 bd4 ba3k sqft210 HENDRICKS Isle, Fort Lauderdale, FL 33301For Sale

 MLS ID #B26058425, Gilles J Rais, Coldwell Banker Realty. BeachesMLS
 - $1,899,0004 bd4 ba2.9k sqftThe Curve, Fort Lauderdale, FL 33301For Sale
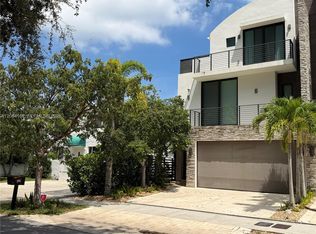
 MLS ID #A12084161, John Lalezari, United Realty Group, Inc. MIAMI
 - $1,999,9993 bd4 ba2.4k sqft19 Hendricks Isle, Fort Lauderdale, FL 33301For Sale
 MLS ID #B26025023, Gus Saridis, Luxe Real Estate Brokers, LLC. BeachesMLS
 - $3,200,0003 bd4 ba4k sqft170 Isle Of Venice Drive, Fort Lauderdale, FL 33301For Sale
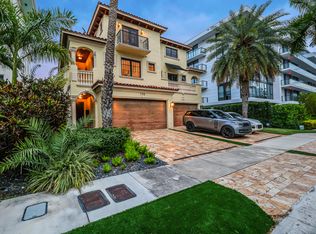 MLS ID #B26023060, Jeffrey N Smith, Charles Rutenberg Realty FTL. BeachesMLS
 - $2,699,0003 bd3 ba2.1k sqft901 SE 6TH Street, Fort Lauderdale, FL 33301For SaleMLS ID #B26069674, Rachel C Buemi, Compass Florida, LLC. BeachesMLS
- $1,899,0003 bd5 ba3.2k sqft516 HENDRICKS Isle #4A, Fort Lauderdale, FL 33301For SaleMLS ID #B26062793, Giulio Milano, Compass Florida, LLC. BeachesMLS
- $2,795,0004 bd3 ba2.3k sqft326 Seven Isles Drive, Fort Lauderdale, FL 33301For SaleMLS ID #F10533935, Steven A Seigel, The Agency Florida LLC. BeachesMLS
- $1,999,0004 bd4 ba4.1k sqft301 Hendricks Isle #10, Fort Lauderdale, FL 33301For SaleMLS ID #F10530563, Sheryl H Hodor PA, Compass Florida, LLC. BeachesMLS
- $2,950,0003 bd2 ba2.4k sqft325 Coconut Isle Drive, Fort Lauderdale, FL 33301For SaleMLS ID #B26028514, Matthew E Bertanzetti, Florida Luxurious Properties. BeachesMLS
- $1,350,0003 bd4 ba2.8k sqft315 NE 15th Avenue, Fort Lauderdale, FL 33301For SaleMLS ID #B26053070, Peter C Barkin, Compass Florida, LLC. BeachesMLS
- $1,699,0003 bd3 ba2.1k sqft45 Hendricks Isle #403, Fort Lauderdale, FL 33301For SaleMLS ID #B26041091, Nicole M Van Treese, Sundial Real Estate LLC. BeachesMLS
- $1,495,0003 bd4 ba2.2k sqft48 Hendricks Isle #2 A-a, Fort Lauderdale, FL 33301For SaleMLS ID #B26043160, Donna Incorvaja, Related General Realty, LLC.. BeachesMLS
- $1,395,0003 bd2 ba3k sqft76 Isle of Venice, Fort Lauderdale, FL 33301For SaleMLS ID #B26040472, Peter C Barkin, Compass Florida, LLC. BeachesMLS
- $1,995,0002 bd2 ba2.1k sqft516 Hendricks Isle #4B, Fort Lauderdale, FL 33301For SaleMLS ID #F10549590, Nur Ela Mast, Florida Luxurious Properties. BeachesMLS
- $2,790,0003 bd4 ba3.4k sqftLa Rive, Fort Lauderdale, FL 33304For SaleMLS ID #B26042339, Amanda B Gottlieb, Keller Williams Realty Profess. BeachesMLS
- $2,249,0003 bd3 ba2.3k sqftLa Cascade, Fort Lauderdale, FL 33304For SaleMLS ID #B26034474, Greg A Harris, Charles Rutenberg Realty FTL. BeachesMLS
- $3,495,0004 bd4 ba3.3k sqft21, Fort Lauderdale, FL 33301For SaleMLS ID #F10544112, Stephanie Roy, Compass Florida, LLC. BeachesMLS
- $2,275,0004 bd4 ba2.9k sqft2601 NE 29TH Street, Fort Lauderdale, FL 33306For SaleMLS ID #B26068265, Gayle S Borden, Coldwell Banker Realty. BeachesMLS
- $2,699,0004 bd4 ba3.4k sqft2648 NE 37th Drive, Fort Lauderdale, FL 33308For SaleMLS ID #R11169396, Marissa Ralby, Re/Max Rex. BeachesMLS
- $2,840,0003 bd4 ba2.8k sqftAdagio on the Bay, Fort Lauderdale, FL 33304For SaleMLS ID #B26050916, Kenneth L Beckett, Beckett Realty Advisors, LLC. BeachesMLS
