Completely renovated and thoughtfully redesigned, this spacious residence blends modern luxury with relaxed coastal living in Galt Ocean Club. High-end finishes include a stunning designer kitchen with premium appliances, custom cabinetry, and sleek surfaces, plus an expansive layout ideal for everyday living and entertaining. Unwind in the spa-inspired primary bath with custom tile and elegant fixtures. A panoramic wall of windows fills the home with natural light and showcases beautiful sunset skies. Resort-style amenities include beachfront heated pool and spa, direct beach access, fitness center, tennis/pickleball court, and updated community areas. Rare offering with 4 parking spaces and flexible rental policy.
For sale
$2,499,000
3800 Galt Ocean Drive #Ph 5,6,7, Fort Lauderdale, FL 33308
4beds
3,193sqft
Condominium
Built in 1983
-- sqft lot
$2,283,500 Zestimate®
$783/sqft
$3,200/mo HOA
What's special
Direct beach accessPanoramic wall of windowsSpacious residenceCustom tileShowcases beautiful sunset skiesStunning designer kitchenCustom cabinetry
- 147 days |
- 286 |
- 9 |
Zillow last checked:
Listing updated:
Listed by:
Kevin C Wirth 954-459-0337,
Better Homes & Gdns RE Fla 1st,
Robbie Whitmore 954-592-2648,
Better Homes & Gdns RE Fla 1st
Source: BeachesMLS,MLS#: B26010396 Originating MLS: BeachesMLS
Originating MLS: BeachesMLSFacts & features
Interior
Bedrooms & bathrooms
- Bedrooms: 4
- Bathrooms: 3
- Full bathrooms: 3
- Main level bathrooms: 4
- Main level bedrooms: 3
Heating
- Central, Electric
Cooling
- Central Air, Ceiling Fan(s), Electric
Appliances
- Included: Cooktop, Dryer, Dishwasher, Electric Cooktop, Electric Water Heater, Freezer, Disposal, Ice Maker, Microwave, Oven, Refrigerator, Water Heater, Wine Refrigerator, Washer
- Laundry: Inside, Laundry Room, Laundry Tub, In Unit, Sink, Washer Dryer Install Allowed
Features
- Breakfast Bar, Built-in Features, Bedroom on Main Level, Bathtub, Closet Cabinetry, Dining Area, Separate/Formal Dining Room, Dual Sinks, Entrance Foyer, Eat-in Kitchen, Family/Dining Room, Kitchen Island, Living/Dining Room, Main Level Primary, Storage, Soaking Tub, Separate Shower, Stacked Bedrooms, Tub Shower, Walk-In Closet(s)
- Flooring: Ceramic Tile, Parquet, Tile, Wood
- Windows: Blinds, Storm Window(s)
- Has fireplace: Yes
- Fireplace features: Decorative, Electric, Gas
Interior area
- Total structure area: 3,194
- Total interior livable area: 3,193 sqft
Property
Parking
- Total spaces: 4
- Parking features: Assigned, Detached, Garage, Guest
- Garage spaces: 3
Accessibility
- Accessibility features: Accessibility Features, Accessible Central Living Area
Features
- Levels: One
- Stories: 17
- Patio & porch: Open, Balcony
- Exterior features: Balcony, Barbecue, Courtyard, Outdoor Living Area, Outdoor Shower, Other, Storage, Tennis Court(s)
- Has private pool: Yes
- Pool features: In Ground, Association, Outside Bath Access
- Has spa: Yes
- Spa features: In Ground
- Has view: Yes
- View description: City, Intercoastal, Ocean, Water
- Has water view: Yes
- Water view: Intercoastal,Ocean,Water
- Waterfront features: No Fixed Bridges, Ocean Access, Ocean Front
Lot
- Features: Sprinklers Automatic
Details
- Parcel number: 494319cj2100
- Zoning: B-1
- Special conditions: Standard,Listed As-Is
Construction
Type & style
- Home type: Condo
- Property subtype: Condominium
Materials
- Block
- Roof: Flat
Condition
- Resale
- New construction: No
- Year built: 1983
Details
- Builder model: Triple Penthouse
Utilities & green energy
- Electric: Circuit Breakers
- Sewer: Public Sewer
- Water: Public
- Utilities for property: Cable Connected, Electricity Connected, Phone Connected, Sewer Connected, Underground Utilities, Water Connected
Community & HOA
Community
- Security: Security System, Building Security, Lobby Secured, Smoke Detector(s), Security Guard
- Subdivision: GALT OCEAN CLUB
HOA
- Has HOA: Yes
- Amenities included: Beach Rights, Beach Access, Bike Storage, Clubhouse, Fitness Center, Maintenance Grounds, Picnic Area, Pickleball, Pool, Spa/Hot Tub, Security, Storage, Tennis Court(s), Trash, Elevator(s)
- Services included: Common Areas, Insurance, Maintenance Grounds, Maintenance Structure, Pest Control, Pool(s), Sewer, Trash, Water
- HOA fee: $3,200 monthly
- HOA name: Galt Ocean Club Condominium Association, Inc.
- HOA phone: 954-561-9795
Location
- Region: Fort Lauderdale
Financial & listing details
- Price per square foot: $783/sqft
- Annual tax amount: $19,968
- Date on market: 4/2/2026
- Cumulative days on market: 147 days
- Listing terms: Cash,Conventional
- Electric utility on property: Yes
Estimated market value
$2,283,500
$2.17M - $2.40M
$7,466/mo
Price history
| Date | Event | Price |
|---|---|---|
| 4/2/2026 | Listed for sale | $2,499,000$783/sqft |
Source:  BeachesMLS #B26010396 Report a problem BeachesMLS #B26010396 Report a problem | ||
Public tax history
Tax history is unavailable.
Monthly payment
Est. payment
Payment breakdown
Explore the cost of this home by adjusting the details. Changes won't be saved.Climate risks
Neighborhood: Galt Mile
Nearby schools
GreatSchools rating
- 10/10Bayview Elementary SchoolGrades: K-5Distance: 2.6 mi
- 6/10Sunrise Middle SchoolGrades: 6-8Distance: 2.6 mi
- 6/10Fort Lauderdale High SchoolGrades: 9-12Distance: 3.1 mi
Schools provided by the listing agent
- Elementary: Bayview
- Middle: Sunrise
- High: Fort Lauderdale
Source: BeachesMLS. This data may not be complete. We recommend contacting the local school district to confirm school assignments for this home.
- $3,8001 bd2 ba802 sqft3800 Galt Ocean Dr APT 1403, Fort Lauderdale, FL 33308For Rent

- $319,0001 bd1 ba825 sqft3800 Galt Ocean Dr APT 1414, Fort Lauderdale, FL 33308For Sale
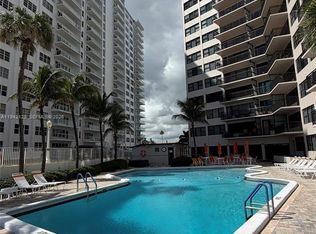
- $2,600-- bd1 ba644 sqft3800 Galt Ocean Dr APT 1609, Fort Lauderdale, FL 33308For Rent
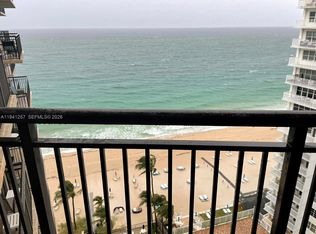
- $296,0001 bd1 ba802 sqft3800 Galt Ocean Dr #CU103, Fort Lauderdale, FL 33308Off Market
- $298,0001 bd2 ba802 sqft3800 Galt Ocean Dr APT 104, Fort Lauderdale, FL 33308Off Market
- $651,7002 bd2 ba1.1k sqft3800 Galt Ocean Dr APT 106, Fort Lauderdale, FL 33308Off Market
- $353,5001 bd1 ba802 sqft3800 Galt Ocean Dr APT 107, Fort Lauderdale, FL 33308Off Market
- $261,4001 bd1 ba648 sqft3800 Galt Ocean Dr APT 108, Fort Lauderdale, FL 33308Off Market
A local agent can set up tours, give advice and negotiate with sellers.
Similar homes
- $2,699,0004 bd4 ba3.4k sqft2648 NE 37th Drive, Fort Lauderdale, FL 33308For Sale
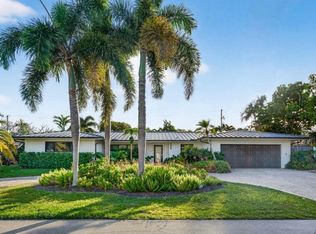
 MLS ID #R11169396, Marissa Ralby, Re/Max Rex. BeachesMLS
 - $1,699,0003 bd3 ba2.4k sqft4280 Galt Ocean Drive #14a, Fort Lauderdale, FL 33308For Sale
 MLS ID #B26044039, Maya Tegov, Prestige Waterfront Realty. BeachesMLS
 - $2,195,0003 bd2 ba2.2k sqft2920 NE 52nd Street, Fort Lauderdale, FL 33308For Sale
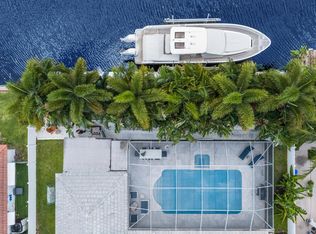 MLS ID #B26028998, Craig Bujnowski, Engel & Voelkers Fort Lauderdale. BeachesMLS
 - $2,249,0003 bd3 ba2.3k sqftLa Cascade, Fort Lauderdale, FL 33304For Sale
 MLS ID #B26034474, Greg A Harris, Charles Rutenberg Realty FTL. BeachesMLS
 - $2,375,0003 bd4 ba2.4k sqftParamount, Fort Lauderdale, FL 33304For SaleMLS ID #B26009591, Joshua E Dotoli, Compass Florida, LLC. BeachesMLS
- $2,299,0003 bd3 ba2.3k sqft101, Fort Lauderdale, FL 33316For SaleMLS ID #B26015432, Gianpierre Giusti, Coldwell Banker Realty. BeachesMLS
- $2,100,0003 bd4 ba2.9k sqft715 Bayshore Dr #Ph-4, Fort Lauderdale, FL 33304For SaleBHHS broker feed
- $2,100,0003 bd4 ba2.9k sqft715 Bayshore Drive #Ph4, Fort Lauderdale, FL 33304For SaleMLS ID #B26058770, Daniel Frank Hellman, Berkshire Hathaway HomeServices FL Realty. BeachesMLS
- $2,199,0004 bd3 ba2.1k sqftIllini Condo, Fort Lauderdale, FL 33304For SaleMLS ID #B26055133, Joseph Salines III, Douglas Elliman. BeachesMLS
- $2,499,0003 bd5 ba3.9k sqft69 Isle Of Venice Drive, Fort Lauderdale, FL 33301For SaleMLS ID #B26013255, Blaine T McRae, Prime Real Estate Collection. BeachesMLS
- $2,940,0003 bd4 ba2.8k sqftAdagio on the Bay, Fort Lauderdale, FL 33304For SaleMLS ID #B26050916, Kenneth L Beckett, Beckett Realty Advisors, LLC. BeachesMLS
- $3,195,0004 bd5 ba4k sqft1050 Seminole Drive #Phb, Fort Lauderdale, FL 33304For SaleMLS ID #B26044127, Andrew J Ziffer, Compass Florida, LLC. BeachesMLS
- $2,595,0004 bd5 ba2.6k sqft1903 Bay Drive, Pompano Beach, FL 33062For SaleMLS ID #B26039377, Nancy A Cumella, Century 21 Hansen Realty Inc. BeachesMLS
- $1,899,0003 bd5 ba3.2k sqft516 HENDRICKS Isle #4A, Fort Lauderdale, FL 33301For SaleMLS ID #B26062793, Giulio Milano, Compass Florida, LLC. BeachesMLS
- $3,000,0002 bd3 ba1.8k sqft2200 N Ocean Boulevard #S1802, Fort Lauderdale, FL 33305For SaleMLS ID #B26056489, Maritza Meza Giusti, Coldwell Banker Realty. BeachesMLS
- $3,000,0003 bd4 ba2.4k sqft701 N Fort Lauderdale Beach Boulevard #406, Fort Lauderdale, FL 33304For SaleMLS ID #B26026675, Maria Cecilia Sanchez, Natalia Hunter Realty. BeachesMLS
- $1,875,0003 bd4 ba2.4k sqft701 N FORT LAUDERDALE BEACH Boulevard #405, Fort Lauderdale, FL 33304For SaleMLS ID #B26060879, Karson Dietrich, Premier Estate Properties Inc.. BeachesMLS
- $2,999,9003 bd3 ba2.9k sqft101, Fort Lauderdale, FL 33316For SaleMLS ID #F10523671, Gianpierre Giusti, Coldwell Banker Realty. BeachesMLS
- $2,099,0002 bd3 ba1.7k sqftParamount, Fort Lauderdale, FL 33304For SaleMLS ID #B26039255, Gianpierre Giusti, Coldwell Banker Realty. BeachesMLS
- $2,495,0003 bd4 ba2.1k sqftSalato, Pompano Beach, FL 33062For SaleMLS ID #B26047930, Francisco Garcia, Engel & Voelkers Fort Lauderdale. BeachesMLS
