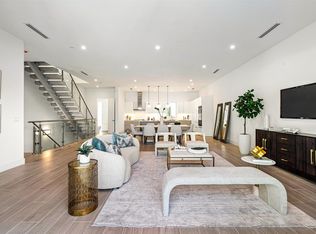
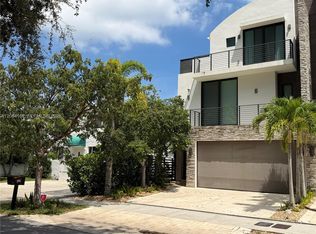
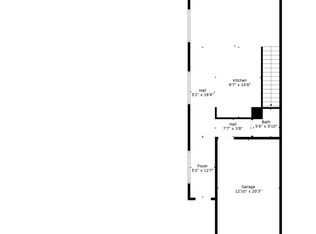
This last available developer owned townhome offers unparalleled luxury with a private elevator and pool. This new construction features: secure gated entry, large walk-in closets, a custom European kitchen with top-of-the-line Miele and Samsung appliances, soaring 10-10.5ft ceilings, and two primary bedrooms; one on the first floor and one on the third floor. Enjoy a spacious balcony, a two-car garage, and exclusive private bicycle racks. Located just two blocks from the famed Las Olas Blvd and two miles from Las Olas Beach, it's designed with home automation, LED lighting, water and air filtration systems, and a natural gas tankless water heater. Experience 5-star resort living in the heart of Fort Lauderdale.
New construction
$2,149,000
11 SE 11th Avenue, Fort Lauderdale, FL 33301
3beds
3,348sqft
Townhouse
Built in 2024
-- sqft lot
$2,081,200 Zestimate®
$642/sqft
$431/mo HOA
What's special
Secure gated entryTwo-car garagePrivate elevatorCustom european kitchenHome automationExclusive private bicycle racksTwo primary bedrooms
- 130 days
- 154
- 2
Zillow last checked:
Listing updated:
Listed by:
Stefano O Fontana 954-494-4561,
Douglas Elliman
Source: BeachesMLS,MLS#: B26015342 Originating MLS: BeachesMLS
Originating MLS: BeachesMLSFacts & features
Interior
Bedrooms & bathrooms
- Bedrooms: 3
- Bathrooms: 4
- Full bathrooms: 3
- 1/2 bathrooms: 1
- Main level bathrooms: 1
- Main level bedrooms: 1
Heating
- Central
Cooling
- Central Air, Ceiling Fan(s)
Appliances
- Included: Dryer, Dishwasher, Electric Water Heater, Disposal, Gas Range, Ice Maker, Microwave, Oven, Water Purifier Owned, Refrigerator, Water Softener Owned, Water Softener, Water Heater, Water Purifier, Washer
- Laundry: Laundry Room, Laundry Tub, Sink, Upper Level
Features
- Bathtub, Dual Sinks, Eat-in Kitchen, Elevator, Family/Dining Room, High Ceilings, Kitchen Island, Living/Dining Room, Soaking Tub, Separate Shower, Walk-In Closet(s)
- Flooring: Tile
- Windows: Storm Window(s)
- Has fireplace: No
Interior area
- Total structure area: 4,110
- Total interior livable area: 3,348 sqft
Video & virtual tour
Property
Parking
- Total spaces: 2
- Parking features: Attached, Garage, Garage Door Opener, Guest, On Street
- Attached garage spaces: 2
- Has uncovered spaces: Yes
Accessibility
- Accessibility features: Accessibility Features, Accessible Elevator Installed
Features
- Levels: Three Or More
- Stories: 3
- Patio & porch: Open, Balcony
- Exterior features: Balcony, Outdoor Living Area
- Has private pool: Yes
- Pool features: In Ground, Pool Equipment, Private
- Fencing: Fenced
- Has view: Yes
- View description: City, Pool
- Waterfront features: None
Lot
- Features: Corner Lot
Details
- Parcel number: 504211550040
- Zoning: RC-15
- Special conditions: Standard
Construction
Type & style
- Home type: Townhouse
- Architectural style: Contemporary
- Property subtype: Townhouse
Materials
- Block
- Roof: Flat
Condition
- New Construction
- New construction: Yes
- Year built: 2024
Utilities & green energy
- Sewer: Public Sewer
- Water: Public
- Utilities for property: Cable Available, Sewer Available
Community & HOA
Community
- Features: Home Owners Association, Gated, Street Lights
- Security: Fire Alarm, Fire Sprinkler System, Gated Community, Security Fence
- Subdivision: BEVERLY HEIGHTS
HOA
- Has HOA: Yes
- Amenities included: Gated, Maintenance, Parking
- Services included: Common Areas, Maintenance Grounds, Pool(s)
- HOA fee: $431 monthly
Location
- Region: Fort Lauderdale
Financial & listing details
- Price per square foot: $642/sqft
- Annual tax amount: $28,626
- Date on market: 5/1/2026
- Cumulative days on market: 130 days
- Listing terms: Cash,Conventional,Contract
Estimated market value
$2,081,200
$1.98M - $2.19M
$7,858/mo
Price history
| Date | Event | Price |
|---|---|---|
| 8/9/2026 | Price change | $2,149,000-4.3%$642/sqft |
Source:  BeachesMLS #B26015342 Report a problem BeachesMLS #B26015342 Report a problem | ||
| 7/10/2025 | Listing removed | $9,900$3/sqft |
Source: BeachesMLS #F10497857 Report a problem | ||
| 6/2/2025 | Price change | $9,900-12%$3/sqft |
Source: BeachesMLS #F10497857 Report a problem | ||
| 4/11/2025 | Listed for rent | $11,250$3/sqft |
Source: BeachesMLS #F10497857 Report a problem | ||
| 12/13/2024 | Listed for sale | $2,245,000$671/sqft |
Source: BeachesMLS #F10475344 Report a problem | ||
Public tax history
Tax history is unavailable.
Monthly payment
Est. payment
Payment breakdown
Explore the cost of this home by adjusting the details. Changes won't be saved.Climate risks
Neighborhood: Beverly Heights
Nearby schools
Schools provided by the listing agent
- Elementary: Harbordale
- Middle: Sunrise
- High: Fort Lauderdale
Source: BeachesMLS. This data may not be complete. We recommend contacting the local school district to confirm school assignments for this home.
- $2,508,1003 bd4 ba3.2k sqft9 SE 11th Ave, Fort Lauderdale, FL 33301Off Market
- $1,900,0003 bd3 ba3.3k sqft9 SE 11th Ave UNIT 5, Fort Lauderdale, FL 33301Sold
- $1,980,9003 bd3 ba3.3k sqft7 SE 11th Ave, Fort Lauderdale, FL 33301Off Market
- $1,762,6003 bd3 ba3k sqft14 SE 10th Ave, Fort Lauderdale, FL 33301Off Market
Similar homes
- $1,899,0004 bd4 ba2.9k sqftThe Curve, Fort Lauderdale, FL 33301For Sale
 MLS ID #A12084161, John Lalezari, United Realty Group, Inc. MIAMI
 - $2,395,0003 bd4 ba3k sqft210 HENDRICKS Isle, Fort Lauderdale, FL 33301For Sale

 MLS ID #B26058425, Gilles J Rais, Coldwell Banker Realty. BeachesMLS
 - $1,350,0003 bd4 ba2.8k sqft315 NE 15th Avenue, Fort Lauderdale, FL 33301For Sale
 MLS ID #B26053070, Peter C Barkin, Compass Florida, LLC. BeachesMLS
 - $2,200,0006 bd8 ba4.4k sqft606-608 SW 7TH Avenue, Fort Lauderdale, FL 33315For Sale
 MLS ID #B26069342, George H Coloney, Flagler Duval. BeachesMLS
 - $2,200,0004 bd4 ba2.9k sqft1, Lauderdale By The Sea, FL 33308For SaleMLS ID #F10551187, Christina L Henley, Solid Rock Realty, Inc.. BeachesMLS
- $1,475,0004 bd5 ba2.7k sqft804 NE 7th Street, Fort Lauderdale, FL 33304For SaleMLS ID #B26039542, Daniel G Lubbers, Prestige Properties South Florida LLC.. BeachesMLS
- $2,975,0004 bd5 ba3.4k sqft445 NE 11th Avenue, Fort Lauderdale, FL 33301New ConstructionMLS ID #F10476701, Jacquelyn E Scott, RE/MAX FIRST. BeachesMLS
- $1,624,9994 bd4 ba2.1k sqft729 NE 17th Terrace, Fort Lauderdale, FL 33304For SaleMLS ID #B26069032, Peter C Barkin, Compass Florida, LLC. BeachesMLS
- $1,599,0003 bd4 ba2.7k sqft1525 NE 15TH Avenue, Fort Lauderdale, FL 33304New ConstructionMLS ID #B26052490, Matthew Heinz, Better Homes & Gdns RE Fla 1st. BeachesMLS
- $1,295,0002 bd3 ba2.2k sqft424 Hendricks Isle #6, Fort Lauderdale, FL 33301For SaleMLS ID #F10541957, Andrew J Ziffer, Compass Florida, LLC. BeachesMLS
- $1,150,0003 bd4 ba1.9k sqft1044 N VICTORIA PARK Road, Fort Lauderdale, FL 33304For SaleMLS ID #B26069999, Bonnie Bartle, Compass Florida, LLC. BeachesMLS
- $1,599,0003 bd4 ba2.7k sqft1527 NE 15TH Avenue, Fort Lauderdale, FL 33304New ConstructionMLS ID #B26052488, Matthew Heinz, Better Homes & Gdns RE Fla 1st. BeachesMLS
- $1,165,0004 bd4 ba2.8k sqft1123 NE 18TH Avenue, Fort Lauderdale, FL 33304For SaleMLS ID #B26067815, Nathalie Douglas, Dominion Realty Group. BeachesMLS
- $1,595,0003 bd4 ba2.4k sqftOne Palm, Fort Lauderdale, FL 33304For SaleMLS ID #B26007158, Jason Kapit, Icon Realty Advisors FTL. BeachesMLS
- $1,699,0003 bd3 ba2.1k sqft3608 NE 24TH Avenue, Fort Lauderdale, FL 33308For SaleMLS ID #B26060151, John R O'Flaherty, Compass Florida, LLC. BeachesMLS
- $2,499,0003 bd4 ba2.9k sqft1628 NE 17th Avenue, Fort Lauderdale, FL 33305New ConstructionMLS ID #B26056267, Peter C Barkin, Compass Florida, LLC. BeachesMLS
- $1,755,0004 bd4 ba3.3k sqft5496 NE 22nd Avenue, Fort Lauderdale, FL 33308For SaleMLS ID #B26019499, Muhammed Eid, The Keyes Company. BeachesMLS
- $2,345,0004 bd5 ba2.5k sqft1523 NE 17th Way, Fort Lauderdale, FL 33304New ConstructionMLS ID #F10518819, Gayle S Borden, Coldwell Banker Realty. BeachesMLS
- $1,299,9993 bd4 ba2.3k sqft1123 NE 12th Avenue #A, Fort Lauderdale, FL 33304For SaleMLS ID #B26044769, Blake Benjamin Morris, Lang Realty/ BR. BeachesMLS
- $2,840,0003 bd4 ba2.8k sqftAdagio on the Bay, Fort Lauderdale, FL 33304For SaleMLS ID #B26050916, Kenneth L Beckett, Beckett Realty Advisors, LLC. BeachesMLS
