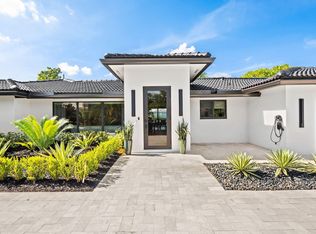
Home completed & CO obtained September 2026! KH2 Development's newest signature residence in Poinsettia Heights is an exceptional one-story home featuring 4 bedrooms, 4.5 baths, and a thoughtfully designed open-concept floor plan that embraces South Florida's coveted indoor-outdoor lifestyle. Highlights include a private primary suite, soaring 10-12 foot ceilings, designer custom cabinetry, 12" x 24" porcelain tile flooring, and Viking 5 Series appliances, creating the perfect setting for the discerning chef and effortless entertaining. Walls of glass fill the home with natural light seamlessly connecting the living spaces to a private backyard oasis with a fully automated heated saltwater pool, covered lanai, and built-in BBQ—ideal for year-round entertaining and relaxation. DOM reflect listing property during the construction phase.
New construction
Price cut: $50K (10/7)
$2,295,000
1523 NE 17th Way, Fort Lauderdale, FL 33304
4beds
2,568sqft
Single Family Residence
Built in 2026
7,704 Square Feet Lot
$2,210,200 Zestimate®
$894/sqft
$-- HOA
What's special
Covered lanaiPrivate backyard oasisBuilt-in bbqDesigner custom cabinetryPrivate primary suite
- 416 days
- 704
- 69
Zillow last checked:
Listing updated:
Listed by:
Gayle S Borden 954-525-3355,
Coldwell Banker Realty,
Jane L Wheatley 954-296-8101,
Coldwell Banker Realty
Source: BeachesMLS,MLS#: F10518819 Originating MLS: BeachesMLS
Originating MLS: BeachesMLSFacts & features
Interior
Bedrooms & bathrooms
- Bedrooms: 4
- Bathrooms: 5
- Full bathrooms: 4
- 1/2 bathrooms: 1
- Main level bathrooms: 4
- Main level bedrooms: 4
Heating
- Central
Cooling
- Central Air, Ceiling Fan(s), ENERGY STAR Qualified Equipment
Appliances
- Included: Cooktop, Dryer, Dishwasher, Electric Cooktop, Electric Range, Electric Water Heater, Disposal, Microwave, Refrigerator, Tankless Water Heater, Vented Exhaust Fan, Water Heater, Wine Refrigerator, Washer
- Laundry: In Hall, Main Level, Laundry Room, Laundry Tub, Sink
Features
- Breakfast Bar, Bedroom on Main Level, Bathtub, Closet Cabinetry, Dual Sinks, Entrance Foyer, Family/Dining Room, High Ceilings, Kitchen Island, Main Level Primary, Split Bedrooms, Storage, Soaking Tub, Separate Shower, Tub Shower, Walk-In Closet(s)
- Flooring: Other, Tile
- Doors: French Doors
- Windows: Sliding, Storm Window(s)
- Has fireplace: Yes
- Fireplace features: Decorative
Interior area
- Total structure area: 3,457
- Total interior livable area: 2,568 sqft
Video & virtual tour
Property
Parking
- Total spaces: 4
- Parking features: Attached, Covered, Driveway, Garage, Garage Door Opener, Paver Block
- Attached garage spaces: 2
- Has uncovered spaces: Yes
Accessibility
- Accessibility features: None
Features
- Levels: One
- Stories: 1
- Entry location: First Floor Entry,Foyer Entry,Fireplace-Decorative
- Patio & porch: Covered, Patio, Porch
- Exterior features: Built-in Barbecue, Barbecue, Outdoor Kitchen, Outdoor Living Area, Outdoor Shower
- Has private pool: Yes
- Pool features: Heated, In Ground, Other, Salt Water
- Fencing: Back Yard,Full
- Has view: Yes
- View description: Garden, Pool
Lot
- Size: 7,704 Square Feet
- Dimensions: 57 x 135
- Features: Landscaped, Sprinkler System, < 1/4 Acre
Details
- Parcel number: 494234018620
- Zoning: RS-8
- Other equipment: Irrigation Equipment
Construction
Type & style
- Home type: SingleFamily
- Architectural style: Other
- Property subtype: Single Family Residence
Materials
- Attic/Crawl Hatchway(s) Insulated, Block, Other, Concrete, Stucco
- Roof: Metal
Condition
- New Construction
- New construction: Yes
- Year built: 2026
Details
- Builder model: Magnificent One-Story
Utilities & green energy
- Sewer: Public Sewer
- Water: Public
- Utilities for property: Electricity Connected, Sewer Connected, Water Connected
Community & HOA
Community
- Security: Other
- Subdivision: Progresso 2-18 D
HOA
- Has HOA: No
Location
- Region: Fort Lauderdale
Financial & listing details
- Price per square foot: $894/sqft
- Tax assessed value: $423,720
- Annual tax amount: $7,961
- Date on market: 9/2/2025
- Cumulative days on market: 416 days
- Listing terms: Cash,Conventional
- Electric utility on property: Yes
Estimated market value
$2,210,200
$2.10M - $2.32M
$8,268/mo
Price history
| Date | Event | Price |
|---|---|---|
| 10/7/2026 | Price change | $2,295,000-2.1%$894/sqft |
Source:  BeachesMLS #F10518819 Report a problem BeachesMLS #F10518819 Report a problem | ||
| 7/14/2026 | Listed for sale | $2,345,000-2.1%$913/sqft |
Source: BeachesMLS #F10518819 Report a problem | ||
| 9/2/2025 | Listed for sale | $2,395,000+335.5%$933/sqft |
Source: BeachesMLS #F10518819 Report a problem | ||
| 2/23/2024 | Sold | $550,000-8.3%$214/sqft |
Source: BeachesMLS #F10418512 Report a problem | ||
| 1/18/2024 | Pending sale | $599,999$234/sqft |
Source: BeachesMLS #F10418512 Report a problem | ||
| 1/16/2024 | Listed for sale | $599,999-11.1%$234/sqft |
Source: BeachesMLS #F10418512 Report a problem | ||
| 12/1/2023 | Listing removed | -- |
Source: BeachesMLS #RX-10897446 Report a problem | ||
| 10/30/2023 | Listed for sale | $675,000$263/sqft |
Source: BeachesMLS #RX-10897446 Report a problem | ||
| 9/22/2023 | Listing removed | -- |
Source: BeachesMLS #RX-10897446 Report a problem | ||
| 8/7/2023 | Price change | $675,000-3.6%$263/sqft |
Source: BeachesMLS #RX-10897446 Report a problem | ||
| 6/15/2023 | Listed for sale | $699,900+563.4%$273/sqft |
Source: BeachesMLS #RX-10897446 Report a problem | ||
| 8/1/1993 | Sold | $105,500$41/sqft |
Source: Public Record Report a problem | ||
Public tax history
| Year | Property taxes | Tax assessment |
|---|---|---|
| 2025 | $7,962 -11.4% | $423,720 -13.6% |
| 2024 | $8,987 +2% | $490,610 +3% |
| 2023 | $8,810 +160.9% | $476,330 +147.2% |
| 2022 | $3,376 +3.1% | $192,710 +3% |
| 2021 | $3,274 +1.9% | $187,100 +1.4% |
| 2020 | $3,214 +10.7% | $184,520 +2.3% |
| 2019 | $2,903 | $180,380 +1.9% |
| 2018 | $2,903 +6.6% | $177,020 +2.1% |
| 2017 | $2,722 +0.9% | $173,380 +2.1% |
| 2016 | $2,699 -0.5% | $169,820 +0.7% |
| 2015 | $2,712 -1.6% | $168,640 +0.8% |
| 2014 | $2,754 | $167,310 -8.9% |
| 2013 | $2,754 +6.7% | $183,650 +13.3% |
| 2012 | $2,580 -8.5% | $162,090 -7.1% |
| 2011 | $2,821 -1.4% | $174,510 +0.6% |
| 2010 | $2,860 -12.8% | $173,480 -12.8% |
| 2009 | $3,280 +0.8% | $199,010 +0.1% |
| 2008 | $3,255 -5% | $198,820 +3% |
| 2007 | $3,425 -7.1% | $193,030 +2.5% |
| 2006 | $3,686 | $188,330 +3% |
| 2005 | -- | $182,850 +3% |
| 2004 | $3,862 +4.1% | $177,530 +1.9% |
| 2003 | $3,708 +11.7% | $174,220 +33.2% |
| 2002 | $3,319 +13.4% | $130,760 +13.5% |
| 2001 | $2,926 +21.7% | $115,210 |
| 2000 | $2,405 | -- |
Find assessor info on the county website
Monthly payment
Est. payment
Payment breakdown
Explore the cost of this home by adjusting the details. Changes won't be saved.Climate risks
Neighborhood: Poinsettia Heights
Nearby schools
Schools provided by the listing agent
- Elementary: Bennett
- Middle: Sunrise
- High: Fort Lauderdale
Source: BeachesMLS. This data may not be complete. We recommend contacting the local school district to confirm school assignments for this home.
- $570,0003 bd-- ba1.1k sqft1519 NE 17th Way, Fort Lauderdale, FL 33304Off Market
- $565,9003 bd1 ba1k sqft1529 NE 17th Way, Fort Lauderdale, FL 33304Off Market
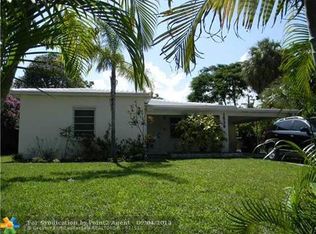
- $894,9004 bd2 ba1.7k sqft1515 NE 17th Way, Fort Lauderdale, FL 33304Off Market
- $--2 bd2 ba900 sqft1535 NE 17th Way #1, Fort Lauderdale, FL 33304Off Market
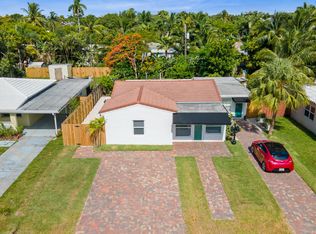
Similar homes
- $2,225,0003 bd3 ba2.4k sqft1781 NE 18TH Street, Fort Lauderdale, FL 33305New Construction

 MLS ID #B26089694, Todd A Diebold, HomeSmart. BeachesMLS
 - $2,400,0004 bd5 ba3.4k sqft1807 NE 18th Street, Fort Lauderdale, FL 33305For Sale
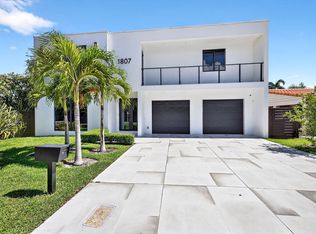 MLS ID #B26078978, Tim Collins, Castles By The Beach, Inc.. BeachesMLS
 - $2,799,9004 bd4 ba2.8k sqft1716 Middle River Drive, Fort Lauderdale, FL 33305For Sale
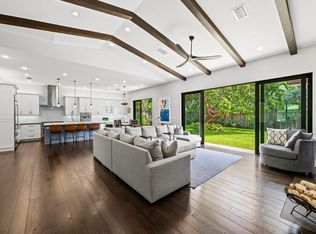 MLS ID #B26089230, Peter C Barkin, Compass Florida, LLC. BeachesMLS
 - $2,289,0003 bd3 ba2.1k sqft2648 NE 34TH Street, Fort Lauderdale, FL 33306For Sale
 MLS ID #B26077323, Vito Anthony Labalestra, Compass Florida, LLC. BeachesMLS
 - $2,590,0004 bd3 ba2.1k sqft2711 NE 19th Street, Fort Lauderdale, FL 33305For SaleMLS ID #F10546887, Petra Pestova, LoKation. BeachesMLS
- $2,495,0003 bd4 ba2.4k sqft2118 NE 15TH Terrace, Wilton Manors, FL 33305For SaleMLS ID #B26076773, Adrienne M Foland, Balistreri Real Estate Inc. BeachesMLS
- $2,395,0003 bd4 ba3k sqft1629 NE 1ST Avenue, Fort Lauderdale, FL 33305New ConstructionMLS ID #B26087224, Kenny Silverman, RE/MAX Experience. BeachesMLS
- $1,999,9993 bd2 ba2.5k sqft2701 NE 2ND Avenue, Wilton Manors, FL 33334For SaleMLS ID #B26090477, Steven Hanley, LoKation. BeachesMLS
- $1,995,0004 bd4 ba2.9k sqft2601 NE 29TH Street, Fort Lauderdale, FL 33306For SaleMLS ID #B26068265, Gayle S Borden, Coldwell Banker Realty. BeachesMLS
- $2,250,0004 bd2 ba2.1k sqft5136 NE 26th Avenue, Fort Lauderdale, FL 33308For SaleMLS ID #B26013109, Joe F. Caprio, Joe Caprio & Co. Real Estate. BeachesMLS
- $3,300,0004 bd4 ba3.5k sqft2517 NE 13TH Street, Fort Lauderdale, FL 33304For SaleMLS ID #B26056684, Larry L Revier, TrustLarry Real Estate. BeachesMLS
- $2,599,0004 bd4 ba3.4k sqft2648 NE 37th Drive, Fort Lauderdale, FL 33308For SaleMLS ID #R11169396, Marissa Ralby, Re/Max Rex. BeachesMLS
- $2,599,0003 bd3 ba2.1k sqft901 SE 6TH Street, Fort Lauderdale, FL 33301For SaleMLS ID #B26069674, Rachel C Buemi, Compass Florida, LLC. BeachesMLS
- $2,100,0003 bd2 ba1.8k sqft2920 NE 52ND Street, Fort Lauderdale, FL 33308For SaleMLS ID #B26078827, Bridget O'Donnell, Compass Florida, LLC. BeachesMLS
- $1,425,0004 bd3 ba1.9k sqft209 NE 27th Drive, Wilton Manors, FL 33334For SaleMLS ID #B26089650, Yaniv Gidanian, LoKation. BeachesMLS
- $1,575,0004 bd4 ba2.5k sqft1411 NE 7th Street, Fort Lauderdale, FL 33304For SaleMLS ID #B26071513, Andrew D Dittoe, Compass Florida, LLC. BeachesMLS
- $1,899,9993 bd4 ba2.5k sqft2601 NE 32nd Avenue, Fort Lauderdale, FL 33308For SaleMLS ID #B26090729, Jesse Cano, Partnership Realty Inc.. BeachesMLS
- $1,825,0003 bd3 ba2.5k sqft1133 NE 18th Court, Fort Lauderdale, FL 33305For SaleMLS ID #F10551513, Sharon O'Connor, Coldwell Banker Realty. BeachesMLS
- $1,995,0004 bd3 ba2.4k sqft120 SE 12th Court, Pompano Beach, FL 33060For SaleMLS ID #B26087915, Kevin R Kreutzfeld, Premier Estate Properties Inc.. BeachesMLS
- $1,599,0003 bd4 ba2.7k sqft1525 NE 15TH Avenue, Fort Lauderdale, FL 33304New ConstructionMLS ID #B26052490, Matthew Heinz, Better Homes & Gdns RE Fla 1st. BeachesMLS
