Contemporary corner residence just 2 blocks from Las Olas Blvd, offering 3,000+ SF across 3 beautifully designed levels. Filled with natural light, the home features 10-ft ceilings, floor-to-ceiling windows and expansive L-shaped balconies on both the 2nd/3rd floors. Designed for entertaining with a chef's kitchen featuring an oversized island, Miele appliances, natural gas cooking and walk-in pantry. All 3 bedrooms are ensuite, plus a dedicated home office and private elevator. Enjoy a spacious patio with heated splash pool, oversized 2-car garage w/ample storage, EV charger, automatic shades, tankless water heater, whole-home air & water filtration, and a full whole-home generator. Nearly new construction in a quiet, gated enclave steps from the dining, shopping, and energy of Las Olas.
Coming soon
$2,000,000
5 SE 11th Avenue, Fort Lauderdale, FL 33301
3beds
2,910sqft
Townhouse
Built in 2023
2,358 Square Feet Lot
$1,878,600 Zestimate®
$687/sqft
$433/mo HOA
What's special
- 8 days
- 70
- 4
Zillow last checked:
Listing updated:
Listed by:
Jason Kapit 954-650-4443,
Icon Realty Advisors FTL
Source: BeachesMLS,MLS#: B26070417 Originating MLS: BeachesMLS
Originating MLS: BeachesMLSFacts & features
Interior
Bedrooms & bathrooms
- Bedrooms: 3
- Bathrooms: 4
- Full bathrooms: 3
- 1/2 bathrooms: 1
- Main level bathrooms: 1
- Main level bedrooms: 1
Heating
- Electric, Natural Gas
Cooling
- Central Air, Ceiling Fan(s), Electric
Appliances
- Included: Dryer, Dishwasher, Electric Range, Electric Water Heater, Microwave, Water Heater
Features
- Breakfast Area, Closet Cabinetry, Elevator, Family/Dining Room, High Ceilings, Multiple Primary Suites, Sitting Area in Primary, Upper Level Primary
- Flooring: Ceramic Tile, Tile
- Has fireplace: No
Interior area
- Total structure area: 4,061
- Total interior livable area: 2,910 sqft
Property
Parking
- Total spaces: 8
- Parking features: Attached, Covered, Garage, Guest
- Attached garage spaces: 2
- Uncovered spaces: 6
Accessibility
- Accessibility features: Accessibility Features, Accessible Elevator Installed, Standby Generator
Features
- Levels: Three Or More,One
- Stories: 1
- Entry location: First Floor Entry
- Patio & porch: Patio
- Exterior features: Courtyard, Outdoor Living Area, Uncovered Courtyard
- Has private pool: Yes
- Pool features: Heated
- Has view: Yes
- View description: Garden
Lot
- Size: 2,358 Square Feet
- Features: Corner Lot, < 1/4 Acre
Details
- Parcel number: 504211550070
- Zoning: RC-15
- Special conditions: Standard,Listed As-Is
- Other equipment: Generator
Construction
Type & style
- Home type: Townhouse
- Property subtype: Townhouse
Materials
- Block
- Roof: Flat
Condition
- Resale
- New construction: No
- Year built: 2023
Utilities & green energy
- Sewer: Public Sewer
- Water: Public
- Utilities for property: Cable Available, Electricity Available, Natural Gas Available, Sewer Connected, Water Connected
Community & HOA
Community
- Features: Home Owners Association, Gated
- Security: Security Gate, Gated Community
- Subdivision: BEVERLY HEIGHTS
HOA
- Has HOA: Yes
- Amenities included: Other
- Services included: Common Areas, Maintenance Grounds
- HOA fee: $433 monthly
Location
- Region: Fort Lauderdale
Financial & listing details
- Price per square foot: $687/sqft
- Tax assessed value: $1,965,710
- Annual tax amount: $37,039
- Date on market: 8/31/2026
- Listing terms: Cash,Conventional
- Electric utility on property: Yes
- Road surface type: Paved
Estimated market value
$1,878,600
$1.67M - $2.10M
Not available
Price history
| Date | Event | Price |
|---|---|---|
| 9/26/2025 | Sold | $1,875,000$644/sqft |
Source: Public Record Report a problem | ||
Public tax history
| Year | Property taxes | Tax assessment |
|---|---|---|
| 2025 | $37,039 +1.5% | $1,965,710 +1.7% |
| 2024 | $36,494 +951.3% | $1,932,750 +977% |
| 2023 | $3,471 +8.2% | $179,460 +10% |
| 2022 | $3,209 | $163,150 |
Find assessor info on the county website
Monthly payment
Est. payment
Payment breakdown
Explore the cost of this home by adjusting the details. Changes won't be saved.Climate risks
Neighborhood: Beverly Heights
Nearby schools
Schools provided by the listing agent
- Elementary: Harbordale
- Middle: Sunrise
- High: Fort Lauderdale
Source: BeachesMLS. This data may not be complete. We recommend contacting the local school district to confirm school assignments for this home.
- $1,874,9503 bd4 ba2.9k sqft5 SE 11th Ave #5, Fort Lauderdale, FL 33301Sold

- $1,980,9003 bd3 ba3.3k sqft7 SE 11th Ave, Fort Lauderdale, FL 33301Off Market
- $2,508,1003 bd4 ba3.2k sqft9 SE 11th Ave, Fort Lauderdale, FL 33301Off Market
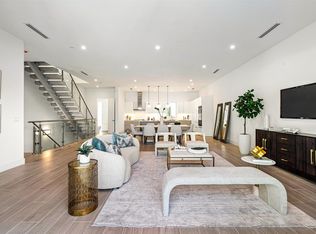
- $1,900,0003 bd3 ba3.3k sqft9 SE 11th Ave UNIT 5, Fort Lauderdale, FL 33301Sold
Similar homes
- $1,899,0004 bd4 ba2.9k sqftThe Curve, Fort Lauderdale, FL 33301For Sale
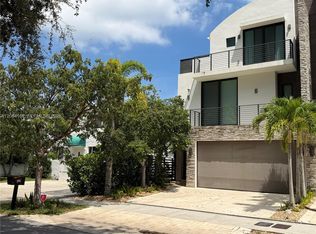
 MLS ID #A12084161, John Lalezari, United Realty Group, Inc. MIAMI
 - $1,895,0005 bd4 ba3.1k sqft400 NE 8th Avenue, Fort Lauderdale, FL 33301For Sale
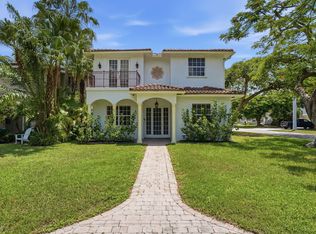
 MLS ID #B26073425, Richard S Elliott, Compass Florida LLC. BeachesMLS
 - $1,999,9993 bd4 ba2.4k sqft19 Hendricks Isle, Fort Lauderdale, FL 33301For Sale
 MLS ID #B26025023, Gus Saridis, Luxe Real Estate Brokers, LLC. BeachesMLS
 - $2,395,0003 bd4 ba2.9k sqft31 SE 10th Avenue, Fort Lauderdale, FL 33301For Sale
 MLS ID #B26046775, Tyler Tuchow, Fortune Christie's International Real Estate. BeachesMLS
 - $1,875,0004 bd5 ba2.9k sqftThe Curve, Fort Lauderdale, FL 33301For SaleMLS ID #A12004493, James Hait, Douglas Elliman. MIAMI
- $2,000,0003 bd2 ba1.6k sqftHolmberg & Mc Kees, Fort Lauderdale, FL 33301For SaleMLS ID #A12056186, Fabian Bonilla, Canvas Real Estate. MIAMI
- $1,590,0004 bd4 ba3.2k sqft1509 NE 4th Place, Fort Lauderdale, FL 33301For SaleMLS ID #B26065935, Timothy J Singer, Coldwell Banker Realty. BeachesMLS
- $2,395,0003 bd4 ba3k sqft210 HENDRICKS Isle, Fort Lauderdale, FL 33301For SaleMLS ID #B26058425, Gilles J Rais, Coldwell Banker Realty. BeachesMLS
- $2,149,0003 bd4 ba3.3k sqft11 SE 11th Avenue, Fort Lauderdale, FL 33301New ConstructionMLS ID #B26015342, Stefano O Fontana, Douglas Elliman. BeachesMLS
- $1,590,0003 bd4 ba2.9k sqftVictoria Park, Fort Lauderdale, FL 33301For SaleMLS ID #A12066666, Lourdes Maestres, Compass Florida, LLC. MIAMI
- $1,795,0003 bd3 ba2.5k sqftVictoria Park, Fort Lauderdale, FL 33301For SaleMLS ID #A12074807, Valeria McGough, Brickell Brokers LLC. MIAMI
- $1,350,0003 bd4 ba2.8k sqft315 NE 15th Avenue, Fort Lauderdale, FL 33301For SaleMLS ID #B26053070, Peter C Barkin, Compass Florida, LLC. BeachesMLS
- $1,575,0004 bd4 ba2.5k sqft1411 NE 7th Street, Fort Lauderdale, FL 33304For SaleMLS ID #B26071513, Andrew D Dittoe, Compass Florida, LLC. BeachesMLS
- $1,899,0003 bd5 ba3.2k sqft516 HENDRICKS Isle #4A, Fort Lauderdale, FL 33301For SaleMLS ID #B26062793, Giulio Milano, Compass Florida, LLC. BeachesMLS
- $2,200,0004 bd4 ba3.2k sqft1009 B NE 3rd Street, Fort Lauderdale, FL 33301New ConstructionMLS ID #B26027112, Donna Incorvaja, Related General Realty, LLC.. BeachesMLS
- $1,450,0004 bd4 ba2.9k sqft430 NE 7th Avenue #430, Fort Lauderdale, FL 33301For SaleMLS ID #B26036713, Madison Rose Gianchetta, Icon Realty Advisors FTL. BeachesMLS
- $1,799,0003 bd2 ba2.5k sqftAqualuna, Fort Lauderdale, FL 33301For SaleMLS ID #A12028093, Jennifer Ginsburg, Freebird Real Estate. MIAMI
- $1,655,0003 bd4 ba2.9k sqft111 SE 8th Avenue #Ph-1701, Fort Lauderdale, FL 33301For SaleMLS ID #F10541778, Andrew J Ziffer, Compass Florida, LLC. BeachesMLS
- $1,499,0002 bd3 ba2.1k sqftLas Olas River House, Fort Lauderdale, FL 33301For SaleMLS ID #A12084257, Steven Yaroslawitz, Charles Rutenberg Realty FTL. MIAMI
- $1,899,0003 bd5 ba4.1k sqft111 SE 8th Avenue #1501, Fort Lauderdale, FL 33301For SaleMLS ID #F10518960, Susan L Rindley, One Sotheby's Int'l Realty. BeachesMLS
