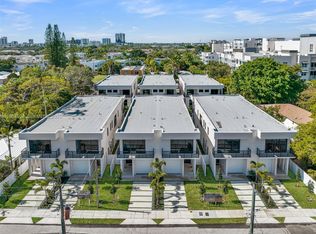
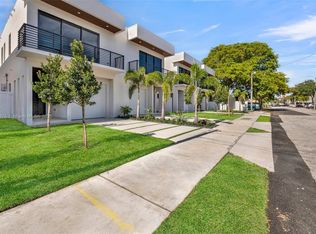
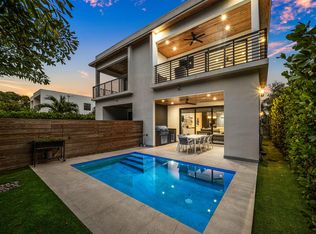
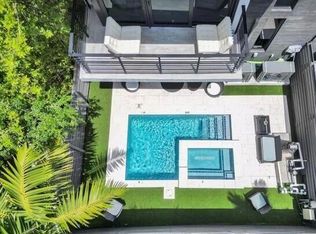
Welcome to ONE PALM, Victoria Park's newest boutique community of just 12 Townhomes, perfectly positioned in the heart of Fort Lauderdale. This brand-new residence pairs sleek sophistication with exceptional construction standards. Each two-story townhome offers an airy open layout, soaring 10' ceilings, 3 ensuite bedrooms plus a spacious loft, and a full laundry room upstairs. Enjoy a private fenced yard with plunge pool and summer kitchen, along with a 1-car garage and impact windows and doors. Interiors impress with custom Italian Pedini cabinetry, JennAir appliances, floating wood stairs, porcelain tile floors, walk-in closets, tankless gas water heater, and two balconies. Designed for modern luxury and effortless living, ONE PALM sets a new standard in boutique living. Easy to show.
For sale
$1,595,000
919 NE 17th Terrace #A, Fort Lauderdale, FL 33304
3beds
2,445sqft
:
Get pre-qualified$10,533/mo
Townhouse
Built in 2025
3,375 Square Feet Lot
$1,520,300 Zestimate®
$652/sqft
$-- HOA
What's special
Spacious loftPlunge poolSummer kitchenFloating wood stairsTwo-story townhomeCustom italian pedini cabinetryJennair appliances
- 122 days |
- 106 |
- 3 |
Zillow last checked:
Listing updated:
Listed by:
Jason Kapit 954-650-4443,
Keller Williams Realty Profess
Source: BeachesMLS,MLS#: B26007158 Originating MLS: BeachesMLS
Originating MLS: BeachesMLSFacts & features
Interior
Bedrooms & bathrooms
- Bedrooms: 3
- Bathrooms: 4
- Full bathrooms: 3
- 1/2 bathrooms: 1
- Main level bathrooms: 1
Rooms
- Room types: Dining Room, Florida Room
Heating
- Electric
Cooling
- Central Air, Ceiling Fan(s)
Appliances
- Included: Cooktop, Dryer, Dishwasher, Freezer, Gas Cooktop, Disposal, Ice Maker, Microwave, Oven, Refrigerator, Vented Exhaust Fan, Washer
- Laundry: Electric Dryer Hookup, Inside, Laundry Room, Laundry Tub, Sink, Upper Level
Features
- Breakfast Bar, Built-in Features, Breakfast Area, Dual Sinks, High Ceilings, Kitchen Island, Separate Shower, Upper Level Primary, Walk-In Closet(s)
- Flooring: Concrete, Tile, Wood
- Doors: French Doors
- Windows: Storm Window(s)
- Has fireplace: No
Interior area
- Total structure area: 2,742
- Total interior livable area: 2,445 sqft
Video & virtual tour
Property
Parking
- Total spaces: 3
- Parking features: Attached, Concrete, Driveway, Garage
- Attached garage spaces: 2
- Uncovered spaces: 1
Accessibility
- Accessibility features: None
Features
- Levels: Two
- Stories: 2
- Patio & porch: Covered, Patio, Balcony
- Exterior features: Built-in Barbecue, Balcony, Barbecue, Outdoor Kitchen, Outdoor Living Area
- Has private pool: Yes
- Pool features: Fenced, In Ground, Private
- Fencing: Back Yard,Fenced,See Remarks
- Has view: Yes
- View description: Pool
- Waterfront features: None
Lot
- Size: 3,375 Square Feet
- Features: Sprinklers Automatic, < 1/4 Acre
Details
- Parcel number: 504202670031
- Zoning: RES
- Special conditions: Standard,Listed As-Is
Construction
Type & style
- Home type: Townhouse
- Architectural style: Contemporary
- Property subtype: Townhouse
Materials
- Block, Stucco
- Foundation: Slab
- Roof: Flat
Condition
- Resale
- New construction: No
- Year built: 2025
Utilities & green energy
- Sewer: Public Sewer
- Water: Public
- Utilities for property: Cable Available, Electricity Available, Natural Gas Available, Sewer Available, Water Connected
Community & HOA
Community
- Security: Closed Circuit Camera(s), Smoke Detector(s)
- Subdivision: Victoria Park
HOA
- Has HOA: No
Location
- Region: Fort Lauderdale
Financial & listing details
- Price per square foot: $652/sqft
- Annual tax amount: $15,000
- Date on market: 3/26/2026
- Cumulative days on market: 122 days
- Listing terms: Cash,Conventional
- Electric utility on property: Yes
- Road surface type: Paved
Estimated market value
$1,520,300
$1.44M - $1.60M
$6,088/mo
Price history
| Date | Event | Price |
|---|---|---|
| 3/26/2026 | Listed for sale | $1,595,000$652/sqft |
Source:  BeachesMLS #B26007158 Report a problem BeachesMLS #B26007158 Report a problem | ||
Public tax history
Tax history is unavailable.
Monthly payment
Est. payment
Payment breakdown
Explore the cost of this home by adjusting the details. Changes won't be saved.Climate risks
Neighborhood: Victoria Park
Nearby schools
GreatSchools rating
- 9/10Harbordale Elementary SchoolGrades: PK-5Distance: 2.4 mi
- 6/10Sunrise Middle SchoolGrades: 6-8Distance: 0.5 mi
- 6/10Fort Lauderdale High SchoolGrades: 9-12Distance: 1.3 mi
Schools provided by the listing agent
- Elementary: Harbordale
- Middle: Sunrise
- High: Fort Lauderdale
Source: BeachesMLS. This data may not be complete. We recommend contacting the local school district to confirm school assignments for this home.
- $607,5001 bd1 ba850 sqft919 NE 17th Ter, Fort Lauderdale, FL 33304Off Market
- $1,495,000-- bd-- ba-- sqft921 NE 17th Ter, Fort Lauderdale, FL 33304Sold
- $1,501,5003 bd4 ba-- sqft921 NE 17th Ter #B, Fort Lauderdale, FL 33304Off Market
- $448,8403 bd4 ba1.5k sqft921 NE 17th Ter, Fort Lauderdale, FL 33304Off Market
- $--3 bd4 ba2.5k sqft921 NE 17th Ter #B1, Fort Lauderdale, FL 33304Off Market
- $--3 bd4 ba2.5k sqft921 NE 17th Ter #TOWNHOUSE, Fort Lauderdale, FL 33304Off Market
- $698,1003 bd2 ba1.1k sqft909 NE 17th Ter, Fort Lauderdale, FL 33304Off Market
- $--1 bd1 ba-- sqft925 NE 17th Ter APT 2, Fort Lauderdale, FL 33304Off Market
A local agent can set up tours, give advice and negotiate with sellers.
A local lender can help you make sure your offer is ready when you are.
Similar homes
- $1,699,0004 bd4 ba2.1k sqft729 NE 17th Terrace, Fort Lauderdale, FL 33304For Sale

 MLS ID #B26049264, Peter C Barkin, Compass Florida, LLC. BeachesMLS
 - $1,299,9993 bd4 ba2.3k sqft1123 NE 12th Avenue #A, Fort Lauderdale, FL 33304For Sale
 MLS ID #B26044769, Blake Benjamin Morris, Lang Realty/ BR. BeachesMLS
 - $1,550,0003 bd4 ba2.4k sqft2514 NE 21ST Street #A, Fort Lauderdale, FL 33305For Sale
 MLS ID #B26054189, Lisa Mack, Coldwell Banker/ WPB. BeachesMLS
 - $1,725,0003 bd4 ba2.6k sqftVictoria Park, Fort Lauderdale, FL 33304New Construction

 MLS ID #A11993314, Amit Drore, REI By Zip LLC. MIAMI
 - $1,729,0003 bd4 ba2.7k sqft1525 NE 15TH Avenue, Fort Lauderdale, FL 33304New ConstructionMLS ID #B26052490, Matthew Heinz, Better Homes & Gdns RE Fla 1st. BeachesMLS
- $1,729,0003 bd4 ba2.7k sqft1527 NE 15TH Avenue, Fort Lauderdale, FL 33304New ConstructionMLS ID #B26052488, Matthew Heinz, Better Homes & Gdns RE Fla 1st. BeachesMLS
- $1,325,0003 bd3 ba2.2k sqft925 NE 6th Street, Fort Lauderdale, FL 33304For SaleMLS ID #R11133677, Aaron Oken, Signature Int'l Premier Properties. BeachesMLS
- $1,165,0003 bd3 ba2.2k sqft1, Fort Lauderdale, FL 33304For SaleMLS ID #B26049921, Amanda B Gottlieb, Keller Williams Realty Profess. BeachesMLS
- $1,350,0004 bd4 ba2.4k sqft907, Fort Lauderdale, FL 33304For SaleMLS ID #F10550265, Donna Incorvaja, Related General Realty, LLC.. BeachesMLS
- $1,525,0003 bd3 ba2k sqft2708 NE 1ST Avenue, Wilton Manors, FL 33334For SaleMLS ID #B26055194, Stacy B McNall, Coldwell Banker Realty /Delray Beach. BeachesMLS
- $1,395,0004 bd3 ba2.3k sqft1319 NE 14th Avenue #1319, Fort Lauderdale, FL 33304New ConstructionMLS ID #F10525531, Paul C Ringon, Uncommon Properties. BeachesMLS
- $1,395,0004 bd3 ba2.3k sqft1321 NE 14th Avenue #1321, Fort Lauderdale, FL 33316New ConstructionMLS ID #F10525556, Paul C Ringon, Uncommon Properties. BeachesMLS
- $1,399,0004 bd3 ba1.9k sqft209 NE 27th Drive, Wilton Manors, FL 33334For SaleMLS ID #B26015573, Yaniv Gidanian, LoKation. BeachesMLS
- $1,890,0005 bd3 ba2.8k sqftCoral Ridge Country Club, Fort Lauderdale, FL 33308For SaleMLS ID #A12058297, Olzhas Turabayev, Grand State Realty. MIAMI
- $1,349,9993 bd2 ba1.9k sqft6011 NE 19th Avenue, Fort Lauderdale, FL 33308For SaleMLS ID #B26055453, Richard Vega, LoKation. BeachesMLS
- $1,550,0003 bd3 ba2.1k sqft2732 NE 35th Drive, Fort Lauderdale, FL 33308For SaleMLS ID #B26002075, David Andrew Marder, Compass Florida, LLC. BeachesMLS
- $1,595,0003 bd4 ba2.3k sqftSouth, Fort Lauderdale, FL 33308For SaleMLS ID #F10541933, Andrew J Ziffer, Compass Florida, LLC. BeachesMLS
- $1,875,0004 bd5 ba2.9k sqftThe Curve, Fort Lauderdale, FL 33301For SaleMLS ID #A12004493, James Hait, Douglas Elliman. MIAMI
- $899,0004 bd3 ba2.2k sqft1124 NE 2nd Avenue #1124, Fort Lauderdale, FL 33304For SaleMLS ID #F10547927, Kimberly R Knausz, One Sotheby's Int'l Realty. BeachesMLS
- $1,295,0002 bd3 ba2.2k sqft424 Hendricks Isle #6, Fort Lauderdale, FL 33301For SaleMLS ID #F10541957, Andrew J Ziffer, Compass Florida, LLC. BeachesMLS
