Discover the pinnacle of contemporary luxury in this stunning Bayview two-story residence, offering 3 bedrooms, 3.5 baths, and a private en-suite bathroom & balcony for every bedroom, plus a spacious den ideal home office or flexible living area. Designed for today's tech-driven lifestyle, this smart home features 10-foot ceilings, floor-to-ceiling impact-rated glass, and an open, sunfilled layout blending style, comfort, and security. At the heart of the home is a state-of-the-art European kitchen equipped with premium cabinetry, high-end appliances, sleek modern finishes. Near Bayview Elementary School. Minutes from Fort Lauderdale's pristine beaches, premium shopping & fine dining. Less than 1 mi from the Galleria Mall, 1.5 mi to the ocean, & 2 mi from the vibrant Las Olas nightlife.
For sale
$1,550,000
2514 NE 21ST Street #A, Fort Lauderdale, FL 33305
3beds
2,450sqft
:
Get pre-qualified$10,132/mo
Townhouse
Built in 2021
2,750 Square Feet Lot
$1,470,500 Zestimate®
$633/sqft
$-- HOA
What's special
Floor-to-ceiling impact-rated glassSleek modern finishesPremium cabinetryHigh-end appliancesState-of-the-art european kitchen
- 17 days |
- 608 |
- 25 |
Zillow last checked:
Listing updated:
Listed by:
Lisa Mack 561-714-1792,
Coldwell Banker/ WPB
Source: BeachesMLS,MLS#: B26054189 Originating MLS: BeachesMLS
Originating MLS: BeachesMLSFacts & features
Interior
Bedrooms & bathrooms
- Bedrooms: 3
- Bathrooms: 4
- Full bathrooms: 3
- 1/2 bathrooms: 1
- Main level bathrooms: 1
Primary bedroom
- Level: Second
- Area: 0
- Dimensions: 0 X 0
Kitchen
- Level: Main
- Area: 0
- Dimensions: 0 X 0
Living room
- Level: Main
- Area: 0
- Dimensions: 0 X 0
Heating
- Central, Electric
Cooling
- Central Air, Electric
Appliances
- Included: Cooktop, Dryer, Dishwasher, Electric Cooktop, Electric Range, Electric Water Heater, Ice Maker, Microwave, Oven, Refrigerator, Vented Exhaust Fan, Water Heater, Wine Refrigerator, Washer
- Laundry: Washer Hookup, Inside, Laundry Room, Laundry Tub, Sink
Features
- Bathtub, Closet Cabinetry, Cathedral Ceiling(s), Dual Sinks, Entrance Foyer, Eat-in Kitchen, High Ceilings, Kitchen Island, Living/Dining Room, Multiple Primary Suites, Sitting Area in Primary, Split Bedrooms, Soaking Tub, Separate Shower, Upper Level Primary, Vaulted Ceiling(s), Walk-In Closet(s)
- Flooring: Marble, Tile
- Windows: Blinds, Insulated Windows, Skylight(s), Storm Window(s), Tinted Windows, Triple Pane Windows
- Has fireplace: No
Interior area
- Total structure area: 2,750
- Total interior livable area: 2,450 sqft
Video & virtual tour
Property
Parking
- Total spaces: 5
- Parking features: Attached, Driveway, Garage, Open
- Attached garage spaces: 1
- Has uncovered spaces: Yes
Accessibility
- Accessibility features: None
Features
- Levels: Multi/Split,Two
- Stories: 2
- Patio & porch: Covered, Patio, Terrace, Balcony
- Exterior features: Balcony, Outdoor Living Area
- Has private pool: Yes
- Pool features: Fenced, In Ground, Private, Pool/Spa Combo
- Has spa: Yes
- Spa features: In Ground
- Fencing: Back Yard,Fenced,Wood
- Has view: Yes
- View description: Pool
- Waterfront features: None
Lot
- Size: 2,750 Square Feet
- Features: Sprinklers Automatic, < 1/4 Acre
Details
- Parcel number: 494236010273
- Zoning: RC-15
- Special conditions: Standard
Construction
Type & style
- Home type: Townhouse
- Architectural style: Art Deco,Contemporary,Traditional
- Property subtype: Townhouse
Materials
- Block, Stucco
- Foundation: Slab
- Roof: Flat
Condition
- Resale
- New construction: No
- Year built: 2021
Utilities & green energy
- Electric: 3 Phase
- Sewer: Public Sewer
- Water: Public
- Utilities for property: Cable Connected, Electricity Connected, Natural Gas Available, Sewer Connected, Water Connected
Community & HOA
Community
- Security: Smoke Detector(s)
- Subdivision: LIVERMORE ESTATES
HOA
- Has HOA: No
Location
- Region: Fort Lauderdale
Financial & listing details
- Price per square foot: $633/sqft
- Tax assessed value: $1,377,580
- Annual tax amount: $26,202
- Date on market: 7/20/2026
- Cumulative days on market: 17 days
- Listing terms: Cash,Conventional
- Electric utility on property: Yes
Estimated market value
$1,470,500
$1.40M - $1.54M
$6,743/mo
Price history
| Date | Event | Price |
|---|---|---|
| 4/10/2026 | Price change | $1,550,000-1.6%$633/sqft |
Source:  BeachesMLS #B26013674 Report a problem BeachesMLS #B26013674 Report a problem | ||
| 9/25/2025 | Price change | $1,575,000-1.6%$643/sqft |
Source: BeachesMLS #RX-11084846 Report a problem | ||
| 9/11/2025 | Listing removed | $9,500$4/sqft |
Source: BeachesMLS #R11070265 Report a problem | ||
| 4/25/2025 | Listed for sale | $1,600,000-14.7%$653/sqft |
Source: BeachesMLS #RX-11084846 Report a problem | ||
| 3/11/2025 | Listed for rent | $9,500$4/sqft |
Source: BeachesMLS #R11070265 Report a problem | ||
| 12/18/2024 | Listing removed | $9,500$4/sqft |
Source: BeachesMLS #R11042737 Report a problem | ||
| 12/6/2024 | Listed for rent | $9,500$4/sqft |
Source: BeachesMLS #R11042737 Report a problem | ||
| 11/22/2024 | Listing removed | $1,875,000$765/sqft |
Source: BeachesMLS #RX-10982266 Report a problem | ||
| 4/28/2024 | Listed for sale | $1,875,000+63%$765/sqft |
Source: BeachesMLS #RX-10982266 Report a problem | ||
| 6/17/2021 | Sold | $1,150,000$469/sqft |
Source:  MIAMI #A10945959 Report a problem MIAMI #A10945959 Report a problem | ||
| 4/29/2021 | Pending sale | $1,150,000$469/sqft |
Source: MIAMI #A10945959 Report a problem | ||
| 4/15/2021 | Price change | $1,150,000+6%$469/sqft |
Source: MIAMI #A10945959 Report a problem | ||
| 12/1/2020 | Listed for sale | $1,085,000$443/sqft |
Source: MIAMI #A10945959 Report a problem | ||
Public tax history
| Year | Property taxes | Tax assessment |
|---|---|---|
| 2025 | $26,203 +6.6% | $1,377,580 +10% |
| 2024 | $24,575 +5.3% | $1,252,350 +10% |
| 2023 | $23,344 +18.2% | $1,138,500 +10% |
| 2022 | $19,753 +1406.7% | $1,035,000 +1405.5% |
| 2021 | $1,311 +0.5% | $68,750 |
| 2020 | $1,304 +2.1% | $68,750 |
| 2019 | $1,278 | $68,750 |
Find assessor info on the county website
Monthly payment
Est. payment
Payment breakdown
Explore the cost of this home by adjusting the details. Changes won't be saved.Climate risks
Neighborhood: Coral Ridge
Nearby schools
GreatSchools rating
- 10/10Bayview Elementary SchoolGrades: K-5Distance: 0.8 mi
- 6/10Sunrise Middle SchoolGrades: 6-8Distance: 0.9 mi
- 6/10Fort Lauderdale High SchoolGrades: 9-12Distance: 1.7 mi
Schools provided by the listing agent
- Elementary: Bayview
- Middle: Sunrise
- High: Fort Lauderdale
Source: BeachesMLS. This data may not be complete. We recommend contacting the local school district to confirm school assignments for this home.
- $1,608,0003 bd4 ba2.6k sqft2514 NE 21st St #B, Fort Lauderdale, FL 33305Off Market
- $1,212,000-- bd-- ba-- sqft2514 NE 21st St, Fort Lauderdale, FL 33305Off Market
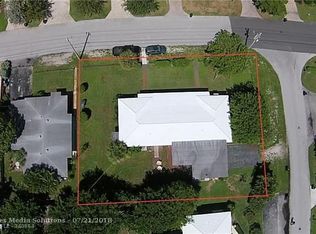
- $9,0003 bd4 ba2.1k sqft2516 NE 21st St #B, Fort Lauderdale, FL 33305For Rent
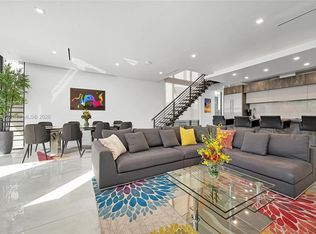
- $1,693,2004 bd4 ba2.1k sqft2516 NE 21st St #A, Fort Lauderdale, FL 33305Off Market
- $1,602,2003 bd3 ba2.6k sqft2516 NE 21st St, Fort Lauderdale, FL 33305Off Market
- $--1 bd1 ba700 sqft2504 NE 21st St APT 2, Fort Lauderdale, FL 33305Off Market
- $1,181,800-- bd2 ba1.3k sqft1860 Middle River Dr, Fort Lauderdale, FL 33305Off Market
- $--1 bd1 ba-- sqft1846 Middle River Dr #1850, Fort Lauderdale, FL 33305Off Market
A local agent can set up tours, give advice and negotiate with sellers.
Similar homes
- $1,449,0003 bd3 ba1.8k sqftCoral Point, Fort Lauderdale, FL 33305For Sale

 MLS ID #A12060621, Luis Maggi, Fortex Realty Inc. MIAMI
 - $1,595,0003 bd2 ba2.1k sqft1631 Poinsettia Drive, Fort Lauderdale, FL 33305For Sale
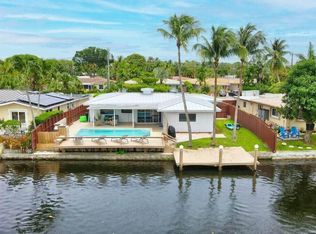
 MLS ID #B26055557, Eric S Targan, LoKation. BeachesMLS
 - $1,799,0003 bd4 ba2.3k sqft30 Thirty North Ocean- North Building, Fort Lauderdale, FL 33308For Sale
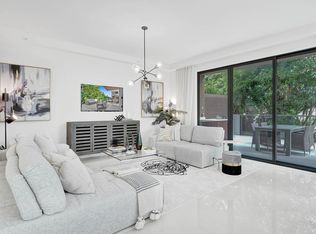 MLS ID #B26060528, Heather Parnass, Engel & Voelkers Fort Lauderdale. BeachesMLS
 - $1,550,0003 bd3 ba2.1k sqft2732 NE 35th Drive, Fort Lauderdale, FL 33308For Sale
 MLS ID #B26002075, David Andrew Marder, Compass Florida, LLC. BeachesMLS
 - $1,250,0003 bd2 ba2k sqft1900 NE 16th Terrace, Fort Lauderdale, FL 33305For SaleMLS ID #B26032012, Tanya Murcia LLC, Blue Realty Team, LLC. BeachesMLS
- $1,599,0003 bd4 ba2.7k sqft1527 NE 15TH Avenue, Fort Lauderdale, FL 33304New ConstructionMLS ID #B26052488, Matthew Heinz, Better Homes & Gdns RE Fla 1st. BeachesMLS
- $1,599,0003 bd4 ba2.7k sqft1525 NE 15TH Avenue, Fort Lauderdale, FL 33304New ConstructionMLS ID #B26052490, Matthew Heinz, Better Homes & Gdns RE Fla 1st. BeachesMLS
- $1,399,0004 bd3 ba1.9k sqft209 NE 27th Drive, Wilton Manors, FL 33334For SaleMLS ID #B26015573, Yaniv Gidanian, LoKation. BeachesMLS
- $1,250,0002 bd2 ba1.7k sqft1900 Bayview Drive, Fort Lauderdale, FL 33305For SaleMLS ID #F10513160, Lynn McKnight, LoKation. BeachesMLS
- $1,550,0004 bd4 ba2.3k sqft5920 NE 21st Road, Fort Lauderdale, FL 33308For SaleMLS ID #B26033116, Jordan Tyler Amato, One Sotheby's Int'l Realty. BeachesMLS
- $1,595,0003 bd4 ba2.4k sqftOne Palm, Fort Lauderdale, FL 33304For SaleMLS ID #B26007158, Jason Kapit, Icon Realty Advisors FTL. BeachesMLS
- $1,299,9993 bd4 ba2.3k sqft1123 NE 12th Avenue #A, Fort Lauderdale, FL 33304For SaleMLS ID #B26044769, Blake Benjamin Morris, Lang Realty/ BR. BeachesMLS
- $1,325,0003 bd3 ba2.2k sqft925 NE 6th Street, Fort Lauderdale, FL 33304For SaleMLS ID #R11133677, Aaron Oken, Signature Int'l Premier Properties. BeachesMLS
- $1,595,0003 bd4 ba2.3k sqftSouth, Fort Lauderdale, FL 33308For SaleMLS ID #F10541933, Andrew J Ziffer, Compass Florida, LLC. BeachesMLS
- $1,495,0003 bd4 ba2.1k sqftSouth, Fort Lauderdale, FL 33308For SaleMLS ID #F10529156, Heather Parnass, Engel & Voelkers Fort Lauderdale. BeachesMLS
- $1,674,0004 bd4 ba2.1k sqft729 NE 17th Terrace, Fort Lauderdale, FL 33304For SaleMLS ID #B26049264, Peter C Barkin, Compass Florida, LLC. BeachesMLS
- $1,449,0003 bd4 ba3.3k sqftVictoria Park, Fort Lauderdale, FL 33304For SaleMLS ID #A11981004, Megan Probst, Compass Florida, LLC. MIAMI
- $1,299,9003 bd2 ba2k sqft21 NE 25th Street, Wilton Manors, FL 33305For SaleMLS ID #B26022657, James Cunningham PA, RE/MAX Experience. BeachesMLS
- $1,495,0003 bd4 ba2.1k sqft3030 Ocean Blvd #S104, Fort Lauderdale, FL 33308For SaleEngel & Volkers
- $1,295,0003 bd3 ba2.3k sqft814 SW 10TH Street #814, Fort Lauderdale, FL 33315For SaleMLS ID #B26056151, Julie Lurie, Compass Florida, LLC. BeachesMLS
