Sought after Coral Ridge Country Club Estates! Oversized 3 bed 3 bath home with open floor plan built for entertaining and flooded with natural light. Chef's kitchen with sleek euro style kitchen cabinetry, stone backsplash, and integrated appliances. NEW Incredible backyard, with long lap pool, infinity edge hot tub, true summer kitchen, and gazebo. Primary suite with 2 closets, en-suite bath, and sliders to the back yard. The second suite has a walk-in closet with built-ins and a private bathroom with shower. spacious 3rd bedroom with 2 closets. Coral Ridge, one of Fort Lauderdale's premier neighborhoods, easy access to the beach, intracoastal, restaurants, shops, and Coral Ridge Country Club with championship 18-hole golf course.
For sale
Price cut: $100K (6/20)
$1,550,000
2732 NE 35th Drive, Fort Lauderdale, FL 33308
3beds
2,145sqft
:
Get pre-qualified$10,132/mo
Single Family Residence
Built in 1957
9,757 Square Feet Lot
$1,459,900 Zestimate®
$723/sqft
$-- HOA
What's special
Flooded with natural lightTrue summer kitchenInfinity edge hot tubIncredible backyardEn-suite bathIntegrated appliancesLong lap pool
- 138 days |
- 494 |
- 32 |
Zillow last checked:
Listing updated:
Listed by:
David Andrew Marder 954-951-3356,
Compass Florida, LLC
Source: BeachesMLS,MLS#: B26002075 Originating MLS: BeachesMLS
Originating MLS: BeachesMLSFacts & features
Interior
Bedrooms & bathrooms
- Bedrooms: 3
- Bathrooms: 3
- Full bathrooms: 3
- Main level bathrooms: 3
- Main level bedrooms: 3
Heating
- Central
Cooling
- Central Air, Ceiling Fan(s)
Appliances
- Included: Dryer, Dishwasher, Electric Range, Electric Water Heater, Disposal, Gas Range, Ice Maker, Microwave, Oven, Refrigerator, Water Heater, Washer
- Laundry: In Garage, Laundry Tub
Features
- Closet Cabinetry, Family/Dining Room, Kitchen Island, Kitchen/Dining Combo, Main Level Primary, Multiple Primary Suites, Multiple En Suite Bathrooms, Split Bedrooms, Walk-In Closet(s)
- Flooring: Tile
- Doors: French Doors
- Windows: Blinds, Double Pane Windows, Plantation Shutters, Storm Window(s)
- Has fireplace: No
Interior area
- Total structure area: 2,145
- Total interior livable area: 2,145 sqft
Video & virtual tour
Property
Parking
- Total spaces: 2
- Parking features: Attached, Driveway, Garage, Garage Door Opener, Paver Block
- Attached garage spaces: 2
- Has uncovered spaces: Yes
Accessibility
- Accessibility features: None
Features
- Levels: One
- Stories: 1
- Entry location: First Floor Entry,Closet Cabinetry,Kitchen Island,
- Patio & porch: Covered, Patio
- Exterior features: Awning(s), Built-in Barbecue, Barbecue, Outdoor Kitchen, Outdoor Living Area, Outdoor Shower
- Has private pool: Yes
- Pool features: Heated, In Ground, Pool Equipment, Pool/Spa Combo
- Has spa: Yes
- Spa features: Heated, In Ground
- Fencing: Back Yard,Fenced
- Has view: Yes
- View description: Garden, Pool
- Waterfront features: None
Lot
- Size: 9,757 Square Feet
Details
- Additional structures: Pergola
- Parcel number: 494224072280
- Zoning: RS-4.4
- Special conditions: Standard,Listed As-Is
Construction
Type & style
- Home type: SingleFamily
- Architectural style: Ranch
- Property subtype: Single Family Residence
Materials
- Block
- Roof: Barrel,Tile
Condition
- Resale,Updated/Remodeled
- New construction: No
- Year built: 1957
Utilities & green energy
- Sewer: Public Sewer
- Water: Public
- Utilities for property: Electricity Available
Community & HOA
Community
- Security: Smoke Detector(s)
- Subdivision: CORAL RIDGE COUNTRY CLUB
HOA
- Has HOA: No
Location
- Region: Fort Lauderdale
Financial & listing details
- Price per square foot: $723/sqft
- Tax assessed value: $1,423,270
- Annual tax amount: $20,269
- Date on market: 3/14/2026
- Cumulative days on market: 139 days
- Listing terms: Cash,Conventional
- Electric utility on property: Yes
- Road surface type: Asphalt
Estimated market value
$1,459,900
$1.39M - $1.53M
$7,978/mo
Price history
| Date | Event | Price |
|---|---|---|
| 6/20/2026 | Price change | $1,550,000-6.1%$723/sqft |
Source:  BeachesMLS #B26002075 Report a problem BeachesMLS #B26002075 Report a problem | ||
| 3/14/2026 | Listed for sale | $1,650,000+83.3%$769/sqft |
Source: BeachesMLS #B26002075 Report a problem | ||
| 2/16/2021 | Sold | $900,000+0%$420/sqft |
Source: BeachesMLS #F10264485 Report a problem | ||
| 1/5/2021 | Pending sale | $899,900$420/sqft |
Source: BeachesMLS #F10264485 Report a problem | ||
| 12/31/2020 | Listed for sale | $899,900+38.9%$420/sqft |
Source: RE/MAX Experience #F10264485 Report a problem | ||
| 11/17/2014 | Listing removed | $647,999$302/sqft |
Source: Carrington Real Estateservices #RX-10009656 Report a problem | ||
| 5/27/2014 | Price change | $647,999-3.1%$302/sqft |
Source: Carrington Real Estateservices #RX-10009656 Report a problem | ||
| 4/22/2014 | Listed for sale | $669,000-9%$312/sqft |
Source: CWD Team Report a problem | ||
| 9/21/2004 | Sold | $735,000+156.1%$343/sqft |
Source: Public Record Report a problem | ||
| 4/12/1994 | Sold | $287,000$134/sqft |
Source: Public Record Report a problem | ||
Public tax history
| Year | Property taxes | Tax assessment |
|---|---|---|
| 2025 | $20,270 +3% | $1,098,300 +2.9% |
| 2024 | $19,681 +1.7% | $1,067,350 +3% |
| 2023 | $19,346 +5.8% | $1,036,270 +3.9% |
| 2022 | $18,281 +15.5% | $997,300 +21.2% |
| 2021 | $15,828 +3.2% | $822,670 +2.8% |
| 2020 | $15,333 +1% | $800,230 |
| 2019 | $15,183 | $800,230 +37.9% |
| 2018 | $15,183 +51.2% | $580,260 +2.1% |
| 2017 | $10,043 +0.5% | $568,330 +2.1% |
| 2016 | $9,996 -0.9% | $556,650 +0.7% |
| 2015 | $10,082 -2.8% | $552,790 +0.8% |
| 2014 | $10,368 | $548,410 -8.7% |
| 2013 | $10,368 +3.5% | $600,540 +13% |
| 2012 | $10,021 +0.6% | $531,280 +0.3% |
| 2011 | $9,958 -13% | $529,830 -10.5% |
| 2010 | $11,445 -1.3% | $591,790 -4.2% |
| 2009 | $11,596 -7.9% | $617,660 -8.1% |
| 2008 | $12,594 +0.4% | $672,340 +3% |
| 2007 | $12,539 -7.5% | $652,760 +2.5% |
| 2006 | $13,550 | $636,840 +3% |
| 2005 | -- | $618,300 +14.5% |
| 2004 | $13,433 +10.5% | $540,010 +9.1% |
| 2003 | $12,156 +11.2% | $494,990 +13.9% |
| 2002 | $10,934 +15.9% | $434,570 +15.8% |
| 2001 | $9,437 +19.8% | $375,130 |
| 2000 | $7,875 | -- |
Find assessor info on the county website
Monthly payment
Est. payment
Payment breakdown
Explore the cost of this home by adjusting the details. Changes won't be saved.Climate risks
Neighborhood: Coral Ridge Country Club
Nearby schools
GreatSchools rating
- 5/10Bennett Elementary SchoolGrades: PK-5Distance: 2 mi
- 6/10Sunrise Middle SchoolGrades: 6-8Distance: 2.1 mi
- 6/10Fort Lauderdale High SchoolGrades: 9-12Distance: 2.4 mi
Schools provided by the listing agent
- Elementary: Bennett
- Middle: Sunrise
- High: Fort Lauderdale
Source: BeachesMLS. This data may not be complete. We recommend contacting the local school district to confirm school assignments for this home.
- $1,225,0003 bd3 ba2.3k sqft2740 NE 35th Dr, Fort Lauderdale, FL 33308Sold
- $1,530,4003 bd3 ba2.7k sqft2724 NE 35th Dr, Fort Lauderdale, FL 33308Off Market
- $1,160,7003 bd2 ba2.4k sqft2737 NE 35th Ct, Fort Lauderdale, FL 33308Off Market
- $1,306,5004 bd3 ba2.5k sqft2733 NE 35th Ct, Fort Lauderdale, FL 33308Off Market
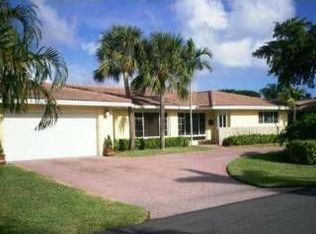
- $1,477,9003 bd3 ba2.3k sqft2725 Burning Tree Dr, Fort Lauderdale, FL 33308Off Market
- $1,619,7004 bd3 ba2.5k sqft2733 NE 35th Dr, Fort Lauderdale, FL 33308Off Market
- $1,248,5003 bd2 ba2.2k sqft2745 NE 35th Ct, Fort Lauderdale, FL 33308Off Market
- $1,373,800-- bd-- ba2.6k sqft2741 NE 35th Dr, Fort Lauderdale, FL 33308Off Market
A local agent can set up tours, give advice and negotiate with sellers.
Similar homes
- $1,550,0004 bd4 ba2.3k sqft5920 NE 21st Road, Fort Lauderdale, FL 33308For Sale

 MLS ID #B26033116, Jordan Tyler Amato, One Sotheby's Int'l Realty. BeachesMLS
 - $1,349,9993 bd2 ba1.9k sqft6011 NE 19th Avenue, Fort Lauderdale, FL 33308For Sale
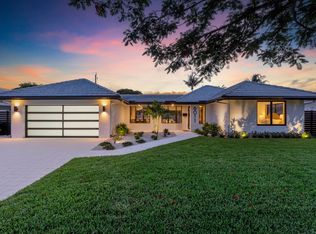 MLS ID #B26055453, Richard Vega, LoKation. BeachesMLS
 - $1,500,0005 bd3 ba2.8k sqft5251 NE 26th Avenue, Fort Lauderdale, FL 33308For Sale
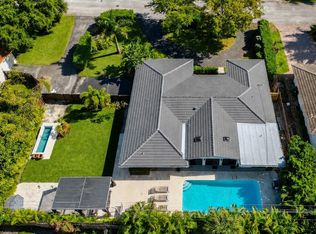 MLS ID #B26048044, Jason D Clarke, LoKation. BeachesMLS
 - $1,125,0003 bd3 ba2.3k sqft3930 NE 21st Avenue, Fort Lauderdale, FL 33308For Sale
 MLS ID #B26026385, John R O'Flaherty, Compass Florida, LLC. BeachesMLS
 - $1,525,0003 bd3 ba2k sqft2708 NE 1ST Avenue, Wilton Manors, FL 33334For SaleMLS ID #B26055194, Stacy B McNall, Coldwell Banker Realty /Delray Beach. BeachesMLS
- $1,380,0003 bd2 ba1.9k sqft3000 NE 21st Terrace, Fort Lauderdale, FL 33306For SaleMLS ID #B26027837, Jonathan G Postma, Coldwell Banker/BR. BeachesMLS
- $1,550,0004 bd3 ba2.2k sqft2200 SE 9TH Street, Pompano Beach, FL 33062For SaleMLS ID #B26054348, Antonio M Eckert, RPE Realty. BeachesMLS
- $1,250,0003 bd2 ba1.5k sqft260 Allenwood Drive, Lauderdale By The Sea, FL 33308For SaleMLS ID #F10555966, Gilles J Rais, Coldwell Banker Realty. BeachesMLS
- $1,395,0003 bd2 ba2.4k sqft1916 NE 24th Street, Wilton Manors, FL 33305For SaleMLS ID #B26033457, Brian M Scharick, Compass Florida, LLC. BeachesMLS
- $2,249,9993 bd3 ba2.3k sqft3025 Center Avenue, Fort Lauderdale, FL 33308For SaleMLS ID #R11160609, Zachary James Possanza, Compass Florida LLC. BeachesMLS
- $1,790,0004 bd4 ba2.5k sqft1619 Bayview Drive, Fort Lauderdale, FL 33305For SaleMLS ID #B26055695, Kyle Sorel, Native Realty Co.. BeachesMLS
- $1,795,0004 bd3 ba1.9k sqft5950 NE 28th Avenue, Fort Lauderdale, FL 33308For SaleMLS ID #F10536632, Paulo S Silva, High Class Realty. BeachesMLS
- $1,574,0003 bd2 ba1.7k sqft2280 SE 10th Court, Pompano Beach, FL 33062For SaleMLS ID #B26007930, Whitney J Dutton, Native Realty Co.. BeachesMLS
- $2,295,0003 bd2 ba2.2k sqft2920 NE 52nd Street, Fort Lauderdale, FL 33308For SaleMLS ID #B26028998, Craig Bujnowski, Engel & Voelkers Fort Lauderdale. BeachesMLS
- $1,250,0003 bd2 ba2k sqft1900 NE 16th Terrace, Fort Lauderdale, FL 33305For SaleMLS ID #B26032012, Tanya Murcia LLC, Blue Realty Team, LLC. BeachesMLS
- $1,350,0003 bd2 ba1.5k sqft1483 NE 53rd Court, Fort Lauderdale, FL 33334For SaleMLS ID #B26045169, Kathy A Critch, Ryan Critch Real Estate. BeachesMLS
- $2,100,0003 bd3 ba2.5k sqft2124 Coral Shores Drive, Fort Lauderdale, FL 33306For SaleMLS ID #B26046706, Nicholas Keenan, Compass Florida, LLC. BeachesMLS
- $1,089,0004 bd2 ba1.7k sqft1621 NE 63rd Court, Fort Lauderdale, FL 33334For SaleMLS ID #R11124305, Christina Hudson, Hudson Realty Of The Plm Bchs. BeachesMLS
- $905,0003 bd2 ba1.8k sqft1920 NE 57th Street, Fort Lauderdale, FL 33308For SaleMLS ID #F10552084, Kacie Marie Anderson, EXP Realty. BeachesMLS
- $1,795,0004 bd3 ba2.5k sqft2317 NE 12th Street, Fort Lauderdale, FL 33304For SaleMLS ID #F10546231, Julie Jones, Douglas Elliman. BeachesMLS
