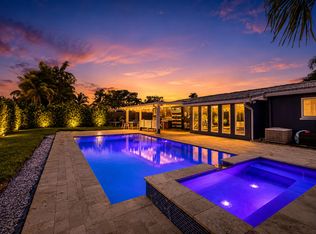
STUNNING COMPLETELY REMODELED 3 bedroom/ 3 bath, PLUS OFFICE w/ NEW SPARKLING BLUE POOL in a prime section of vibrant Wilton Manors just blocks from famed Wilton Drive! This home showcases 48 x 48 PORCELAIN TILE flooring creating a gallery inspired aesthetic & a 2 CAR DETACHED GARAGE (can be a made into a studio or Casita). NEW METAL ROOF (2026), NEW IMPACT WINDOWS, NEW A/C & W/H! The kitchen features NATURAL STONE QUARTZITE countertops, "top of the line" KITCHEN AID appliances, and two-tone custom EUROPEAN STYLE CABINETRY for a stylish seamless feel. Each bathroom is more beautiful than the last w/ designer accent tile walls! Relax in your own backyard oasis w/ MASSIVE POOL (30 x 15) on this fabulous over 10,000 sq ft lot w/ WHOLE HOUSE GENERATOR! Great walkable friendly neighborhood
For sale
$1,525,000
2708 NE 1ST Avenue, Wilton Manors, FL 33334
3beds
2,035sqft
:
Get pre-qualified$9,969/mo
Single Family Residence
Built in 1952
0.25 Acres Lot
$1,431,200 Zestimate®
$749/sqft
$-- HOA
What's special
Natural stone quartzite countertopsBackyard oasisNew sparkling blue poolNew impact windows
- 14 days |
- 587 |
- 38 |
Likely to sell faster than
Zillow last checked:
Listing updated:
Listed by:
Stacy B McNall 561-305-5155,
Coldwell Banker Realty /Delray Beach
Source: BeachesMLS,MLS#: B26055194 Originating MLS: BeachesMLS
Originating MLS: BeachesMLSFacts & features
Interior
Bedrooms & bathrooms
- Bedrooms: 3
- Bathrooms: 3
- Full bathrooms: 3
- Main level bathrooms: 3
- Main level bedrooms: 3
Primary bedroom
- Level: Main
- Area: 270
- Dimensions: 18 X 15
Bedroom 2
- Level: Main
- Area: 156
- Dimensions: 13 X 12
Bedroom 3
- Level: Main
- Area: 144
- Dimensions: 12 X 12
Den
- Level: Main
- Area: 100
- Dimensions: 10 X 10
Dining room
- Level: Main
- Area: 108
- Dimensions: 12 X 9
Great room
- Level: Main
- Area: 468
- Dimensions: 26 X 18
Heating
- Central, Electric, Heat Strip
Cooling
- Central Air, Ceiling Fan(s), Electric
Appliances
- Included: Dryer, Dishwasher, Electric Range, Electric Water Heater, Disposal, Microwave, Refrigerator, Water Heater, Wine Refrigerator, Washer
- Laundry: Laundry Room, Laundry Tub, Sink
Features
- Breakfast Bar, Breakfast Area, Dual Sinks, Living/Dining Room, Main Level Primary, Pantry, Split Bedrooms, Separate Shower, Walk-In Closet(s)
- Flooring: Tile
- Windows: Storm Window(s)
- Has fireplace: No
Interior area
- Total structure area: 2,515
- Total interior livable area: 2,035 sqft
Video & virtual tour
Property
Parking
- Total spaces: 6
- Parking features: Driveway, Detached, Garage, Paver Block, RV Access/Parking
- Garage spaces: 2
- Uncovered spaces: 4
Accessibility
- Accessibility features: None
Features
- Levels: One
- Stories: 1
- Entry location: First Floor Entry
- Patio & porch: Covered, Deck, Patio
- Exterior features: Outdoor Living Area
- Has private pool: Yes
- Pool features: In Ground
- Fencing: Fenced
- Has view: Yes
- View description: Garden
Lot
- Size: 0.25 Acres
- Features: 1/4 to 1/2 Acre Lot, Sprinkler System
Details
- Additional structures: Gazebo
- Parcel number: 494227120970
- Zoning: RS-5
- Special conditions: Standard
- Other equipment: Generator
Construction
Type & style
- Home type: SingleFamily
- Architectural style: Ranch
- Property subtype: Single Family Residence
Materials
- Block
- Foundation: Slab
- Roof: Metal
Condition
- Resale
- New construction: No
- Year built: 1952
Utilities & green energy
- Sewer: Public Sewer
- Water: Public
- Utilities for property: Electricity Connected, Sewer Connected, Water Connected
Community & HOA
Community
- Subdivision: SUNSET MANORS AMEN PLAT
HOA
- Has HOA: No
Location
- Region: Fort Lauderdale
Financial & listing details
- Price per square foot: $749/sqft
- Tax assessed value: $843,790
- Annual tax amount: $17,640
- Date on market: 7/22/2026
- Cumulative days on market: 14 days
- Listing terms: Cash,Conventional
- Electric utility on property: Yes
Estimated market value
$1,431,200
$1.36M - $1.50M
$7,382/mo
Price history
| Date | Event | Price |
|---|---|---|
| 7/22/2026 | Listed for sale | $1,525,000+119.4%$749/sqft |
Source:  BeachesMLS #B26055194 Report a problem BeachesMLS #B26055194 Report a problem | ||
| 6/27/2025 | Sold | $695,000-9.2%$342/sqft |
Source: BeachesMLS #F10495337 Report a problem | ||
| 5/25/2025 | Price change | $765,000-4.3%$376/sqft |
Source: BeachesMLS #F10495337 Report a problem | ||
| 5/8/2025 | Listed for sale | $799,000+119.2%$393/sqft |
Source: BeachesMLS #F10495337 Report a problem | ||
| 11/19/2004 | Sold | $364,500+287.8%$179/sqft |
Source: Public Record Report a problem | ||
| 10/21/1996 | Sold | $94,000$46/sqft |
Source: Public Record Report a problem | ||
Public tax history
| Year | Property taxes | Tax assessment |
|---|---|---|
| 2025 | $17,640 +323% | $843,790 +270.4% |
| 2024 | $4,170 +4.9% | $227,810 +3% |
| 2023 | $3,976 +5.8% | $221,180 +3% |
| 2022 | $3,757 +3.3% | $214,740 +3% |
| 2021 | $3,638 +1.7% | $208,490 +1.4% |
| 2020 | $3,578 +2.8% | $205,620 +2.3% |
| 2019 | $3,479 | $201,000 +1.9% |
| 2018 | $3,479 | $197,260 +2.1% |
| 2017 | -- | $193,210 +2.1% |
| 2016 | -- | $189,240 +0.7% |
| 2015 | -- | $187,930 +0.8% |
| 2014 | -- | $186,440 -18.1% |
| 2013 | $34 -99% | $227,760 +8.1% |
| 2012 | $3,304 +4.2% | $210,660 +20.1% |
| 2011 | $3,172 -27.2% | $175,360 -22.4% |
| 2010 | $4,355 -22.2% | $225,890 -22.3% |
| 2009 | $5,599 +1.7% | $290,780 -1.4% |
| 2008 | $5,507 -0.9% | $294,910 +3% |
| 2007 | $5,557 -8.4% | $286,330 -3.6% |
| 2006 | $6,066 | $296,920 +9.5% |
| 2005 | -- | $271,220 +163.7% |
| 2004 | $2,118 +2.8% | $102,860 +1.9% |
| 2003 | $2,060 +1.5% | $100,950 +2.4% |
| 2002 | $2,029 +2.3% | $98,590 +1.6% |
| 2001 | $1,983 +3.6% | $97,040 |
| 2000 | $1,913 | -- |
Find assessor info on the county website
Monthly payment
Est. payment
Payment breakdown
Explore the cost of this home by adjusting the details. Changes won't be saved.Climate risks
Neighborhood: 33334
Nearby schools
GreatSchools rating
- 7/10Wilton Manors Elementary SchoolGrades: PK-5Distance: 0.2 mi
- 6/10Sunrise Middle SchoolGrades: 6-8Distance: 1.8 mi
- 6/10Fort Lauderdale High SchoolGrades: 9-12Distance: 0.8 mi
Schools provided by the listing agent
- Elementary: Wilton Manors
- Middle: Sunrise
- High: Fort Lauderdale
Source: BeachesMLS. This data may not be complete. We recommend contacting the local school district to confirm school assignments for this home.
- $625,8003 bd2 ba1.3k sqft2717 NE 1st Ave, Wilton Manors, FL 33334Off Market
- $585,0003 bd2 ba1.3k sqft2716 NE 1st Ave, Fort Lauderdale, FL 33334Sold
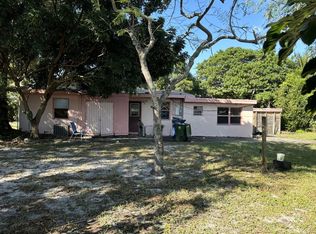
- $881,130-- bd1 ba500 sqft2700 NE 1st Ave, Wilton Manors, FL 33334Off Market
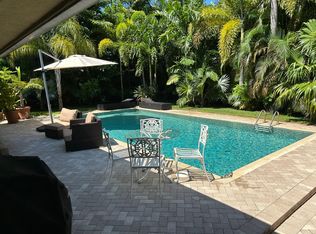
- $1,800,0004 bd4 ba2.5k sqft2717 NE 2nd Ave, Wilton Manors, FL 33334Sold
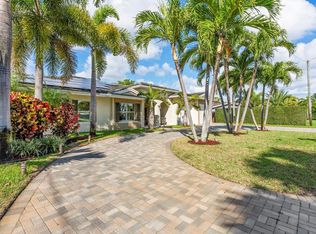
- $900,3003 bd2 ba2.2k sqft2701 NE 1st Ave, Wilton Manors, FL 33334Off Market
- $1,012,2003 bd3 ba2k sqft2709 NE 2nd Ave, Wilton Manors, FL 33334Off Market
- $1,340,0003 bd2 ba1.8k sqft2725 NE 2nd Ave, Fort Lauderdale, FL 33334Sold
- $645,0003 bd1 ba1.2k sqft2709 1st Ave, Fort Lauderdale, FL 33334Sold
A local agent can set up tours, give advice and negotiate with sellers.
Similar homes
- $1,399,0004 bd3 ba1.9k sqft209 NE 27th Drive, Wilton Manors, FL 33334For Sale

 MLS ID #B26015573, Yaniv Gidanian, LoKation. BeachesMLS
 - $1,699,0003 bd3 ba2.1k sqft3608 NE 24TH Avenue, Fort Lauderdale, FL 33308For Sale
 MLS ID #B26060151, John R O'Flaherty, Compass Florida, LLC. BeachesMLS
 - $1,499,0003 bd2 ba1.7k sqft2417 NE 19th Avenue, Wilton Manors, FL 33305For Sale
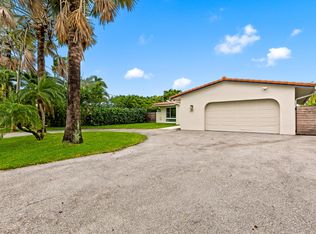 MLS ID #B26020243, Peter Michael Blicharz, Serhant. BeachesMLS
 - $849,0003 bd2 ba1.5k sqft1310 NE 46TH Street, Oakland Park, FL 33334For Sale
 MLS ID #B26060027, Pwayko Skybank, Engel & Voelkers Fort Lauderdale. BeachesMLS
 - $874,9504 bd4 ba1.8k sqft2627 NE 10th Avenue, Wilton Manors, FL 33334For SaleMLS ID #B26044212, Troy E Hanna, Dettman Realty Group LLC. BeachesMLS
- $1,350,0003 bd2 ba1.5k sqft1483 NE 53rd Court, Fort Lauderdale, FL 33334For SaleMLS ID #B26045169, Kathy A Critch, Ryan Critch Real Estate. BeachesMLS
- $1,092,0003 bd3 ba1.8k sqft2919 NW 11TH Terrace, Wilton Manors, FL 33311For SaleMLS ID #B26054998, Avi Levi, Levi's Realty LLC. BeachesMLS
- $1,500,0005 bd3 ba2.8k sqft5251 NE 26th Avenue, Fort Lauderdale, FL 33308For SaleMLS ID #B26048044, Jason D Clarke, LoKation. BeachesMLS
- $1,326,0005 bd4 ba2.6k sqft4760 NE 17th Avenue, Oakland Park, FL 33334For SaleMLS ID #B26004229, Monica Nolasco, CGI Realty. BeachesMLS
- $1,349,9993 bd2 ba1.9k sqft6011 NE 19th Avenue, Fort Lauderdale, FL 33308For SaleMLS ID #B26055453, Richard Vega, LoKation. BeachesMLS
- $1,550,0004 bd4 ba2.3k sqft5920 NE 21st Road, Fort Lauderdale, FL 33308For SaleMLS ID #B26033116, Jordan Tyler Amato, One Sotheby's Int'l Realty. BeachesMLS
- $1,550,0004 bd3 ba2.2k sqft2200 SE 9TH Street, Pompano Beach, FL 33062For SaleMLS ID #B26054348, Antonio M Eckert, RPE Realty. BeachesMLS
- $1,380,0003 bd2 ba1.9k sqft3000 NE 21st Terrace, Fort Lauderdale, FL 33306For SaleMLS ID #B26027837, Jonathan G Postma, Coldwell Banker/BR. BeachesMLS
- $1,599,0003 bd2 ba1.9k sqft44 FORT ROYAL Isle, Fort Lauderdale, FL 33308For SaleMLS ID #B26052591, Vito Anthony Labalestra, Compass Florida, LLC. BeachesMLS
- $1,250,0003 bd2 ba2k sqft1900 NE 16th Terrace, Fort Lauderdale, FL 33305For SaleMLS ID #B26032012, Tanya Murcia LLC, Blue Realty Team, LLC. BeachesMLS
- $1,650,0004 bd3 ba2.5k sqft4240 NE 28th Avenue, Fort Lauderdale, FL 33308For SaleMLS ID #B26042947, John R O'Flaherty, Compass Florida, LLC. BeachesMLS
- $1,075,0003 bd3 ba1.8k sqft1750 NE 49th Street, Fort Lauderdale, FL 33334For SaleMLS ID #B26041287, Liz B Caldwell, Compass Florida, LLC. BeachesMLS
- $1,790,0004 bd4 ba2.5k sqft1619 Bayview Drive, Fort Lauderdale, FL 33305For SaleMLS ID #B26055695, Kyle Sorel, Native Realty Co.. BeachesMLS
- $1,495,0005 bd3 ba2.7k sqft2302 NW 66th Drive, Boca Raton, FL 33496For SaleMLS ID #B26059050, Alan Siegel, KW Innovations. BeachesMLS
- $1,575,0004 bd2 ba2k sqft739 NW 6TH Street, Boca Raton, FL 33486For SaleMLS ID #B26059400, Elizabeth Giachetti, One Sotheby's International Realty. BeachesMLS
