Thoughtfully reimagined in 2026, this stunning property blends luxury finishes with modern convenience at every turn. Custom cabinetry and bespoke woodwork set the tone throughout, complemented by sleek Dekton countertops and a brand-new appliance suite featuring an electric cooktop with hidden burners. Outside, a remote-access security gate and EV charger add effortless functionality, while low-maintenance artificial turf keeps the grounds pristine year-round. The crown jewel — a resort-style pool complete with a sun shelf — is perfect for entertaining or relaxing. This one is truly move-in ready.
For sale
Price cut: $100K (9/9)
$1,399,000
5920 NE 21st Road, Fort Lauderdale, FL 33308
4beds
2,313sqft
Single Family Residence
Built in 1961
7,863 Square Feet Lot
$1,339,300 Zestimate®
$605/sqft
$-- HOA
What's special
Luxury finishesModern convenienceRemote-access security gateCustom cabinetryEv chargerBespoke woodworkSleek dekton countertops
- 128 days
- 706
- 63
Zillow last checked:
Listing updated:
Listed by:
Jordan Tyler Amato 954-864-5517,
One Sotheby's International Realty,
Isaac Malagon PA 305-972-4785,
One Sotheby's International Realty
Source: BeachesMLS,MLS#: B26033116 Originating MLS: BeachesMLS
Originating MLS: BeachesMLSFacts & features
Interior
Bedrooms & bathrooms
- Bedrooms: 4
- Bathrooms: 4
- Full bathrooms: 3
- 1/2 bathrooms: 1
- Main level bathrooms: 3
- Main level bedrooms: 3
Heating
- Central, Electric
Cooling
- Central Air, Ceiling Fan(s), Electric
Appliances
- Included: Cooktop, Dryer, Dishwasher, Electric Cooktop, Electric Range, Electric Water Heater, Freezer, Ice Maker, Microwave, Oven, Range, Refrigerator, Tankless Water Heater, Water Heater, Washer
- Laundry: Inside, Main Level, Laundry Room
Features
- Built-in Features, Dining Area, Separate/Formal Dining Room, Dual Sinks, Family/Dining Room, Kitchen Island, Kitchen/Dining Combo, Living/Dining Room, Other, Pantry, Separate Shower, Upper Level Primary, Bar
- Flooring: Ceramic Tile, Tile, Wood
- Windows: Storm Window(s)
- Has fireplace: No
Interior area
- Total structure area: 3,915
- Total interior livable area: 2,313 sqft
Video & virtual tour
Property
Parking
- Total spaces: 4
- Parking features: Attached, Driveway, Electric Vehicle Charging Station(s), Golf Cart Garage, Paver Block
- Has attached garage: Yes
- Has uncovered spaces: Yes
Accessibility
- Accessibility features: None
Features
- Levels: Two
- Stories: 2
- Patio & porch: Covered, Open, Patio, Porch, Balcony
- Exterior features: Balcony, Lighting, Outdoor Living Area
- Has private pool: Yes
- Pool features: Concrete, In Ground, Salt Water
- Fencing: Electric,Fenced,Security
Lot
- Size: 7,863 Square Feet
- Features: < 1/4 Acre
Details
- Parcel number: 494212071300
- Zoning: RS-8
- Special conditions: Standard,Listed As-Is
Construction
Type & style
- Home type: SingleFamily
- Property subtype: Single Family Residence
Materials
- Block, Other
- Roof: Metal
Condition
- Resale,Updated/Remodeled
- New construction: No
- Year built: 1961
Utilities & green energy
- Sewer: Public Sewer
- Water: Public
- Utilities for property: Cable Connected, Electricity Connected, Sewer Connected, Underground Utilities, Water Connected
Community & HOA
Community
- Security: Security Gate
- Subdivision: IMPERIAL POINT
HOA
- Has HOA: No
Location
- Region: Fort Lauderdale
Financial & listing details
- Price per square foot: $605/sqft
- Tax assessed value: $742,040
- Annual tax amount: $13,697
- Date on market: 5/26/2026
- Cumulative days on market: 128 days
- Listing terms: Cash,Conventional,1031 Exchange,Private Financing Available
- Electric utility on property: Yes
Estimated market value
$1,339,300
$1.27M - $1.41M
$6,785/mo
Price history
| Date | Event | Price |
|---|---|---|
| 9/9/2026 | Price change | $1,399,000-6.7%$605/sqft |
Source:  BeachesMLS #B26033116 Report a problem BeachesMLS #B26033116 Report a problem | ||
| 8/9/2026 | Price change | $1,499,000-3.3%$648/sqft |
Source: BeachesMLS #B26033116 Report a problem | ||
| 6/11/2026 | Price change | $1,550,000-6.1%$670/sqft |
Source: BeachesMLS #B26033116 Report a problem | ||
| 5/26/2026 | Listed for sale | $1,650,000+54.9%$713/sqft |
Source: BeachesMLS #B26033116 Report a problem | ||
| 10/25/2023 | Sold | $1,065,000-2.3%$460/sqft |
Source:  MIAMI #A11319280 Report a problem MIAMI #A11319280 Report a problem | ||
| 8/27/2023 | Contingent | $1,089,999$471/sqft |
Source: MIAMI #A11319280 Report a problem | ||
| 4/19/2023 | Listed for sale | $1,089,999-0.9%$471/sqft |
Source: MIAMI #A11319280 Report a problem | ||
| 4/3/2023 | Listing removed | -- |
Source: MIAMI #A11319280 Report a problem | ||
| 2/2/2023 | Listed for sale | $1,099,999$476/sqft |
Source: MIAMI #A11319280 Report a problem | ||
| 1/23/2023 | Contingent | $1,099,999$476/sqft |
Source: MIAMI #A11319280 Report a problem | ||
| 12/26/2022 | Listed for sale | $1,099,999+511.1%$476/sqft |
Source: MIAMI #A11319280 Report a problem | ||
| 6/8/2009 | Sold | $180,000+0.1%$78/sqft |
Source: Public Record Report a problem | ||
| 3/17/2009 | Listed for sale | $179,900$78/sqft |
Source: NRT Florida #F992264 Report a problem | ||
Public tax history
| Year | Property taxes | Tax assessment |
|---|---|---|
| 2025 | $13,698 +3.3% | $742,040 +2.9% |
| 2024 | $13,261 +78.3% | $721,130 +78.8% |
| 2023 | $7,436 +5.3% | $403,320 +3% |
| 2022 | $7,060 +3% | $391,580 +3% |
| 2021 | $6,855 +81.5% | $380,180 +76.8% |
| 2020 | $3,776 +9.3% | $215,010 +2.3% |
| 2019 | $3,456 | $210,180 +1.9% |
| 2018 | $3,456 +6.3% | $206,270 +2.1% |
| 2017 | $3,253 +0.8% | $202,030 +4.9% |
| 2016 | $3,228 +2.6% | $192,610 +0.7% |
| 2015 | $3,146 -1% | $191,280 +0.8% |
| 2014 | $3,177 -0.8% | $189,770 -0.7% |
| 2013 | $3,203 +6.1% | $191,110 +3.9% |
| 2012 | $3,019 +3.3% | $183,850 +2.4% |
| 2011 | $2,924 -14.5% | $179,620 +12.2% |
| 2010 | $3,420 -8.6% | $160,080 -11.9% |
| 2009 | $3,743 -27.5% | $181,640 -28.7% |
| 2008 | $5,162 -22.2% | $254,920 -22.8% |
| 2007 | $6,636 +10.5% | $330,010 +22.8% |
| 2006 | $6,005 | $268,770 +6.7% |
| 2005 | -- | $251,970 +22.6% |
| 2004 | $5,169 +16.9% | $205,470 +15.2% |
| 2003 | $4,421 +10.6% | $178,400 +13.1% |
| 2002 | $3,997 +28.7% | $157,800 +29% |
| 2001 | $3,105 +4.4% | $122,360 |
| 2000 | $2,975 | -- |
Find assessor info on the county website
Monthly payment
Est. payment
Payment breakdown
Explore the cost of this home by adjusting the details. Changes won't be saved.Climate risks
Neighborhood: Imperial Point
Nearby schools
Schools provided by the listing agent
- Elementary: McNab
- Middle: Pompano Beach
- High: Northeast
Source: BeachesMLS. This data may not be complete. We recommend contacting the local school district to confirm school assignments for this home.
- $735,0003 bd2 ba1.2k sqft2182 NE 59th Ct, Fort Lauderdale, FL 33308Sold
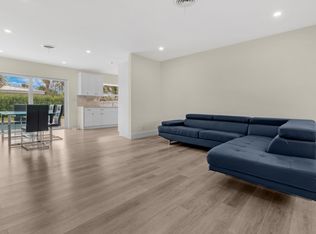
- $629,9002 bd2 ba1.2k sqft5910 NE 21st Rd, Fort Lauderdale, FL 33308Off Market
- $830,3003 bd2 ba1.5k sqft2186 NE 59th Ct, Fort Lauderdale, FL 33308Off Market
- $734,8003 bd2 ba1.6k sqft5921 NE 22nd Ave, Fort Lauderdale, FL 33308Off Market
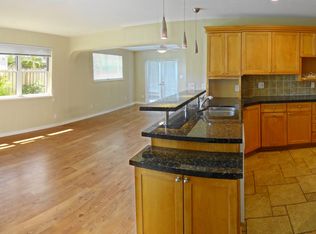
Similar homes
- $1,395,0005 bd3 ba2.8k sqft5251 NE 26th Avenue, Fort Lauderdale, FL 33308For Sale
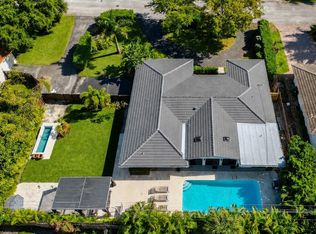
 MLS ID #B26048044, Jason D Clarke, LoKation. BeachesMLS
 - $1,375,0004 bd3 ba2.3k sqft4710 NE 27TH Avenue, Fort Lauderdale, FL 33308For Sale
 MLS ID #B26072234, Zachary Alley, EXP Realty. BeachesMLS
 - $1,795,0004 bd3 ba1.9k sqft5950 NE 28th Avenue, Fort Lauderdale, FL 33308For Sale
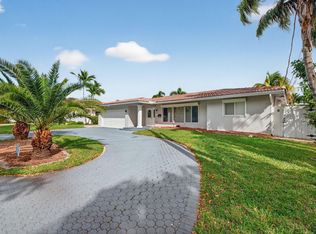 MLS ID #F10536632, Paulo S Silva, High Class Realty. BeachesMLS
 - $1,699,0003 bd3 ba2.1k sqft3608 NE 24TH Avenue, Fort Lauderdale, FL 33308For Sale
 MLS ID #B26060151, John R O'Flaherty, Compass Florida, LLC. BeachesMLS
 - $1,659,0004 bd4 ba2.1k sqft2457 NE 27th Terrace, Fort Lauderdale, FL 33305For SaleMLS ID #B26074698, Kristen Sorel, Native Realty Co.. BeachesMLS
- $1,280,0003 bd2 ba1.9k sqft3000 NE 21st Terrace, Fort Lauderdale, FL 33306For SaleMLS ID #B26027837, Jonathan G Postma, Coldwell Banker/BR. BeachesMLS
- $1,649,0004 bd3 ba1.9k sqft2000 CORAL GARDENS Drive, Wilton Manors, FL 33306For SaleMLS ID #B26077260, Orlando Pimentel, Atlantic Properties Int'l Inc. BeachesMLS
- $1,500,0003 bd4 ba2.6k sqft351 NW 32nd Court, Oakland Park, FL 33309For SaleMLS ID #B26069531, Corinne A Pierson Blanchette, LoKation. BeachesMLS
- $1,000,0003 bd2 ba2k sqftHarbor Village Sec, Pompano Beach, FL 33062For Sale
 MLS ID #A12098165, Grant DeBacher, Real Broker LLC. MIAMI
 - $1,249,9005 bd4 ba2.6k sqft4760 NE 17th Avenue, Oakland Park, FL 33334For SaleMLS ID #B26004229, Monica Nolasco, CGI Realty. BeachesMLS
- $1,349,0004 bd4 ba2.2k sqft2811 NE 53rd Court, Lighthouse Point, FL 33064For SaleMLS ID #B26031519, Madeleine Lightman, LoKation. BeachesMLS
- $1,200,0003 bd2 ba1.4k sqft2041 NE 30th Street, Fort Lauderdale, FL 33306For SaleMLS ID #B26077286, Jonathan G Postma, Coldwell Banker/BR. BeachesMLS
- $1,299,0003 bd2 ba1.2k sqft259 SE 4TH Avenue, Pompano Beach, FL 33060For SaleMLS ID #B26075237, Alexa Fitch, Coldwell Banker Realty. BeachesMLS
- $1,199,0004 bd3 ba2.7k sqft2836 NW 11TH Avenue, Wilton Manors, FL 33311For SaleMLS ID #B26072603, Nicolas Berlioz, United Realty Group Inc. BeachesMLS
- $1,499,0003 bd2 ba1.7k sqft2417 NE 19th Avenue, Wilton Manors, FL 33305For SaleMLS ID #B26020243, Peter Michael Blicharz, Serhant. BeachesMLS
- $1,399,9004 bd3 ba3k sqft4406 SW 35th Avenue, Fort Lauderdale, FL 33312For SaleMLS ID #B26069514, Christina Trinh, Momentum Luxury Real Estate, L. BeachesMLS
- $999,9993 bd3 ba1.8k sqft1750 NE 49th Street, Fort Lauderdale, FL 33334For SaleMLS ID #B26041287, Liz B Caldwell, Compass Florida, LLC. BeachesMLS
- $1,290,0003 bd3 ba2.1k sqft2940 NE 39th Court, Lighthouse Point, FL 33064For SaleMLS ID #B26033109, Kolec N Ndoja, RE/MAX FIRST. BeachesMLS
- $949,0003 bd2 ba1.5k sqft5210 NE 17th Terrace, Fort Lauderdale, FL 33334For SaleMLS ID #B26041716, Jacobus Louw LLC, BHHS EWM Realty. BeachesMLS
- $1,350,0004 bd3 ba2.4k sqft669 SW 3rd Street, Boca Raton, FL 33486For SaleMLS ID #B26029274, Shai Sharoni, Estate Group LLC. BeachesMLS
