"Sail into luxury in Wilton Manors! This revamped waterfront home with ocean access is a coastal dream. Featuring 3 beds, 2 baths, and a huge 2-car garage, it's a haven for waterside living. Take the plunge in the brand new saltwater pool or bask on the deck with water views. Inside, revel in the airy open concept, a brand new kitchen, and an abundance of natural light. Tastefully renovated with new bathrooms and new flooring throughout. Just moments from Wilton Drive, and a quick bike ride to the beach and downtown Fort Lauderdale. Your waterfront paradise awaits!" Other features include Impact Glass windows, New Flat Roofs, PVC Waste Line under home, Interior of home was skimcoated to a smooth finish, freshly painted inside and out, driveway resurfaced, all new appliances.
For sale
Price cut: $26K (6/29)
$1,499,000
2417 NE 19th Avenue, Wilton Manors, FL 33305
3beds
1,776sqft
:
Get pre-qualified$9,799/mo
Single Family Residence
Built in 1954
7,000 Square Feet Lot
$1,431,400 Zestimate®
$844/sqft
$-- HOA
What's special
Abundance of natural lightBrand new saltwater poolNew flat roofsDeck with water viewsAiry open conceptBrand new kitchenNew flooring throughout
- 105 days |
- 201 |
- 10 |
Zillow last checked:
Listing updated:
Listed by:
Peter Michael Blicharz 215-758-3202,
Serhant
Source: BeachesMLS,MLS#: B26020243 Originating MLS: BeachesMLS
Originating MLS: BeachesMLSFacts & features
Interior
Bedrooms & bathrooms
- Bedrooms: 3
- Bathrooms: 2
- Full bathrooms: 2
- Main level bathrooms: 2
- Main level bedrooms: 3
Heating
- Central, Electric
Cooling
- Central Air, Ceiling Fan(s), Electric
Appliances
- Included: Dryer, Dishwasher, Electric Range, Microwave, Range, Refrigerator, Vented Exhaust Fan, Washer
- Laundry: Washer Hookup, In Garage, In Unit
Features
- Built-in Features, Bedroom on Main Level, Dining Area, Separate/Formal Dining Room, Eat-in Kitchen, Kitchen Island, Kitchen/Dining Combo, Main Level Primary, Walk-In Closet(s)
- Flooring: Terrazzo, Tile
- Doors: French Doors
- Windows: Tinted Windows
- Has fireplace: No
Interior area
- Total structure area: 2,201
- Total interior livable area: 1,776 sqft
Video & virtual tour
Property
Parking
- Total spaces: 6
- Parking features: Asphalt, Attached, Circular Driveway, Driveway, Garage, Garage Door Opener, Guest, On Street
- Attached garage spaces: 2
- Uncovered spaces: 4
Accessibility
- Accessibility features: None
Features
- Levels: One
- Stories: 1
- Entry location: First Floor Entry
- Patio & porch: Deck, Patio
- Exterior features: Barbecue, Courtyard, Outdoor Living Area
- Has private pool: Yes
- Pool features: Gunite, In Ground, Private, Salt Water
- Fencing: Fenced,Full,Gate,Privacy
- Has view: Yes
- View description: Canal, Water
- Has water view: Yes
- Water view: Canal,Water
- Waterfront features: Canal Access, Canal Front, Ocean Access
- Frontage type: Waterfront
- Frontage length: 70.00,70.00
Lot
- Size: 7,000 Square Feet
- Features: Sprinklers Automatic, Sprinkler System
Details
- Parcel number: 494226230790
- Zoning: RS-5
- Special conditions: Standard,Listed As-Is
Construction
Type & style
- Home type: SingleFamily
- Architectural style: Ranch
- Property subtype: Single Family Residence
Materials
- Block, Frame, Concrete, Stucco
- Foundation: Block
- Roof: Barrel,Tile
Condition
- Resale,Updated/Remodeled
- New construction: No
- Year built: 1954
Utilities & green energy
- Sewer: Public Sewer
- Water: Public
- Utilities for property: Cable Available, Electricity Available, Sewer Connected, Water Connected
Community & HOA
Community
- Subdivision: MIDDLE RIVER MANOR
HOA
- Has HOA: No
Location
- Region: Fort Lauderdale
Financial & listing details
- Price per square foot: $844/sqft
- Tax assessed value: $1,405,850
- Annual tax amount: $29,156
- Date on market: 4/25/2026
- Cumulative days on market: 105 days
- Listing terms: Cash,Conventional,1031 Exchange,VA Loan
- Electric utility on property: Yes
Estimated market value
$1,431,400
$1.36M - $1.50M
$5,559/mo
Price history
| Date | Event | Price |
|---|---|---|
| 6/29/2026 | Price change | $1,499,000-1.7%$844/sqft |
Source:  BeachesMLS #B26020243 Report a problem BeachesMLS #B26020243 Report a problem | ||
| 6/3/2026 | Price change | $1,525,000-1.6%$859/sqft |
Source: BeachesMLS #B26020243 Report a problem | ||
| 4/25/2026 | Listed for sale | $1,550,000+5.4%$873/sqft |
Source: BeachesMLS #B26020243 Report a problem | ||
| 11/2/2023 | Sold | $1,470,000-2%$828/sqft |
Source: BeachesMLS #F10398871 Report a problem | ||
| 10/6/2023 | Contingent | $1,500,000$845/sqft |
Source: BeachesMLS #F10398871 Report a problem | ||
| 9/7/2023 | Listed for sale | $1,500,000+58.7%$845/sqft |
Source: BeachesMLS #F10398871 Report a problem | ||
| 5/23/2023 | Sold | $945,000-5%$532/sqft |
Source: BeachesMLS #F10372869 Report a problem | ||
| 4/19/2023 | Pending sale | $995,000$560/sqft |
Source: BeachesMLS #F10372869 Report a problem | ||
| 4/6/2023 | Contingent | $995,000$560/sqft |
Source: BeachesMLS #F10372869 Report a problem | ||
| 3/23/2023 | Listed for sale | $995,000+137%$560/sqft |
Source: BeachesMLS #F10372869 Report a problem | ||
| 1/14/2014 | Listing removed | $419,900$236/sqft |
Source: REALTY WORLD SOUTH FLORIDA Report a problem | ||
| 12/10/2013 | Listed for sale | $419,900+234%$236/sqft |
Source: Realty World South Florida Report a problem | ||
| 3/1/1989 | Sold | $125,714$71/sqft |
Source: Public Record Report a problem | ||
Public tax history
| Year | Property taxes | Tax assessment |
|---|---|---|
| 2025 | $29,157 +1.5% | $1,405,850 +2.8% |
| 2024 | $28,728 +774.9% | $1,368,120 +630.4% |
| 2023 | $3,284 +6.1% | $187,310 +3% |
| 2022 | $3,094 +3.4% | $181,860 +3% |
| 2021 | $2,991 +1.8% | $176,570 +1.4% |
| 2020 | $2,940 +3.2% | $174,140 +2.3% |
| 2019 | $2,849 | $170,230 +1.9% |
| 2018 | $2,849 +2.9% | $167,060 +2.1% |
| 2017 | $2,767 +1.1% | $163,630 +2.1% |
| 2016 | $2,739 +0.5% | $160,270 +0.7% |
| 2015 | $2,724 -1.3% | $159,160 +0.8% |
| 2014 | $2,760 | $157,900 -44.3% |
| 2013 | $2,760 +3.7% | $283,670 +16.3% |
| 2012 | $2,662 +4.5% | $243,850 -5% |
| 2011 | $2,549 +1.1% | $256,740 +75.5% |
| 2010 | $2,522 +8.4% | $146,330 +2.7% |
| 2009 | $2,327 +3.3% | $142,490 +0.1% |
| 2008 | $2,252 -8.5% | $142,350 +3% |
| 2007 | $2,461 -8.2% | $138,210 +2.5% |
| 2006 | $2,683 | $134,840 +3% |
| 2005 | -- | $130,920 +3% |
| 2004 | $2,742 +2.6% | $127,110 +1.9% |
| 2003 | $2,672 +1.2% | $124,740 +2.4% |
| 2002 | $2,642 +2.1% | $121,820 +1.6% |
| 2001 | $2,588 +3.4% | $119,910 |
| 2000 | $2,504 | -- |
Find assessor info on the county website
Monthly payment
Est. payment
Payment breakdown
Explore the cost of this home by adjusting the details. Changes won't be saved.Climate risks
Neighborhood: 33305
Nearby schools
GreatSchools rating
- 5/10Bennett Elementary SchoolGrades: PK-5Distance: 0.9 mi
- 6/10Sunrise Middle SchoolGrades: 6-8Distance: 1 mi
- 6/10Fort Lauderdale High SchoolGrades: 9-12Distance: 1.3 mi
Schools provided by the listing agent
- Elementary: Bennett
- Middle: Sunrise
- High: Fort Lauderdale
Source: BeachesMLS. This data may not be complete. We recommend contacting the local school district to confirm school assignments for this home.
- $1,500,0004 bd4 ba3.6k sqft2501 NE 19th Ave, Wilton Manors, FL 33305Sold

- $1,282,1003 bd3 ba1.7k sqft2409 NE 19th Ave, Wilton Manors, FL 33305Sold

- $777,0003 bd2 ba1.3k sqft2509 NE 19th Ave, Wilton Manors, FL 33305Off Market

- $804,8003 bd2 ba1.6k sqft2508 NE 19th Ave, Wilton Manors, FL 33305Off Market

- $570,5003 bd2 ba-- sqft2508 NE 19th Ave #AVE-FORECL, Wilton Manors, FL 33305Off Market
- $745,2003 bd2 ba1.6k sqft2508 NE 19th Ave #AVE-FO, Wilton Manors, FL 33305Off Market
- $844,7004 bd3 ba2.4k sqft2416 NE 19th Ave, Wilton Manors, FL 33305Off Market
- $826,4004 bd3 ba1.6k sqft2408 NE 19th Ave, Wilton Manors, FL 33305Off Market
A local agent can set up tours, give advice and negotiate with sellers.
Similar homes
- $1,399,0004 bd3 ba1.9k sqft209 NE 27th Drive, Wilton Manors, FL 33334For Sale

 MLS ID #B26015573, Yaniv Gidanian, LoKation. BeachesMLS
 - $1,525,0003 bd3 ba2k sqft2708 NE 1ST Avenue, Wilton Manors, FL 33334For Sale
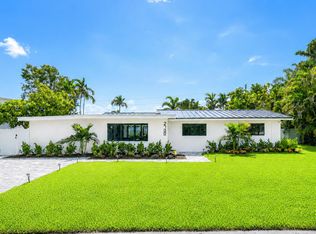 MLS ID #B26055194, Stacy B McNall, Coldwell Banker Realty /Delray Beach. BeachesMLS
 - $1,699,0003 bd3 ba2.1k sqft3608 NE 24TH Avenue, Fort Lauderdale, FL 33308For Sale
 MLS ID #B26060151, John R O'Flaherty, Compass Florida, LLC. BeachesMLS
 - $2,199,0003 bd3 ba1.9k sqft1948 NE 7TH Terrace, Wilton Manors, FL 33305For Sale
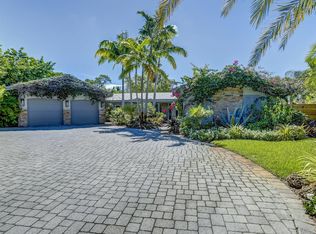 MLS ID #B26060861, Andrew F Gerstman, Fosters Realty. BeachesMLS
 - $1,149,9993 bd3 ba1.7k sqft118 NE 16th Place, Fort Lauderdale, FL 33305For SaleMLS ID #B26060477, Matthew Bolton, LoKation. BeachesMLS
- $1,380,0003 bd2 ba1.9k sqft3000 NE 21st Terrace, Fort Lauderdale, FL 33306For SaleMLS ID #B26027837, Jonathan G Postma, Coldwell Banker/BR. BeachesMLS
- $1,499,0003 bd2 ba1.9k sqft2205 NE 30TH Street, Lighthouse Point, FL 33064For SaleMLS ID #B26060776, Hector A Valdes, Coldwell Banker Realty. BeachesMLS
- $1,550,0003 bd3 ba2.1k sqft2732 NE 35th Drive, Fort Lauderdale, FL 33308For SaleMLS ID #B26002075, David Andrew Marder, Compass Florida, LLC. BeachesMLS
- $1,790,0004 bd4 ba2.5k sqft1619 Bayview Drive, Fort Lauderdale, FL 33305For SaleMLS ID #B26055695, Kyle Sorel, Native Realty Co.. BeachesMLS
- $1,050,0003 bd3 ba1.8k sqft100 NE 22nd Street, Wilton Manors, FL 33305For SaleMLS ID #F10544917, Brittany Alfonso, Compass Florida, LLC. BeachesMLS
- $1,599,0003 bd2 ba1.9k sqft44 FORT ROYAL Isle, Fort Lauderdale, FL 33308For SaleMLS ID #B26052591, Vito Anthony Labalestra, Compass Florida, LLC. BeachesMLS
- $1,349,9993 bd2 ba1.9k sqft6011 NE 19th Avenue, Fort Lauderdale, FL 33308For SaleMLS ID #B26055453, Richard Vega, LoKation. BeachesMLS
- $1,240,0003 bd2 ba1.4k sqft2041 NE 30th Street, Fort Lauderdale, FL 33306For SaleMLS ID #R11120980, Jonathan G Postma, Coldwell Banker/BR. BeachesMLS
- $1,295,0003 bd3 ba2.2k sqft349 NE 29th Street, Wilton Manors, FL 33334For SaleMLS ID #B26007066, Richard N Salter, Compass Florida, LLC. BeachesMLS
- $1,395,0002 bd2 ba1.8k sqft521 SE 4 Court, Pompano Beach, FL 33060For SaleMLS ID #R11156629, Brigitte Cook, The Keyes Company. BeachesMLS
- $1,350,0003 bd2 ba1.5k sqft1483 NE 53rd Court, Fort Lauderdale, FL 33334For SaleMLS ID #B26045169, Kathy A Critch, Ryan Critch Real Estate. BeachesMLS
- $1,650,0004 bd3 ba2.5k sqft4240 NE 28th Avenue, Fort Lauderdale, FL 33308For SaleMLS ID #B26042947, John R O'Flaherty, Compass Florida, LLC. BeachesMLS
- $1,550,0004 bd4 ba2.3k sqft5920 NE 21st Road, Fort Lauderdale, FL 33308For SaleMLS ID #B26033116, Jordan Tyler Amato, One Sotheby's Int'l Realty. BeachesMLS
- $1,574,0003 bd2 ba1.7k sqft2280 SE 10th Court, Pompano Beach, FL 33062For SaleMLS ID #B26007930, Whitney J Dutton, Native Realty Co.. BeachesMLS
- $849,0003 bd2 ba1.5k sqft1310 NE 46TH Street, Oakland Park, FL 33334For SaleMLS ID #B26060027, Pwayko Skybank, Engel & Voelkers Fort Lauderdale. BeachesMLS
