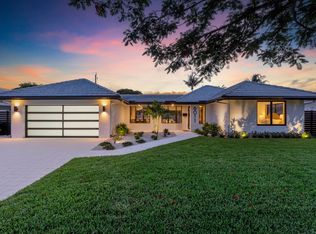
Modern, Stylish, Elegant, Smart Home. 2017 Construction + Complete Meticulous Remodel in 2024! Bright, Open, Spacious & Airy. 3 Bed, 2 Bath + Large Office/TV Room/Den. Kitchen Features Top of the Line Appliances, Cabinets & Countertops, Bar Seating & Plenty of Cooking & Entertaining Space. Massive Primary Suite w/ Sitting Area & Huge Custom Walk-in Closet. Primary Bath with Opulent Oversized Open Shower & Soaking Tub, Luxurious Lighting, Appointments & Private Water Closet. Striking Lighting, Electronic Shades, Ceiling Fans and more throughout. Private Fenced Back Yard with Artificial Turf and Stunning Landscaping. Full Size Two Car Garage w/ Epoxy Resin Finish, Storage Cabinets, Extra Fridge & EV Charger. Steps to Everything Wilton Drive Offers. FURNISHINGS AVAILABLE,
For sale
$1,299,900
21 NE 25th Street, Wilton Manors, FL 33305
3beds
2,030sqft
Single Family Residence
Built in 2017
6,246 Square Feet Lot
$1,232,900 Zestimate®
$640/sqft
$-- HOA
What's special
- 128 days
- 151
- 12
Zillow last checked:
Listing updated:
Listed by:
James Cunningham PA 954-303-7380,
RE/MAX Experience,
Michael P Marvici 954-298-1645,
RE/MAX Experience
Source: BeachesMLS,MLS#: B26022657 Originating MLS: BeachesMLS
Originating MLS: BeachesMLSFacts & features
Interior
Bedrooms & bathrooms
- Bedrooms: 3
- Bathrooms: 2
- Full bathrooms: 2
- Main level bathrooms: 2
- Main level bedrooms: 3
Primary bedroom
- Level: Main
- Area: 372.27
- Dimensions: 21.08 X 17.66
Bedroom 2
- Level: Main
- Area: 107.54
- Dimensions: 10.41 X 10.33
Bedroom 3
- Level: Main
- Area: 110.97
- Dimensions: 10.41 X 10.66
Dining room
- Level: Main
- Area: 129.28
- Dimensions: 16.16 X 8
Kitchen
- Level: Main
- Area: 314.37
- Dimensions: 17.16 X 18.32
Living room
- Level: Main
- Area: 242.4
- Dimensions: 16.16 X 15
Other
- Level: Main
- Area: 144.1
- Dimensions: 14.41 X 10
Utility room
- Level: Main
- Area: 40.5
- Dimensions: 6 X 6.75
Heating
- Central, Electric
Cooling
- Central Air, Ceiling Fan(s), Electric
Appliances
- Included: Cooktop, Dryer, Dishwasher, Electric Cooktop, Electric Water Heater, Disposal, Ice Maker, Microwave, Oven, Refrigerator, Vented Exhaust Fan, Water Heater, Washer
Features
- Breakfast Bar, Bathtub, Living/Dining Room, Main Level Primary, Other, Sitting Area in Primary, Soaking Tub, Separate Shower, Stacked Bedrooms, Walk-In Closet(s)
- Flooring: Tile
- Windows: Blinds
- Has fireplace: No
Interior area
- Total structure area: 2,686
- Total interior livable area: 2,030 sqft
Video & virtual tour
Property
Parking
- Total spaces: 6
- Parking features: Driveway, Detached, Electric Vehicle Charging Station(s), Garage, Garage Door Opener, Parking Pad
- Garage spaces: 2
- Uncovered spaces: 4
Accessibility
- Accessibility features: None
Features
- Levels: One
- Stories: 1
- Entry location: First Floor Entry,Stacked Bedroom,Walk-In Closets
- Patio & porch: Porch
- Exterior features: Outdoor Living Area, Room For Pool
- Fencing: Fenced
- Has view: Yes
- View description: Garden
Lot
- Size: 6,246 Square Feet
- Dimensions: 50 x 125
- Features: Sprinkler System, < 1/4 Acre
Details
- Parcel number: 494227040730
- Zoning: RM-16
- Special conditions: Standard
Construction
Type & style
- Home type: SingleFamily
- Property subtype: Single Family Residence
Materials
- Block
- Roof: Composition,Shingle
Condition
- Resale,Updated/Remodeled
- New construction: No
- Year built: 2017
Details
- Builder model: 2024 REMODEL + ROOM FOR POOL
Utilities & green energy
- Sewer: Public Sewer
- Water: Public
- Utilities for property: Cable Available
Community & HOA
Community
- Subdivision: Petite
HOA
- Has HOA: No
Location
- Region: Wilton Manors
Financial & listing details
- Price per square foot: $640/sqft
- Tax assessed value: $453,980
- Annual tax amount: $8,780
- Date on market: 5/1/2026
- Cumulative days on market: 194 days
- Listing terms: Cash,Conventional,FHA
- Road surface type: Paved
Estimated market value
$1,232,900
$1.17M - $1.29M
$3,789/mo
Price history
| Date | Event | Price |
|---|---|---|
| 5/1/2026 | Listed for sale | $1,299,900-7.1%$640/sqft |
Source:  BeachesMLS #B26022657 Report a problem BeachesMLS #B26022657 Report a problem | ||
| 1/6/2026 | Listing removed | $1,399,900$690/sqft |
Source: BeachesMLS #F10533501 Report a problem | ||
| 11/2/2025 | Listed for sale | $1,399,900+64.7%$690/sqft |
Source: BeachesMLS #F10533501 Report a problem | ||
| 2/27/2024 | Sold | $850,000-2.7%$419/sqft |
Source: BeachesMLS #F10403353 Report a problem | ||
| 2/20/2024 | Pending sale | $874,000$431/sqft |
Source: BeachesMLS #F10403353 Report a problem | ||
| 2/5/2024 | Price change | $874,000-2.6%$431/sqft |
Source: BeachesMLS #F10403353 Report a problem | ||
| 12/14/2023 | Price change | $897,500-8.9%$442/sqft |
Source: BeachesMLS #F10403353 Report a problem | ||
| 10/9/2023 | Listed for sale | $985,000+83.6%$485/sqft |
Source: BeachesMLS #F10403353 Report a problem | ||
| 6/13/2017 | Sold | $536,500+98.8%$264/sqft |
Source: BeachesMLS #F10055088 Report a problem | ||
| 9/22/2015 | Listing removed | $269,900$133/sqft |
Source: Charles Rutenberg Realty LLC #A2155760 Report a problem | ||
| 8/18/2015 | Price change | $269,900-9.7%$133/sqft |
Source: Charles Rutenberg Realty LLC #A2155760 Report a problem | ||
| 8/6/2015 | Listed for sale | $299,000+57.5%$147/sqft |
Source: Charles Rutenberg Realty LLC #A2155760 Report a problem | ||
| 4/29/2015 | Listing removed | $189,900$94/sqft |
Source: Charles Rutenberg Realty, LLC #A2086378 Report a problem | ||
| 3/25/2015 | Pending sale | $189,900$94/sqft |
Source: Charles Rutenberg Realty, LLC #A2086378 Report a problem | ||
| 3/14/2015 | Listed for sale | $189,900-2.7%$94/sqft |
Source: Charles Rutenberg Realty, LLC #A2086378 Report a problem | ||
| 2/24/2015 | Sold | $195,100-60.9%$96/sqft |
Source: Public Record Report a problem | ||
| 1/23/2015 | Listed for sale | -- |
Source: Auction.com Report a problem | ||
| 7/24/2014 | Listing removed | -- |
Source: Auction.com Report a problem | ||
| 7/4/2014 | Listed for sale | -- |
Source: Auction.com Report a problem | ||
| 11/30/2007 | Listing removed | $499,000$246/sqft |
Source: Obeo #F848284 Report a problem | ||
| 11/14/2007 | Listed for sale | $499,000+159.2%$246/sqft |
Source: Obeo #F848284 Report a problem | ||
| 10/3/2001 | Sold | $192,500$95/sqft |
Source: Public Record Report a problem | ||
Public tax history
| Year | Property taxes | Tax assessment |
|---|---|---|
| 2025 | $8,781 -20.5% | $453,980 -18.8% |
| 2024 | $11,043 +4.7% | $558,770 +3% |
| 2023 | $10,548 +5% | $542,500 +3% |
| 2022 | $10,051 +2.9% | $526,700 +3% |
| 2021 | $9,769 +1.4% | $511,360 +1.4% |
| 2020 | $9,632 +1.8% | $504,300 +2.3% |
| 2019 | $9,463 | $492,970 +2% |
| 2018 | $9,463 -6.1% | $483,210 +1447.3% |
| 2017 | $10,077 +1453.4% | $31,230 -50% |
| 2016 | $649 -51.3% | $62,460 +105.3% |
| 2015 | $1,332 -75.7% | $30,420 -86.6% |
| 2014 | $5,481 | $227,540 -5.2% |
| 2013 | $5,481 +23.9% | $240,110 +27.7% |
| 2012 | $4,426 -16.4% | $188,060 -17% |
| 2011 | $5,294 -6.4% | $226,600 -5.9% |
| 2010 | $5,659 -15.7% | $240,790 -19.7% |
| 2009 | $6,713 +49% | $299,730 +20.8% |
| 2008 | $4,507 -2.1% | $248,030 +3% |
| 2007 | $4,606 -8.4% | $240,810 +2.5% |
| 2006 | $5,026 | $234,940 +3% |
| 2005 | -- | $228,100 +3% |
| 2004 | $5,169 +5.6% | $221,460 +4.9% |
| 2003 | $4,895 +8.8% | $211,050 +26.2% |
| 2002 | $4,500 +8% | $167,260 +8.3% |
| 2001 | $4,166 +29.7% | $154,480 |
| 2000 | $3,212 | -- |
Find assessor info on the county website
Monthly payment
Est. payment
Payment breakdown
Explore the cost of this home by adjusting the details. Changes won't be saved.Climate risks
Neighborhood: 33305
Nearby schools
Schools provided by the listing agent
- Elementary: Wilton Manors
- Middle: Sunrise
- High: Fort Lauderdale
Source: BeachesMLS. This data may not be complete. We recommend contacting the local school district to confirm school assignments for this home.

Similar homes
- $1,399,0004 bd3 ba1.9k sqft209 NE 27th Drive, Wilton Manors, FL 33334For Sale

 MLS ID #B26015573, Yaniv Gidanian, LoKation. BeachesMLS
 - $1,250,0003 bd2 ba2k sqft1900 NE 16th Terrace, Fort Lauderdale, FL 33305For Sale
 MLS ID #B26032012, Tanya Murcia LLC, Blue Realty Team, LLC. BeachesMLS
 - $1,299,0003 bd2 ba1.9k sqft6011 NE 19th Avenue, Fort Lauderdale, FL 33308For Sale
 MLS ID #B26055453, Richard Vega, LoKation. BeachesMLS
 - $1,380,0003 bd2 ba1.9k sqft3000 NE 21st Terrace, Fort Lauderdale, FL 33306For Sale
 MLS ID #B26027837, Jonathan G Postma, Coldwell Banker/BR. BeachesMLS
 - $1,299,9993 bd4 ba2.3k sqft1123 NE 12th Avenue #A, Fort Lauderdale, FL 33304For SaleMLS ID #B26044769, Blake Benjamin Morris, Lang Realty/ BR. BeachesMLS
- $1,450,0003 bd3 ba2.1k sqft2732 NE 35th Drive, Fort Lauderdale, FL 33308For SaleMLS ID #B26002075, David Andrew Marder, Compass Florida, LLC. BeachesMLS
- $1,300,0004 bd3 ba1.9k sqft5800 SW 19TH Street, Plantation, FL 33317For SaleMLS ID #B26060881, AUSTIN BROCK, KW Innovations. BeachesMLS
- $1,250,0003 bd2 ba1.5k sqft260 Allenwood Drive, Lauderdale By The Sea, FL 33308For SaleMLS ID #F10555966, Gilles J Rais, Coldwell Banker Realty. BeachesMLS
- $779,0003 bd3 ba1.6k sqft2507 NW 8th Avenue, Wilton Manors, FL 33311For SaleMLS ID #B26048992, Joseph B Bermingham, LoKation. BeachesMLS
- $1,459,0003 bd3 ba1.9k sqftImperial Point 1 Sec, Fort Lauderdale, FL 33308For Sale
 MLS ID #A12065634, Herika Mendoza, Charles Rutenberg Realty FTL. MIAMI
 - $1,295,0003 bd3 ba2.3k sqft814 SW 10TH Street #814, Fort Lauderdale, FL 33315For SaleMLS ID #B26056151, Julie Lurie, Compass Florida, LLC. BeachesMLS
- $724,0003 bd3 ba1.6k sqft14 NE 29th Street, Wilton Manors, FL 33334For SaleMLS ID #F10502217, Reese Newell, Realsperity. BeachesMLS
- $1,146,9993 bd2 ba1.6k sqft4721 Bayview Drive, Fort Lauderdale, FL 33308For SaleMLS ID #B26029929, Brittanice Comrie, Compass Florida, LLC. BeachesMLS
- $1,350,0003 bd4 ba2.8k sqft315 NE 15th Avenue, Fort Lauderdale, FL 33301For SaleMLS ID #B26053070, Peter C Barkin, Compass Florida, LLC. BeachesMLS
- $1,624,9994 bd4 ba2.1k sqft729 NE 17th Terrace, Fort Lauderdale, FL 33304For SaleMLS ID #B26069032, Peter C Barkin, Compass Florida, LLC. BeachesMLS
- $849,0003 bd2 ba1.2k sqft1736 NE 18th Street, Fort Lauderdale, FL 33305For SaleMLS ID #B26039693, Josh Ziegelbaum, Compass Florida, LLC. BeachesMLS
- $1,080,0003 bd3 ba2.2k sqftOcean Boulevard Park, Fort Lauderdale, FL 33334For SaleMLS ID #A11936904, Daniel Schneider, One Sotheby's International Realty. MIAMI
- $1,150,0003 bd4 ba1.9k sqft1044 N VICTORIA PARK Road, Fort Lauderdale, FL 33304For SaleMLS ID #B26069999, Bonnie Bartle, Compass Florida, LLC. BeachesMLS
- $1,699,0003 bd3 ba2.1k sqft3608 NE 24TH Avenue, Fort Lauderdale, FL 33308For SaleMLS ID #B26060151, John R O'Flaherty, Compass Florida, LLC. BeachesMLS
- $1,499,0004 bd4 ba2.3k sqft5920 NE 21st Road, Fort Lauderdale, FL 33308For SaleMLS ID #B26033116, Jordan Tyler Amato, One Sotheby's Int'l Realty. BeachesMLS
