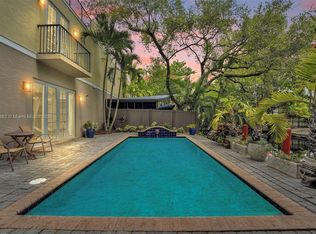
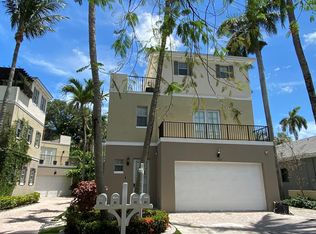
Discover your own tropical retreat in the heart of Tarpon River. This beautifully updated 3BR/2.5BA townhome offers 2,348 SF of modern living with a rare combination of privacy, waterfront access, and exceptional outdoor entertaining. The open-concept chef's kitchen features Bosch appliances and flows seamlessly into the living spaces. Step outside to your private pool, spa, summer kitchen, covered entertaining areas, and 50' dock overlooking a peaceful canal. Additional highlights include a custom home theater while maintaining a functional garage, impact windows and doors, metal roof, upgraded seawall footers, lush tropical landscaping, and expansive balconies. Minutes from Las Olas, downtown Fort Lauderdale, beaches, dining, and shopping.
For sale
$1,295,000
814 SW 10TH Street #814, Fort Lauderdale, FL 33315
3beds
2,348sqft
Townhouse
Built in 2007
3,792 Square Feet Lot
$1,223,200 Zestimate®
$552/sqft
$-- HOA
What's special
Private poolUpgraded seawall footersMetal roofSummer kitchenLush tropical landscapingCustom home theaterCovered entertaining areas
- 46 days
- 409
- 34
Zillow last checked:
Listing updated:
Listed by:
Julie Lurie 954-618-9749,
Compass Florida, LLC
Source: BeachesMLS,MLS#: B26056151 Originating MLS: BeachesMLS
Originating MLS: BeachesMLSFacts & features
Interior
Bedrooms & bathrooms
- Bedrooms: 3
- Bathrooms: 3
- Full bathrooms: 2
- 1/2 bathrooms: 1
- Main level bathrooms: 1
- Main level bedrooms: 1
Heating
- Central, Electric
Cooling
- Central Air
Appliances
- Included: Dryer, Dishwasher, Ice Maker, Refrigerator, Washer
- Laundry: Electric Dryer Hookup, Inside, Laundry Room
Features
- Entrance Foyer, Kitchen Island, Main Level Primary, Sitting Area in Primary, Upper Level Primary, Bar
- Flooring: Concrete, Marble, Other
- Has fireplace: No
Interior area
- Total structure area: 2,924
- Total interior livable area: 2,348 sqft
Video & virtual tour
Property
Parking
- Total spaces: 6
- Parking features: Attached, Covered, Driveway, Garage, Garage Door Opener
- Attached garage spaces: 2
- Uncovered spaces: 3
Accessibility
- Accessibility features: None
Features
- Levels: Three Or More,Multi/Split
- Stories: 3
- Entry location: First Floor Entry,Bar,Kitchen Island,Foyer Entry
- Patio & porch: Deck, Open, Patio, Terrace, Balcony
- Exterior features: Awning(s), Built-in Barbecue, Balcony, Barbecue, Outdoor Kitchen, Outdoor Living Area
- Has private pool: Yes
- Pool features: Fenced, In Ground, Private
- Fencing: Back Yard,Fenced
- Has view: Yes
- View description: Canal, Water
- Has water view: Yes
- Water view: Canal,Water
- Waterfront features: Canal Access, Canal Front, Fixed Bridge
Lot
- Size: 3,792 Square Feet
- Features: < 1/4 Acre
Details
- Additional structures: Gazebo, Pergola
- Parcel number: 504215011250
- Zoning: RD-15
- Special conditions: Standard
Construction
Type & style
- Home type: Townhouse
- Architectural style: Contemporary,Split Level
- Property subtype: Townhouse
Materials
- Block, Stucco
- Roof: Metal
Condition
- Resale
- New construction: No
- Year built: 2007
Utilities & green energy
- Sewer: Public Sewer
- Water: Public
- Utilities for property: Cable Available
Community & HOA
Community
- Security: Security System, None, Smoke Detector(s)
- Subdivision: LAUDERDALE
HOA
- Has HOA: No
Location
- Region: Fort Lauderdale
Financial & listing details
- Price per square foot: $552/sqft
- Tax assessed value: $1,153,850
- Annual tax amount: $21,294
- Date on market: 7/24/2026
- Cumulative days on market: 46 days
- Listing terms: Cash,Conventional,FHA
Estimated market value
$1,223,200
$1.16M - $1.28M
$6,141/mo
Price history
| Date | Event | Price |
|---|---|---|
| 7/24/2026 | Listed for sale | $1,295,000+3.6%$552/sqft |
Source:  BeachesMLS #B26056151 Report a problem BeachesMLS #B26056151 Report a problem | ||
| 1/20/2023 | Sold | $1,250,000$532/sqft |
Source: BeachesMLS #F10356172 Report a problem | ||
| 12/13/2022 | Contingent | $1,250,000$532/sqft |
Source: BeachesMLS #F10356172 Report a problem | ||
| 11/26/2022 | Price change | $1,250,000-3.8%$532/sqft |
Source: BeachesMLS #F10356172 Report a problem | ||
| 11/13/2022 | Price change | $1,299,999-7.1%$554/sqft |
Source: BeachesMLS #F10356172 Report a problem | ||
| 11/11/2022 | Listed for sale | $1,399,999$596/sqft |
Source: BeachesMLS #F10356172 Report a problem | ||
Public tax history
Tax history is unavailable.
Monthly payment
Est. payment
Payment breakdown
Explore the cost of this home by adjusting the details. Changes won't be saved.Climate risks
Neighborhood: Tarpon River
Nearby schools
Schools provided by the listing agent
- Elementary: Croissant Park
- Middle: New River
- High: Stranahan
Source: BeachesMLS. This data may not be complete. We recommend contacting the local school district to confirm school assignments for this home.
Similar homes
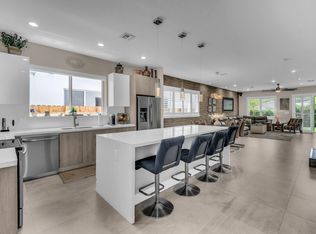
- $995,0003 bd3 ba2.3k sqft807 SW 7th Avenue, Fort Lauderdale, FL 33315For Sale
 MLS ID #F10498841, Daniel P Vargo, Xcellence. BeachesMLS
 - $1,165,0004 bd4 ba2.8k sqft1123 NE 18TH Avenue, Fort Lauderdale, FL 33304For Sale
 MLS ID #B26067815, Nathalie Douglas, Dominion Realty Group. BeachesMLS
 - $1,599,0004 bd4 ba2.8k sqft2021 SW 14th Terrace, Fort Lauderdale, FL 33315For Sale
 MLS ID #B26045957, Lisa Feltrinelli, LoKation. BeachesMLS
 - $1,250,0003 bd2 ba2k sqft1900 NE 16th Terrace, Fort Lauderdale, FL 33305For Sale
 MLS ID #B26032012, Tanya Murcia LLC, Blue Realty Team, LLC. BeachesMLS
 - $1,449,0004 bd4 ba3.2k sqft1423 NE 26th Avenue #1423, Fort Lauderdale, FL 33304For SaleMLS ID #B26067065, Laura F Lang, Compass Florida, LLC. BeachesMLS
- $1,095,0003 bd4 ba2k sqft733 NE 4th Avenue #733, Fort Lauderdale, FL 33304For SaleMLS ID #F10458671, Danica Blazanovic, Biz Realty. BeachesMLS
- $1,499,9004 bd3 ba2.8k sqft4406 SW 35th Avenue, Fort Lauderdale, FL 33312For SaleMLS ID #B26069514, Christina Trinh, Momentum Luxury Real Estate, L. BeachesMLS
- $1,899,0004 bd4 ba2.9k sqftThe Curve, Fort Lauderdale, FL 33301For Sale
 MLS ID #A12084161, John Lalezari, United Realty Group, Inc. MIAMI
 - $990,0003 bd4 ba2.9k sqft1210 NE 11th Avenue, Fort Lauderdale, FL 33304For SaleMLS ID #B26039700, Lauren Elizabeth Rotmil, Waltzer Realty LLC. BeachesMLS
- $1,480,0004 bd5 ba3k sqft4417 SW 38th Terrace, Fort Lauderdale, FL 33312For SaleMLS ID #B26069532, Adam J Kapit, Keller Williams Realty Profess. BeachesMLS
- $830,0003 bd3 ba1.9k sqft2932 Hidden Harbour Court, Dania Beach, FL 33312For SaleMLS ID #B26043672, Lynn Cohen, Coldwell Banker Realty. BeachesMLS
- $1,395,0003 bd2 ba3k sqft76 Isle of Venice, Fort Lauderdale, FL 33301For SaleMLS ID #B26040472, Peter C Barkin, Compass Florida, LLC. BeachesMLS
- $1,370,0003 bd4 ba2.5k sqft430 SUNSET Drive, Pompano Beach, FL 33062For SaleMLS ID #B26054537, Moe Mossa, Savvy Avenue, LLC. BeachesMLS
- $1,499,0004 bd4 ba3.5k sqft218 NE 15th Avenue #218, Fort Lauderdale, FL 33301For SaleMLS ID #F10530571, Jacobus Louw LLC, BHHS EWM Realty. BeachesMLS
- $1,199,0003 bd2 ba2k sqft2106 NE 60TH Street, Fort Lauderdale, FL 33308For SaleMLS ID #B26059058, Ryan J Critch, Ryan Critch Real Estate. BeachesMLS
- $1,400,0002 bd2 ba1.2k sqft1556 S OCEAN Lane #204, Fort Lauderdale, FL 33316For SaleMLS ID #B26067369, Deidre L Ferenc, Whitaker Realty, PA. BeachesMLS
- $1,199,0004 bd3 ba1.8k sqft2757 NE 14th Avenue, Wilton Manors, FL 33334For SaleMLS ID #B26015887, Phillip J Emerman, Southeast Realty Equities Inc.. BeachesMLS
- $1,380,0003 bd2 ba1.9k sqft3000 NE 21st Terrace, Fort Lauderdale, FL 33306For SaleMLS ID #B26027837, Jonathan G Postma, Coldwell Banker/BR. BeachesMLS
- $1,674,0003 bd4 ba3.2k sqft645 NE 17th Way #645, Fort Lauderdale, FL 33304For SaleMLS ID #F10556230, Rachel C Buemi, Compass Florida, LLC. BeachesMLS
- $1,349,0002 bd3 ba1.7k sqftTownhouses at Harbor Beach, Fort Lauderdale, FL 33316For SaleMLS ID #B26009895, Nicholas Keenan, Compass Florida, LLC. BeachesMLS
