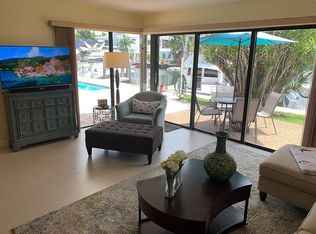
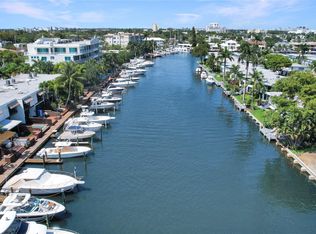
Experience the pinnacle of waterfront luxury in this exquisite Isle of Venice residence, where the boating lifestyle meets coastal elegance. This elevated 3-bedroom, 2-bathroom residence spans 3,020 sq. ft.. The contemporary open-concept design with multiple living areas beautifully blend indoor & outdoor living. Floor-to-ceiling hurricane impact windows illuminate the space with natural light, highlighting breathtaking water views & enhancing the seamless flow between the great room & gourmet kitchen. This residence is Ideal for those who enjoying entertaining. Designed for ultimate enjoyment, this residence features a dedicated media area, a game area & a custom full bar, creating an ideal setting for gatherings. 2 Assigned parking spaces, 1 garage & 1 exterior. Sq Ft from IMAPP For boating enthusiasts, the private dock accommodates vessels up to 42 feet and includes a boat lift, making every day on the water effortless. Just moments from the vibrant Las Olas Boulevard, indulge in world-class dining, upscale shopping, and pristine beaches, all within walking distance. This is more than a home; it's a lifestyle of unparalleled luxury, sophistication, and coastal charm. This association has no land lease.
For sale
$1,395,000
76 Isle Of Venice Drive #G, Fort Lauderdale, FL 33301
3beds
3,020sqft
:
Get pre-qualified$8,327/mo
Stock Cooperative
Built in 1977
-- sqft lot
$-- Zestimate®
$462/sqft
$991/mo HOA
What's special
Boat liftBreathtaking water viewsGame areaDedicated media areaCustom full barContemporary open-concept designFloor-to-ceiling hurricane impact windows
- 51 days |
- 552 |
- 41 |
Zillow last checked:
Listing updated:
Listed by:
Peter C Barkin 954-675-6656,
Compass Florida, LLC,
Johnny Ramirez 954-830-5561,
Compass Florida, LLC
Source: BeachesMLS,MLS#: B26040472 Originating MLS: BeachesMLS
Originating MLS: BeachesMLSFacts & features
Interior
Bedrooms & bathrooms
- Bedrooms: 3
- Bathrooms: 2
- Full bathrooms: 2
- Main level bathrooms: 2
- Main level bedrooms: 3
Heating
- Central
Cooling
- Central Air
Appliances
- Included: Cooktop, Dryer, Dishwasher, Electric Cooktop, Electric Water Heater, Disposal, Ice Maker, Microwave, Oven, Refrigerator, Water Heater, Wine Refrigerator, Washer
- Laundry: Laundry Room, Washer Dryer Install Allowed
Features
- Wet Bar, Breakfast Bar, Bathtub, Closet Cabinetry, Dining Area, Separate/Formal Dining Room, Dual Sinks, Entrance Foyer, Elevator, Kitchen Island, Pantry, Soaking Tub, Separate Shower, Bar, Walk-In Closet(s)
- Flooring: Marble, Wood
- Has fireplace: No
Interior area
- Total structure area: 3,020
- Total interior livable area: 3,020 sqft
Video & virtual tour
Property
Parking
- Total spaces: 2
- Parking features: Assigned, Attached, Garage, Garage Door Opener, Guest
- Attached garage spaces: 1
- Uncovered spaces: 1
Accessibility
- Accessibility features: None
Features
- Levels: One
- Stories: 1
- Patio & porch: Open, Balcony
- Exterior features: Balcony, Barbecue, Lighting, Outdoor Living Area
- Has private pool: Yes
- Pool features: Private, Association
- Fencing: Gate
- Has view: Yes
- View description: Canal, Water
- Has water view: Yes
- Water view: Canal,Water
- Waterfront features: Canal Access, Canal Front, No Fixed Bridges, Ocean Access, Seawall
- Frontage type: Waterfront
- Frontage length: 42.00,42.00
Details
- Parcel number: 504201rw0070
- Zoning: RMM-25
- Special conditions: Standard
Construction
Type & style
- Home type: Cooperative
- Property subtype: Stock Cooperative
Materials
- Block
- Roof: Other
Condition
- Resale
- New construction: No
- Year built: 1977
Utilities & green energy
- Sewer: Public Sewer
- Water: Public
- Utilities for property: Cable Available
Community & HOA
Community
- Features: Boat Facilities, Gated
- Security: Gated Community, Phone Entry
- Subdivision: 76 ISLE OF VENICE CO-OP
HOA
- Has HOA: Yes
- Amenities included: Boating, Maintenance Grounds, Gated, Pool, Storage, Trash, Elevator(s)
- Services included: Common Areas, Insurance, Maintenance Grounds, Maintenance Structure, Pool(s), Roof, Sewer, Trash, Water
- HOA fee: $991 monthly
- HOA name: 76 Isle of Venice
Location
- Region: Fort Lauderdale
Financial & listing details
- Price per square foot: $462/sqft
- Tax assessed value: $1,389,200
- Annual tax amount: $17,760
- Date on market: 6/12/2026
- Cumulative days on market: 52 days
- Listing terms: Cash,Conventional
Estimated market value
Not available
Estimated sales range
Not available
Not available
Price history
| Date | Event | Price |
|---|---|---|
| 6/12/2026 | Listed for sale | $1,395,000+118%$462/sqft |
Source:  BeachesMLS #B26040472 Report a problem BeachesMLS #B26040472 Report a problem | ||
| 8/11/2017 | Sold | $640,000-7.9%$212/sqft |
Source: BeachesMLS #F10002129 Report a problem | ||
| 6/29/2017 | Pending sale | $695,000$230/sqft |
Source: Coldwell Banker Residential Real Estate - Fort Lauderdale Las Olas #F10002129 Report a problem | ||
| 6/29/2017 | Price change | $695,000-12.6%$230/sqft |
Source: Coldwell Banker Residential Real Estate - Fort Lauderdale Las Olas #F10002129 Report a problem | ||
| 8/11/2016 | Price change | $795,000-3.6%$263/sqft |
Source: Coldwell Banker Residential Real Estate - Fort Lauderdale Las Olas #F10002129 Report a problem | ||
| 6/2/2016 | Price change | $825,000-7.8%$273/sqft |
Source: Coldwell Banker Residential Real Estate - Fort Lauderdale Las Olas #F10002129 Report a problem | ||
| 5/5/2016 | Price change | $895,000-5.8%$296/sqft |
Source: Coldwell Banker Residential Real Estate - Fort Lauderdale Las Olas #F10002129 Report a problem | ||
| 2/10/2016 | Listed for sale | $950,000$315/sqft |
Source: Coldwell Banker Residential Real Estate - Fort Lauderdale Las Olas #A10008841 Report a problem | ||
| 10/15/2013 | Listed for rent | $4,950$2/sqft |
Source: COLDWELL BANKER RESIDENTIAL RE #F1259688 Report a problem | ||
Public tax history
| Year | Property taxes | Tax assessment |
|---|---|---|
| 2025 | $17,760 +3% | $967,060 +2.9% |
| 2024 | $17,239 +1.7% | $939,810 +3% |
| 2023 | $16,949 +4.9% | $912,440 +3% |
| 2022 | $16,156 +2.9% | $885,870 +3% |
| 2021 | $15,695 +8.8% | $860,070 +23.4% |
| 2020 | $14,422 +16.6% | $696,960 +10% |
| 2019 | $12,372 | $633,600 +10% |
| 2018 | $12,372 | $576,000 -1.4% |
| 2017 | -- | $583,970 +10% |
| 2016 | $13,069 +2.8% | $530,890 +10% |
| 2015 | $12,710 +32.6% | $482,630 +3% |
| 2014 | $9,586 | $468,580 +6.3% |
| 2013 | $9,586 +10.6% | $440,870 +4.2% |
| 2012 | $8,664 -4.2% | $423,230 -4.5% |
| 2011 | $9,040 -1.6% | $443,390 +0.6% |
| 2010 | $9,183 +3.7% | $440,870 +0.4% |
| 2009 | $8,855 -23.2% | $439,000 -24% |
| 2008 | $11,526 | $577,630 |
Find assessor info on the county website
Monthly payment
Est. payment
Payment breakdown
Explore the cost of this home by adjusting the details. Changes won't be saved.Climate risks
Neighborhood: Hendricks and Venice Isles
Nearby schools
GreatSchools rating
- 9/10Harbordale Elementary SchoolGrades: PK-5Distance: 1.7 mi
- 6/10Sunrise Middle SchoolGrades: 6-8Distance: 1.4 mi
- 6/10Fort Lauderdale High SchoolGrades: 9-12Distance: 2.2 mi
Schools provided by the listing agent
- Elementary: Harbordale
Source: BeachesMLS. This data may not be complete. We recommend contacting the local school district to confirm school assignments for this home.
- $568,1002 bd2 ba1.1k sqft76 Isle Of Venice Dr APT A, Fort Lauderdale, FL 33301Off Market

- $256,6001 bd1 ba775 sqft76 Isle Of Venice Dr APT B, Fort Lauderdale, FL 33301Off Market
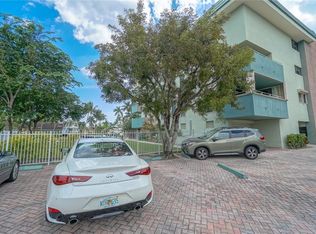
- $696,2002 bd2 ba1.4k sqft76 Isle Of Venice Dr APT D, Fort Lauderdale, FL 33301Off Market

- $677,7002 bd2 ba1.4k sqft76 Isle Of Venice Dr APT E, Fort Lauderdale, FL 33301Off Market
- $643,9002 bd2 ba1.4k sqft76 Isle Of Venice Dr APT F, Fort Lauderdale, FL 33301Off Market
- $1,016,8002 bd2 ba1.3k sqft76 Isle Of Venice Dr FLOOR PENTHOUSE, Fort Lauderdale, FL 33301Off Market
- $750-- sqft76 Isle Of Venice Dr #4, Fort Lauderdale, FL 33301Sold
- $875,0002 bd2 ba1.5k sqft76 Isle Of Venice Dr APT C, Fort Lauderdale, FL 33301For Sale
A local agent can set up tours, give advice and negotiate with sellers.
A local lender can help you make sure your offer is ready when you are.
Similar homes
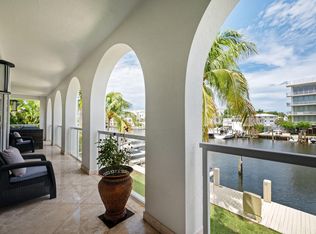
- $1,495,0003 bd4 ba2.2k sqft48 Hendricks Isle #2 A-a, Fort Lauderdale, FL 33301For Sale
 MLS ID #B26043160, Donna Incorvaja, Related General Realty, LLC.. BeachesMLS
 - $1,699,0003 bd3 ba2.1k sqft45 Hendricks Isle #403, Fort Lauderdale, FL 33301For Sale
 MLS ID #B26041091, Nicole M Van Treese, Sundial Real Estate LLC. BeachesMLS
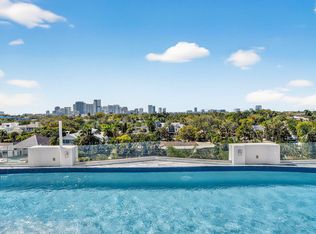
 - $1,695,0003 bd4 ba3.7k sqft301 Hendricks Isle #6, Fort Lauderdale, FL 33301For Sale
 MLS ID #F10554649, Susan L Rindley, One Sotheby's Int'l Realty. BeachesMLS
 - $1,295,0002 bd3 ba2.2k sqft424 Hendricks Isle #6, Fort Lauderdale, FL 33301For Sale
 MLS ID #F10541957, Andrew J Ziffer, Compass Florida, LLC. BeachesMLS
 - $1,524,9003 bd4 ba2.5k sqft915 SE 2nd Court, Fort Lauderdale, FL 33301For SaleMLS ID #B26019813, Bill Cuthbertson, RE/MAX First. BeachesMLS
- $1,695,0003 bd3 ba2.2k sqft208 SE 10th Terrace, Fort Lauderdale, FL 33301For SaleMLS ID #B26041783, Joshua E Dotoli, Compass Florida, LLC. BeachesMLS
- $1,299,0004 bd4 ba3k sqft2100 S Ocean Lane #101-102, Fort Lauderdale, FL 33316For SaleMLS ID #B26037612, Sarah Thornton, Serhant. BeachesMLS
- $1,999,0004 bd4 ba4.1k sqft301 Hendricks Isle #10, Fort Lauderdale, FL 33301For SaleMLS ID #F10530563, Sheryl H Hodor PA, Compass Florida, LLC. BeachesMLS
- $1,380,0003 bd2 ba1.9k sqft3000 NE 21st Terrace, Fort Lauderdale, FL 33306For SaleMLS ID #B26027837, Jonathan G Postma, Coldwell Banker/BR. BeachesMLS
- $1,349,9993 bd2 ba1.9k sqft6011 NE 19th Avenue, Fort Lauderdale, FL 33308For SaleMLS ID #B26055453, Richard Vega, LoKation. BeachesMLS
- $1,349,0002 bd3 ba1.7k sqftTownhouses at Harbor Beach, Fort Lauderdale, FL 33316For SaleMLS ID #B26009895, Nicholas Keenan, Compass Florida, LLC. BeachesMLS
- $1,995,0002 bd2 ba2.1k sqft516 Hendricks Isle #4B, Fort Lauderdale, FL 33301For SaleMLS ID #F10549590, Nur Ela Mast, Florida Luxurious Properties. BeachesMLS
- $1,295,0003 bd3 ba2.3k sqft814 SW 10TH Street #814, Fort Lauderdale, FL 33315For SaleMLS ID #B26056151, Julie Lurie, Compass Florida, LLC. BeachesMLS
- $895,0002 bd3 ba1.7k sqft333 Sunset Drive #708, Fort Lauderdale, FL 33301For SaleMLS ID #B26026197, Andrew J Ziffer, Compass Florida, LLC. BeachesMLS
- $1,500,0005 bd3 ba2.8k sqft5251 NE 26th Avenue, Fort Lauderdale, FL 33308For SaleMLS ID #B26048044, Jason D Clarke, LoKation. BeachesMLS
- $1,790,0004 bd4 ba2.5k sqft1619 Bayview Drive, Fort Lauderdale, FL 33305For SaleMLS ID #B26055695, Kyle Sorel, Native Realty Co.. BeachesMLS
- $1,165,0003 bd3 ba2.2k sqft1, Fort Lauderdale, FL 33304For SaleMLS ID #B26049921, Amanda B Gottlieb, Keller Williams Realty Profess. BeachesMLS
- $1,350,0004 bd4 ba2.4k sqft907, Fort Lauderdale, FL 33304For SaleMLS ID #F10550265, Donna Incorvaja, Related General Realty, LLC.. BeachesMLS
- $1,599,0003 bd2 ba1.9k sqft44 FORT ROYAL Isle, Fort Lauderdale, FL 33308For SaleMLS ID #B26052591, Vito Anthony Labalestra, Compass Florida, LLC. BeachesMLS
- $1,299,9993 bd4 ba2.3k sqft1123 NE 12th Avenue #A, Fort Lauderdale, FL 33304For SaleMLS ID #B26044769, Blake Benjamin Morris, Lang Realty/ BR. BeachesMLS
