Exceptional modern 3-bed, 4-bath tri-level residence in prime Fort Lauderdale, just blocks from downtown and steps from Las Olas Blvd. The open main level features sleek tile floors and a striking spiral staircase. The chef's kitchen boasts a gas cooktop, commercial-style hood, double ovens, massive stone island, and custom cabinetry. The second level hosts the private quarters, including a sprawling primary suite with wood-plank flooring, a huge walk-in closet, and a spa-inspired bath with floating dual vanities. A third-floor loft opens to a spectacular rooftop terrace designed for entertaining, complete with a covered lounge and built-in summer kitchen. Finished with a gated paver driveway and 2-car garage. A rare architectural standout offering sophisticated urban living. Exceptional modern tri-level residence situated in a prime Fort Lauderdale location, offering sophisticated urban living just blocks from the downtown skyline. This meticulously designed 3-bedroom, 4-bathroom home features an open-concept main level with sleek, large-format tile flooring, anchored by a striking architectural spiral staircase. The chef's kitchen is built for serious cooking and entertaining, equipped with a premium gas cooktop, oversized commercial-style exhaust hood, double wall ovens, an expansive stone island with bar seating, and custom contemporary cabinetry. The second level is dedicated to the private quarters, highlighted by a sprawling primary suite with rich wood-plank flooring, a massive custom-built walk-in closet, and a luxurious spa-inspired en-suite bath featuring floating dual vanities, modern fixtures, and a seamless glass shower. The secondary bedrooms are bright and generously sized, offering excellent layout versatility. The crowning feature of this property is the third-floor loft that opens to a spectacular rooftop terrace. Designed for year-round enjoyment and high-end entertaining, this expansive outdoor space includes a covered lounge area with a wood-paneled ceiling, a built-in summer kitchen, and ample open-air space with panoramic city views. Complete with a secure, gated paver driveway, a spacious two-car garage, and striking contemporary curb appeal. A rare architectural standout in an unbeatable location.
For sale
$1,524,900
915 SE 2nd Court, Fort Lauderdale, FL 33301
3beds
2,561sqft
:
Get pre-qualified$10,070/mo
Townhouse
Built in 2016
2,626 Square Feet Lot
$1,454,800 Zestimate®
$595/sqft
$-- HOA
What's special
Commercial-style hoodThird-floor loftMassive stone islandBuilt-in summer kitchenSpectacular rooftop terraceStriking contemporary curb appealCovered lounge
- 102 days |
- 320 |
- 22 |
Zillow last checked:
Listing updated:
Listed by:
Bill Cuthbertson 954-347-2214,
RE/MAX First
Source: BeachesMLS,MLS#: B26019813 Originating MLS: BeachesMLS
Originating MLS: BeachesMLSFacts & features
Interior
Bedrooms & bathrooms
- Bedrooms: 3
- Bathrooms: 4
- Full bathrooms: 3
- 1/2 bathrooms: 1
- Main level bathrooms: 1
Primary bedroom
- Level: Second
- Area: 34626
- Dimensions: 199 X 174
Bedroom 2
- Level: Second
- Area: 134310
- Dimensions: 121 X 1110
Bedroom 3
- Level: Second
- Area: 136653
- Dimensions: 123 X 1111
Dining room
- Level: First
- Area: 87837
- Dimensions: 67 X 1311
Foyer
- Level: First
- Area: 15375
- Dimensions: 123 X 125
Kitchen
- Level: First
- Area: 166497
- Dimensions: 127 X 1311
Laundry
- Level: Second
- Area: 5015
- Dimensions: 59 X 85
Living room
- Level: First
- Area: 34571
- Dimensions: 181 X 191
Loft
- Level: Third
- Area: 31948
- Dimensions: 163 X 196
Loft
- Level: Third
- Area: 31948
- Dimensions: 163 X 196
Heating
- Central
Cooling
- Central Air, Ceiling Fan(s)
Appliances
- Included: Dryer, Dishwasher, Gas Range, Microwave, Oven, Refrigerator, Vented Exhaust Fan, Washer
- Laundry: Laundry Room, Laundry Tub, In Unit
Features
- Wet Bar, Built-in Features, Closet Cabinetry, Dual Sinks, Family/Dining Room, Kitchen Island, Pantry, Separate Shower, Upper Level Primary, Bar, Walk-In Closet(s)
- Flooring: Marble, Wood
- Doors: French Doors
- Has fireplace: No
Interior area
- Total structure area: 2,561
- Total interior livable area: 2,561 sqft
Video & virtual tour
Property
Parking
- Total spaces: 4
- Parking features: Attached, Driveway, Garage, Garage Door Opener
- Attached garage spaces: 2
- Uncovered spaces: 2
Accessibility
- Accessibility features: None
Features
- Levels: Three Or More
- Stories: 3
- Patio & porch: Deck, Open, Balcony, Rooftop
- Exterior features: Balcony, Barbecue, Outdoor Living Area
- Fencing: Fenced,Full
- Has view: Yes
- View description: Other
Lot
- Size: 2,626 Square Feet
Details
- Parcel number: 504211010791
- Zoning: RMM-25
- Special conditions: Standard,Listed As-Is
Construction
Type & style
- Home type: Townhouse
- Property subtype: Townhouse
Materials
- Block, Concrete
- Roof: Composition,Concrete
Condition
- Resale
- New construction: No
- Year built: 2016
Utilities & green energy
- Sewer: Public Sewer
- Water: Public
- Utilities for property: Cable Connected, Electricity Connected, Natural Gas Connected, Sewer Connected, Water Connected
Community & HOA
Community
- Security: Security System, Fire Alarm
- Subdivision: COLEE HAMMOCK
HOA
- Has HOA: No
Location
- Region: Fort Lauderdale
Financial & listing details
- Price per square foot: $595/sqft
- Tax assessed value: $1,412,790
- Annual tax amount: $26,839
- Date on market: 4/24/2026
- Cumulative days on market: 102 days
- Listing terms: Cash,Conventional,VA Loan
- Electric utility on property: Yes
Estimated market value
$1,454,800
$1.38M - $1.53M
$7,458/mo
Price history
| Date | Event | Price |
|---|---|---|
| 4/24/2026 | Listed for sale | $1,524,900+19.6%$595/sqft |
Source:  BeachesMLS #B26019813 Report a problem BeachesMLS #B26019813 Report a problem | ||
| 10/22/2021 | Sold | $1,275,000$498/sqft |
Source:  MIAMI #A11100982 Report a problem MIAMI #A11100982 Report a problem | ||
| 10/5/2021 | Pending sale | $1,275,000$498/sqft |
Source: MIAMI #A11100982 Report a problem | ||
| 9/24/2021 | Listed for sale | $1,275,000-0.3%$498/sqft |
Source: MIAMI #A11100982 Report a problem | ||
| 6/6/2021 | Listing removed | -- |
Source: Owner Report a problem | ||
| 3/8/2021 | Price change | $1,279,000-0.1%$499/sqft |
Source: Owner Report a problem | ||
| 2/17/2021 | Price change | $1,279,900-1.5%$500/sqft |
Source: BeachesMLS #F10261513 Report a problem | ||
| 12/9/2020 | Listed for sale | $1,300,000$508/sqft |
Source: BeachesMLS #F10261513 Report a problem | ||
| 10/2/2020 | Listing removed | $1,300,000$508/sqft |
Source: Owner Report a problem | ||
| 2/16/2020 | Listed for sale | $1,300,000+147.6%$508/sqft |
Source: Owner Report a problem | ||
| 6/4/2013 | Sold | $525,000+83.2%$205/sqft |
Source: BeachesMLS #F1220275 Report a problem | ||
| 2/6/2007 | Sold | $286,600-31.8%$112/sqft |
Source: Public Record Report a problem | ||
| 10/25/2002 | Sold | $420,000$164/sqft |
Source: Public Record Report a problem | ||
Public tax history
| Year | Property taxes | Tax assessment |
|---|---|---|
| 2025 | $26,840 +5.6% | $1,412,790 +5.8% |
| 2024 | $25,409 -4.7% | $1,334,940 +1.8% |
| 2023 | $26,649 +13% | $1,310,790 +5.6% |
| 2022 | $23,584 +47.5% | $1,241,830 +42.3% |
| 2021 | $15,993 +1.9% | $872,860 +1.4% |
| 2020 | $15,691 +3.3% | $860,810 +2.3% |
| 2019 | $15,189 | $841,460 -8.1% |
| 2018 | $15,189 -5.8% | $915,200 +2.1% |
| 2017 | $16,123 +0.4% | $896,380 +2175.7% |
| 2016 | $16,057 +2039.5% | $39,390 |
| 2015 | $750 | -- |
Find assessor info on the county website
Monthly payment
Est. payment
Payment breakdown
Explore the cost of this home by adjusting the details. Changes won't be saved.Climate risks
Neighborhood: Beverly Heights
Nearby schools
GreatSchools rating
- 9/10Harbordale Elementary SchoolGrades: PK-5Distance: 1.2 mi
- 6/10Sunrise Middle SchoolGrades: 6-8Distance: 1.8 mi
- 6/10Fort Lauderdale High SchoolGrades: 9-12Distance: 2.1 mi
Schools provided by the listing agent
- Elementary: Harbordale
- Middle: Sunrise
- High: Fort Lauderdale
Source: BeachesMLS. This data may not be complete. We recommend contacting the local school district to confirm school assignments for this home.
- $2,097,5004 bd5 ba3.5k sqft913 SE 2nd Ct, Fort Lauderdale, FL 33301Off Market
- $1,521,5003 bd3 ba2.8k sqft909 SE 2nd Ct, Fort Lauderdale, FL 33301Off Market
- $1,395,600-- bd-- ba2.7k sqft911 SE 2nd Ct, Fort Lauderdale, FL 33301Off Market
- $1,150,8003 bd3 ba1.6k sqft917 SE 2nd Ct, Fort Lauderdale, FL 33301Off Market
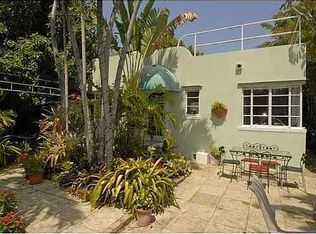
- $1,032,9002 bd1 ba1k sqft917 SE 2nd Ct #A, Fort Lauderdale, FL 33301Off Market
- $200,0001 bd1 ba459 sqft924 SE 2nd St APT 7, Fort Lauderdale, FL 33301Sold
- $1,243,9006 bd6 ba2.1k sqft1001 SE 2nd Ct, Fort Lauderdale, FL 33301Off Market
- $--1 bd1 ba856 sqft905 SE 2nd Ct APT RW, Fort Lauderdale, FL 33301Off Market
A local agent can set up tours, give advice and negotiate with sellers.
A local lender can help you make sure your offer is ready when you are.
Similar homes
- $1,695,0003 bd3 ba2.2k sqft208 SE 10th Terrace, Fort Lauderdale, FL 33301For Sale

 MLS ID #B26041783, Joshua E Dotoli, Compass Florida, LLC. BeachesMLS
 - $1,325,0003 bd3 ba2.2k sqft925 NE 6th Street, Fort Lauderdale, FL 33304For Sale
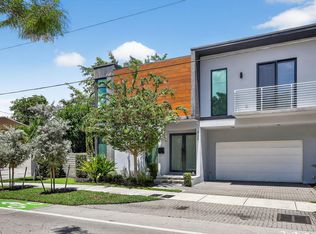 MLS ID #R11133677, Aaron Oken, Signature Int'l Premier Properties. BeachesMLS
 - $1,395,0003 bd2 ba3k sqft76 Isle of Venice, Fort Lauderdale, FL 33301For Sale
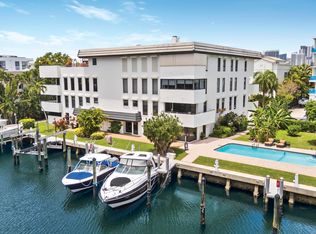 MLS ID #B26040472, Peter C Barkin, Compass Florida, LLC. BeachesMLS
 - $1,999,9993 bd4 ba2.4k sqft19 Hendricks Isle, Fort Lauderdale, FL 33301For Sale
 MLS ID #B26025023, Gus Saridis, Luxe Real Estate Brokers, LLC. BeachesMLS
 - $1,295,0003 bd3 ba2.3k sqft814 SW 10TH Street #814, Fort Lauderdale, FL 33315For SaleMLS ID #B26056151, Julie Lurie, Compass Florida, LLC. BeachesMLS
- $1,695,0003 bd4 ba3.7k sqft301 Hendricks Isle #6, Fort Lauderdale, FL 33301For SaleMLS ID #F10554649, Susan L Rindley, One Sotheby's Int'l Realty. BeachesMLS
- $1,299,9993 bd4 ba2.3k sqft1123 NE 12th Avenue #A, Fort Lauderdale, FL 33304For SaleMLS ID #B26044769, Blake Benjamin Morris, Lang Realty/ BR. BeachesMLS
- $1,525,0003 bd3 ba2k sqft2708 NE 1ST Avenue, Wilton Manors, FL 33334For SaleMLS ID #B26055194, Stacy B McNall, Coldwell Banker Realty /Delray Beach. BeachesMLS
- $1,165,0003 bd3 ba2.2k sqft1, Fort Lauderdale, FL 33304For SaleMLS ID #B26049921, Amanda B Gottlieb, Keller Williams Realty Profess. BeachesMLS
- $1,550,0003 bd3 ba2.1k sqft2732 NE 35th Drive, Fort Lauderdale, FL 33308For SaleMLS ID #B26002075, David Andrew Marder, Compass Florida, LLC. BeachesMLS
- $1,025,0003 bd4 ba2.9k sqft1210 NE 11th Avenue, Fort Lauderdale, FL 33304For SaleMLS ID #B26039700, Lauren Elizabeth Rotmil, Waltzer Realty LLC. BeachesMLS
- $1,599,0004 bd4 ba2.8k sqft2021 SW 14th Terrace, Fort Lauderdale, FL 33315For SaleMLS ID #B26045957, Lisa Feltrinelli, LoKation. BeachesMLS
- $1,100,0003 bd2 ba1.7k sqft615 NE 13TH Avenue, Fort Lauderdale, FL 33304For SaleMLS ID #B26058029, Esther Gore, Keller Williams Dedicated Prof. BeachesMLS
- $1,550,0004 bd4 ba2.3k sqft5920 NE 21st Road, Fort Lauderdale, FL 33308For SaleMLS ID #B26033116, Jordan Tyler Amato, One Sotheby's Int'l Realty. BeachesMLS
- $1,790,0004 bd4 ba2.5k sqft1619 Bayview Drive, Fort Lauderdale, FL 33305For SaleMLS ID #B26055695, Kyle Sorel, Native Realty Co.. BeachesMLS
- $995,0003 bd3 ba2.3k sqft807 SW 7th Avenue, Fort Lauderdale, FL 33315For SaleMLS ID #F10498841, Daniel P Vargo, Xcellence. BeachesMLS
- $1,095,0003 bd4 ba2k sqft733 NE 4th Avenue #733, Fort Lauderdale, FL 33304For SaleMLS ID #F10458671, Danica Blazanovic, Biz Realty. BeachesMLS
- $1,380,0003 bd2 ba1.9k sqft3000 NE 21st Terrace, Fort Lauderdale, FL 33306For SaleMLS ID #B26027837, Jonathan G Postma, Coldwell Banker/BR. BeachesMLS
- $799,0003 bd3 ba2.3k sqft825 Sw 12th Street, Fort Lauderdale, FL 33315For SaleMLS ID #B26037867, Brett Lawson, The Keyes Company. BeachesMLS
- $1,459,0003 bd4 ba2.9k sqft4130 NW 17th Avenue, Boca Raton, FL 33431For SaleMLS ID #B26033871, Jordan Todd, Compass Florida LLC. BeachesMLS
