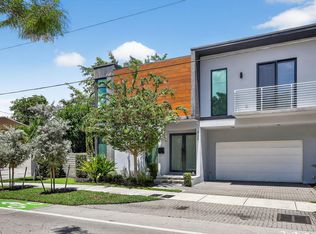
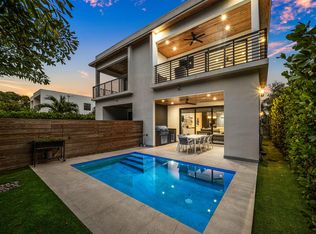
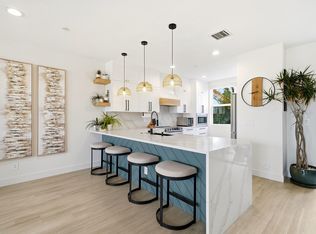
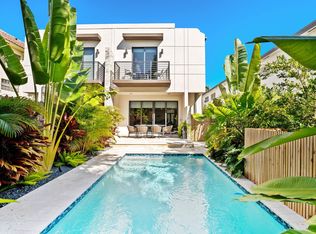
Don't Miss Out on this Stunning TURNKEY Victoria Park Corner Townhouse with Upgrades Galore! 3 bed, 3 bath luxury living with elevator, oversized primary suite, gorgeous en-suite spa bath and walk-in closet, two car garage, multiple balconies throughout, rooftop terrace with hot tub, smart technology ready. Modern hurricane impact rated windows and doors. PLUS-Premier Location! This property directly borders Holiday Park and Offers Endless Park Perks, Just Steps Away: enjoy immediate backyard playground, playing fields, exercise paths, easy pet walking plus dog park facility. Walk to outdoor summer concerts, indoor ice rink and Panther practice facilities, pickleball and tennis courts PLUS a constant calendar of cultural and music events at the Parker Playhouse and War Memorial Auditorium & MORE. Las Olas Blvd for work or play just minutes to the South, Fort Lauderdale's sandy beaches just minutes to the East, I-95 access just minutes to the West. Daily conveniences abound. This LUXURY contemporary gem has UPGRADES GALORE - far above and beyond builder offerings! Upgraded 2'x4' porcelain floor tile throughout, upgraded wood floor in stairways and 3rd floor primary suite. Upgraded recessed lighting throughout. Upgraded kitchen: beautiful custom premium cabinetry color and complete custom cabinetry storage solutions, including pantry pullouts and double layer drawer inserts. Kitchen also enhanced with upgraded Bosch stainless steel appliance package, including cooktop vent hood. Upgraded beveled glass subway tile backsplash. Designer touches throughout including drapery, glass pendant lights, remote controlled window treatments. Luxurious primary bath is upgraded with custom textural tile accent wall. Custom closet and storage solutions throughout, including: built in storage cabinetry in garage, customized bedroom closets, custom entry way storage closet. Enjoy the added square footage and vistas on the generous 4th floor sundeck, compete with hot tub. Grab this opportunity to experience modern luxury yet low-maintenance living, with walkability and skyline views in the heart of Victoria Park. THIS UNIT IS MOVE IN READY -- JUST BRING YOUR TOOTHBRUSH! *Excluded from the sale are the TV and wall mounted custom media center in the living area as well as Primary Suite items: King Bed Frame and Headboard, End Tables and Bedside Pendant Lights. These items will not convey* Being sold unfurnished. Furnishings are negotiable. All information & measurements are approximate and deemed accurate and are subject to errors, omissions and changes without prior notice. It is the responsibility of Buyers and their agents to independently verify all information.
For sale
Price cut: $25K (7/25)
$1,165,000
700 NE 14th Avenue #312, Fort Lauderdale, FL 33304
3beds
2,215sqft
:
Get pre-qualified$8,143/mo
Townhouse
Built in 2021
-- sqft lot
$-- Zestimate®
$526/sqft
$450/mo HOA
What's special
Oversized primary suiteGorgeous en-suite spa bathUpgraded recessed lighting throughoutTwo car garageWalk-in closetMultiple balconies throughout
- 29 days |
- 521 |
- 35 |
Zillow last checked:
Listing updated:
Listed by:
Amanda B Gottlieb 305-389-2068,
Keller Williams Realty Profess
Source: BeachesMLS,MLS#: B26049921 Originating MLS: BeachesMLS
Originating MLS: BeachesMLSFacts & features
Interior
Bedrooms & bathrooms
- Bedrooms: 3
- Bathrooms: 3
- Full bathrooms: 3
- Main level bathrooms: 1
- Main level bedrooms: 1
Heating
- Central
Cooling
- Central Air
Appliances
- Included: Dryer, Dishwasher, ENERGY STAR Qualified Dishwasher, ENERGY STAR Qualified Dryer, ENERGY STAR Qualified Refrigerator, ENERGY STAR Qualified Washer, Electric Range, Electric Water Heater, Disposal, Microwave, Oven, Refrigerator, Water Heater, Washer
- Laundry: In Unit
Features
- Breakfast Bar, Built-in Features, Bathtub, Dual Sinks, Entrance Foyer, Elevator, High Ceilings, Living/Dining Room, Pantry, Sitting Area in Primary, Soaking Tub, Separate Shower, Upper Level Primary, Walk-In Closet(s)
- Flooring: Ceramic Tile, Wood
- Windows: Blinds, Drapes
- Has fireplace: No
Interior area
- Total structure area: 2,855
- Total interior livable area: 2,215 sqft
Video & virtual tour
Property
Parking
- Total spaces: 2
- Parking features: Attached, Deeded, Garage, Garage Door Opener
- Attached garage spaces: 2
Accessibility
- Accessibility features: Accessibility Features, Smart Technology
Features
- Levels: Three Or More
- Stories: 4
- Entry location: Foyer, elevator, stairs, guest room and bath
- Patio & porch: Open, Terrace, Balcony, Rooftop
- Exterior features: Balcony, Outdoor Living Area
- Has spa: Yes
- Spa features: Above Ground, Heated
- Has view: Yes
- View description: Other
Lot
- Features: Corner Lot
Details
- Parcel number: 504202690120
- Zoning: RMM-25
- Special conditions: Standard
Construction
Type & style
- Home type: Townhouse
- Architectural style: Contemporary
- Property subtype: Townhouse
Materials
- Block
- Roof: Flat
Condition
- Resale
- New construction: No
- Year built: 2021
Utilities & green energy
- Sewer: Public Sewer
- Water: Public
- Utilities for property: Cable Available, Electricity Connected, Sewer Available, Water Not Available
Green energy
- Energy efficient items: Appliances
Community & HOA
Community
- Features: Home Owners Association
- Security: Fire Alarm, Fire Sprinkler System, Other
- Subdivision: PROGRESSO
HOA
- Has HOA: Yes
- Amenities included: Other
- Services included: Common Areas, Maintenance Grounds
- HOA fee: $450 monthly
- HOA name: HOLIDAY PARK AT VICT. PARK HOMEOWNERS ASSOC. INC
Location
- Region: Fort Lauderdale
Financial & listing details
- Price per square foot: $526/sqft
- Tax assessed value: $735,010
- Annual tax amount: $13,568
- Date on market: 7/8/2026
- Cumulative days on market: 31 days
- Listing terms: Cash,Conventional
- Electric utility on property: Yes
- Road surface type: Other
Estimated market value
Not available
Estimated sales range
Not available
$5,624/mo
Price history
| Date | Event | Price |
|---|---|---|
| 7/25/2026 | Price change | $1,165,000-2.1%$526/sqft |
Source:  BeachesMLS #B26049921 Report a problem BeachesMLS #B26049921 Report a problem | ||
| 7/8/2026 | Listed for sale | $1,190,000+33%$537/sqft |
Source: BeachesMLS #B26049921 Report a problem | ||
| 1/21/2022 | Sold | $895,000$404/sqft |
Source: BeachesMLS #F10118157 Report a problem | ||
Public tax history
Tax history is unavailable.
Monthly payment
Est. payment
Payment breakdown
Explore the cost of this home by adjusting the details. Changes won't be saved.Climate risks
Neighborhood: Victoria Park
Nearby schools
GreatSchools rating
- 9/10Harbordale Elementary SchoolGrades: PK-5Distance: 2.1 mi
- 6/10Sunrise Middle SchoolGrades: 6-8Distance: 0.9 mi
- 6/10Fort Lauderdale High SchoolGrades: 9-12Distance: 1.4 mi
Schools provided by the listing agent
- Elementary: Harbordale
- Middle: Sunrise
- High: Fort Lauderdale
Source: BeachesMLS. This data may not be complete. We recommend contacting the local school district to confirm school assignments for this home.
- $135,0002 bd-- ba1.3k sqft714 NE 14th Ave, Fort Lauderdale, FL 33304Off Market
- $872,6704 bd3 ba2.4k sqft714 NE 14th Ave #103, Fort Lauderdale, FL 33304Off Market
- $6,9503 bd4 ba2k sqft714 NE 14th Ave #102, Fort Lauderdale, FL 33304For Rent

- $1,046,0004 bd3 ba1.9k sqft714 NE 14th Ave #101, Fort Lauderdale, FL 33304Off Market
- $--1 bd1 ba750 sqft716 NE 14th Ave APT 8, Fort Lauderdale, FL 33304Off Market
- $1,7751 bd1 ba600 sqft716 NE 14th Ave APT 4, Fort Lauderdale, FL 33304For Rent
- $--1 bd1 ba600 sqft716 NE 14th Ave APT 2, Fort Lauderdale, FL 33304Off Market
- $---- bd1 ba300 sqft716 NE 14th Ave APT 6, Fort Lauderdale, FL 33304Off Market
A local agent can set up tours, give advice and negotiate with sellers.
A local lender can help you make sure your offer is ready when you are.
Similar homes
- $1,325,0003 bd3 ba2.2k sqft925 NE 6th Street, Fort Lauderdale, FL 33304For Sale
 MLS ID #R11133677, Aaron Oken, Signature Int'l Premier Properties. BeachesMLS
 - $1,299,9993 bd4 ba2.3k sqft1123 NE 12th Avenue #A, Fort Lauderdale, FL 33304For Sale
 MLS ID #B26044769, Blake Benjamin Morris, Lang Realty/ BR. BeachesMLS
 - $1,025,0003 bd4 ba2.9k sqft1210 NE 11th Avenue, Fort Lauderdale, FL 33304For Sale
 MLS ID #B26039700, Lauren Elizabeth Rotmil, Waltzer Realty LLC. BeachesMLS
 - $1,350,0004 bd4 ba2.4k sqft907, Fort Lauderdale, FL 33304For Sale
 MLS ID #F10550265, Donna Incorvaja, Related General Realty, LLC.. BeachesMLS
 - $899,0004 bd3 ba2.2k sqft1124 NE 2nd Avenue #1124, Fort Lauderdale, FL 33304For SaleMLS ID #F10547927, Kimberly R Knausz, One Sotheby's Int'l Realty. BeachesMLS
- $1,149,0004 bd4 ba2.2k sqft913 NE 15th Street, Fort Lauderdale, FL 33304New ConstructionMLS ID #B26017710, Gyl Meloche, DeBianchi Real Estate, LLC. BeachesMLS
- $1,295,0003 bd3 ba2.3k sqft814 SW 10TH Street #814, Fort Lauderdale, FL 33315For SaleMLS ID #B26056151, Julie Lurie, Compass Florida, LLC. BeachesMLS
- $1,200,0002 bd4 ba1.6k sqft401 N Birch Road #Th3, Fort Lauderdale, FL 33304For SaleMLS ID #B26014884, Andres Zapata, Douglas Elliman. BeachesMLS
- $1,250,0003 bd2 ba2k sqft1900 NE 16th Terrace, Fort Lauderdale, FL 33305For SaleMLS ID #B26032012, Tanya Murcia LLC, Blue Realty Team, LLC. BeachesMLS
- $1,295,0002 bd3 ba2.2k sqft424 Hendricks Isle #6, Fort Lauderdale, FL 33301For SaleMLS ID #F10541957, Andrew J Ziffer, Compass Florida, LLC. BeachesMLS
- $1,156,9993 bd2 ba1.6k sqft4721 Bayview Drive, Fort Lauderdale, FL 33308For SaleMLS ID #B26029929, Brittanice Comrie, Compass Florida, LLC. BeachesMLS
- $1,699,0003 bd3 ba2.1k sqft3608 NE 24TH Avenue, Fort Lauderdale, FL 33308For SaleMLS ID #B26060151, John R O'Flaherty, Compass Florida, LLC. BeachesMLS
- $1,524,9003 bd4 ba2.5k sqft915 SE 2nd Court, Fort Lauderdale, FL 33301For SaleMLS ID #B26019813, Bill Cuthbertson, RE/MAX First. BeachesMLS
- $1,599,0003 bd4 ba2.7k sqft1525 NE 15TH Avenue, Fort Lauderdale, FL 33304New ConstructionMLS ID #B26052490, Matthew Heinz, Better Homes & Gdns RE Fla 1st. BeachesMLS
- $1,599,0003 bd4 ba2.7k sqft1527 NE 15TH Avenue, Fort Lauderdale, FL 33304New ConstructionMLS ID #B26052488, Matthew Heinz, Better Homes & Gdns RE Fla 1st. BeachesMLS
- $1,075,0003 bd4 ba2.7k sqft821 SW 1st Street, Fort Lauderdale, FL 33312New ConstructionMLS ID #B26022135, Brittany Alfonso, Compass Florida, LLC. BeachesMLS
- $1,075,0003 bd3 ba1.8k sqft1750 NE 49th Street, Fort Lauderdale, FL 33334For SaleMLS ID #B26041287, Liz B Caldwell, Compass Florida, LLC. BeachesMLS
- $1,349,9993 bd2 ba1.9k sqft6011 NE 19th Avenue, Fort Lauderdale, FL 33308For SaleMLS ID #B26055453, Richard Vega, LoKation. BeachesMLS
- $1,089,0004 bd2 ba1.7k sqft1621 NE 63rd Court, Fort Lauderdale, FL 33334For SaleMLS ID #R11124305, Christina Hudson, Hudson Realty Of The Plm Bchs. BeachesMLS
- $1,395,0003 bd2 ba3k sqft76 Isle of Venice, Fort Lauderdale, FL 33301For SaleMLS ID #B26040472, Peter C Barkin, Compass Florida, LLC. BeachesMLS
