BRAND-NEW CONSTRUCTION - PRICED BELOW APPRAISED VALUE! BUYER INCENTIVES AVAILABLE. New luxury home w/ 2,775 sqft, built w/ a reinforced structural system, interior solid concrete walls for sound prevention, & an elevated foundation. High-end finishes include designer Florence cabinetry, Bosch appliances, LED recessed lighting, Italian porcelain tiles, & a floating staircase. Enjoy seamless indoor-outdoor living w/ sliding glass doors that retract into the wall, a fully equipped summer kitchen, hot tub, integrated mosquito screen, exterior lighting, & designer landscaping. 3 bedrooms, 4 bathrooms, office/den, & a laundry room. All bedrooms offer walk-in closets and ensuite bathrooms with Kohler fixtures, including a primary suite with 2 walk-in closets. 2 AC units.
New construction
Price cut: $1K (7/15)
$1,729,000
1527 NE 15TH Avenue, Fort Lauderdale, FL 33304
3beds
2,775sqft
:
Get pre-qualified$11,302/mo
Townhouse
Built in 2025
-- sqft lot
$1,660,000 Zestimate®
$623/sqft
$-- HOA
What's special
- 16 days |
- 261 |
- 15 |
Likely to sell faster than
Zillow last checked:
Listing updated:
Listed by:
Matthew Heinz 773-230-5787,
Better Homes & Gdns RE Fla 1st,
Lizandra Dettmann 561-809-3343,
EXP Realty LLC
Source: BeachesMLS,MLS#: B26052488 Originating MLS: BeachesMLS
Originating MLS: BeachesMLSFacts & features
Interior
Bedrooms & bathrooms
- Bedrooms: 3
- Bathrooms: 4
- Full bathrooms: 3
- 1/2 bathrooms: 1
- Main level bathrooms: 1
Heating
- Central
Cooling
- Central Air
Appliances
- Included: Cooktop, Dryer, Dishwasher, Electric Cooktop, Electric Range, Electric Water Heater, Freezer, Microwave, Oven, Refrigerator, Tankless Water Heater, Water Heater, Washer
- Laundry: Laundry Room, Laundry Tub, Sink
Features
- Built-in Features, Breakfast Area, Bathtub, Closet Cabinetry, Dual Sinks, Eat-in Kitchen, Family/Dining Room, High Ceilings, Kitchen Island, Living/Dining Room, Split Bedrooms, Soaking Tub, Separate Shower, Upper Level Primary, Walk-In Closet(s)
- Flooring: Engineered Hardwood, Tile
- Has fireplace: No
Interior area
- Total structure area: 3,427
- Total interior livable area: 2,775 sqft
Video & virtual tour
Property
Parking
- Total spaces: 5
- Parking features: Attached, Driveway, Electric Vehicle Charging Station(s), Garage, Garage Door Opener
- Attached garage spaces: 1
- Uncovered spaces: 4
Accessibility
- Accessibility features: None
Features
- Levels: Two
- Stories: 2
- Entry location: First Floor Entry
- Patio & porch: Covered, Deck, Patio, Screened
- Exterior features: Built-in Barbecue, Barbecue, Outdoor Kitchen, Outdoor Living Area
- Has private pool: Yes
- Pool features: Electric Heat, Heated, Pool Equipment, Pool/Spa Combo
- Has spa: Yes
- Spa features: Heated
- Fencing: Privacy
- Has view: Yes
- View description: Garden, Other, Pool
Details
- Parcel number: 494235070110
- Zoning: RD-15
- Special conditions: Standard
Construction
Type & style
- Home type: Townhouse
- Property subtype: Townhouse
Materials
- Block
- Foundation: Raised
- Roof: Flat
Condition
- New Construction
- New construction: Yes
- Year built: 2025
Utilities & green energy
- Sewer: Public Sewer
- Water: Public
- Utilities for property: Cable Available, Electricity Available, Water Available
Community & HOA
Community
- Subdivision: ALLENWOOD ADD
HOA
- Has HOA: No
Location
- Region: Fort Lauderdale
Financial & listing details
- Price per square foot: $623/sqft
- Tax assessed value: $41,390
- Annual tax amount: $7,436
- Date on market: 7/15/2026
- Cumulative days on market: 241 days
- Listing terms: Cash,Conventional
- Electric utility on property: Yes
Estimated market value
$1,660,000
$1.58M - $1.74M
$5,865/mo
Price history
| Date | Event | Price |
|---|---|---|
| 7/17/2026 | Listed for rent | $8,000$3/sqft |
Source: BeachesMLS #B26053475 Report a problem | ||
| 7/15/2026 | Price change | $1,729,000-0.1%$623/sqft |
Source:  BeachesMLS #B26052488 Report a problem BeachesMLS #B26052488 Report a problem | ||
| 5/29/2026 | Price change | $1,730,000-1.1%$623/sqft |
Source: BeachesMLS #F10538984 Report a problem | ||
| 4/20/2026 | Price change | $1,750,000-2.7%$631/sqft |
Source: BeachesMLS #F10538984 Report a problem | ||
| 3/23/2026 | Price change | $1,799,000-2.8%$648/sqft |
Source: BeachesMLS #F10538984 Report a problem | ||
| 12/2/2025 | Listed for sale | $1,850,000+196%$667/sqft |
Source: BeachesMLS #F10538984 Report a problem | ||
| 3/7/2024 | Sold | $625,000+59.4%$225/sqft |
Source: Public Record Report a problem | ||
| 3/4/2020 | Sold | $392,000-1.8%$141/sqft |
Source: Public Record Report a problem | ||
| 1/14/2020 | Pending sale | $399,000$144/sqft |
Source: RE/MAX FIRST #F10211158 Report a problem | ||
| 1/11/2020 | Listed for sale | $399,000+91.4%$144/sqft |
Source: RE/MAX FIRST #F10211158 Report a problem | ||
| 1/9/2014 | Sold | $208,500-6.9%$75/sqft |
Source: Public Record Report a problem | ||
| 10/30/2013 | Listed for sale | $224,000+13.2%$81/sqft |
Source: Minyan Realty, LLC #F1262250 Report a problem | ||
| 8/21/2012 | Listing removed | $197,900$71/sqft |
Source: Owner Report a problem | ||
| 6/25/2012 | Price change | $197,900+1.5%$71/sqft |
Source: Owner Report a problem | ||
| 6/22/2012 | Listed for sale | $194,900+1.5%$70/sqft |
Source: Owner Report a problem | ||
| 5/5/2003 | Sold | $192,000+182.4%$69/sqft |
Source: Public Record Report a problem | ||
| 9/27/1997 | Sold | $68,000$25/sqft |
Source: Public Record Report a problem | ||
Public tax history
| Year | Property taxes | Tax assessment |
|---|---|---|
| 2025 | $829 -88.9% | $41,390 -89.8% |
| 2024 | $7,436 -1.3% | $406,990 -0.4% |
| 2023 | $7,534 +5.3% | $408,520 +3% |
| 2022 | $7,154 +3% | $396,630 +3% |
| 2021 | $6,946 +49.3% | $385,080 +46.7% |
| 2020 | $4,653 +7.7% | $262,500 +2.3% |
| 2019 | $4,319 | $256,600 +1.9% |
| 2018 | $4,319 +5.9% | $251,820 +2.1% |
| 2017 | $4,080 +0.7% | $246,650 +6.6% |
| 2016 | $4,053 -13.1% | $231,320 +7.3% |
| 2015 | $4,663 +12.7% | $215,530 +10% |
| 2014 | $4,139 | $195,940 +8.1% |
| 2013 | $4,139 +27.3% | $181,320 +2% |
| 2012 | $3,251 +20% | $177,840 +38.8% |
| 2011 | $2,709 +40.4% | $128,150 |
| 2010 | $1,930 -32.5% | $128,150 -27.9% |
| 2009 | $2,857 +0.8% | $177,680 +0.1% |
| 2008 | $2,835 -6% | $177,510 +3% |
| 2007 | $3,015 -7% | $172,340 +2.5% |
| 2006 | $3,242 | $168,140 +3% |
| 2005 | -- | $163,250 +3% |
| 2004 | $3,392 -0.9% | $158,500 +15.2% |
| 2003 | $3,424 +33.9% | $137,560 +37.1% |
| 2002 | $2,557 +58.8% | $100,350 +60.1% |
| 2001 | $1,610 +0.2% | $62,690 |
| 2000 | $1,607 | -- |
Find assessor info on the county website
Monthly payment
Est. payment
Payment breakdown
Explore the cost of this home by adjusting the details. Changes won't be saved.Climate risks
Neighborhood: Poinsettia Heights
Nearby schools
GreatSchools rating
- 5/10Bennett Elementary SchoolGrades: PK-5Distance: 0.4 mi
- 6/10Sunrise Middle SchoolGrades: 6-8Distance: 0.5 mi
- 6/10Fort Lauderdale High SchoolGrades: 9-12Distance: 0.7 mi
Schools provided by the listing agent
- Elementary: Bennett
- Middle: Sunrise
- High: Fort Lauderdale
Source: BeachesMLS. This data may not be complete. We recommend contacting the local school district to confirm school assignments for this home.
- $1,729,0003 bd4 ba2.7k sqft1525 NE 15th Ave, Fort Lauderdale, FL 33304New Construction

- $741,2003 bd2 ba2.2k sqft1519 NE 15th Ave, Fort Lauderdale, FL 33304Off Market
- $775,700-- bd1 ba750 sqft1537 NE 15th Ave, Fort Lauderdale, FL 33304Off Market
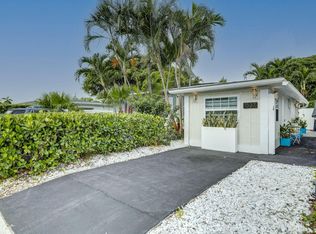
- $5,5003 bd2 ba1.5k sqft1520 NE 14th Ter, Fort Lauderdale, FL 33304For Rent
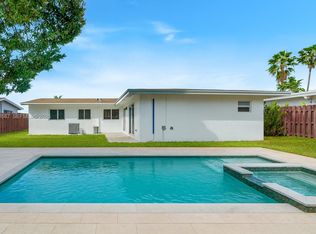
- $775,0004 bd2 ba1.8k sqft1524 NE 14th Ter, Fort Lauderdale, FL 33304For Sale
- $509,7003 bd2 ba1.1k sqft1516 NE 14th Ter, Fort Lauderdale, FL 33304Off Market
- $610,2202 bd2 ba1.3k sqft1515 NE 15th Ave, Fort Lauderdale, FL 33304Off Market
- $540,2002 bd1 ba1.2k sqft1528 NE 14th Ter, Fort Lauderdale, FL 33304Off Market
A local agent can set up tours, give advice and negotiate with sellers.
A local lender can help you make sure your offer is ready when you are.
Similar homes
- $1,729,0003 bd4 ba2.7k sqft1525 NE 15TH Avenue, Fort Lauderdale, FL 33304New Construction
 MLS ID #B26052490, Matthew Heinz, Better Homes & Gdns RE Fla 1st. BeachesMLS
 - $1,725,0003 bd4 ba2.6k sqftVictoria Park, Fort Lauderdale, FL 33304New Construction

 MLS ID #A11993314, Amit Drore, REI By Zip LLC. MIAMI
 - $1,699,0004 bd4 ba2.1k sqft729 NE 17th Terrace, Fort Lauderdale, FL 33304For Sale
 MLS ID #B26049264, Peter C Barkin, Compass Florida, LLC. BeachesMLS
 - $1,595,0003 bd4 ba2.4k sqftOne Palm, Fort Lauderdale, FL 33304For Sale
 MLS ID #B26007158, Jason Kapit, Icon Realty Advisors FTL. BeachesMLS
 - $1,299,9993 bd4 ba2.3k sqft1123 NE 12th Avenue #A, Fort Lauderdale, FL 33304For SaleMLS ID #B26044769, Blake Benjamin Morris, Lang Realty/ BR. BeachesMLS
- $1,025,0003 bd4 ba2.9k sqft1210 NE 11th Avenue, Fort Lauderdale, FL 33304For SaleMLS ID #B26039700, Lauren Elizabeth Rotmil, Waltzer Realty LLC. BeachesMLS
- $1,165,0003 bd3 ba2.2k sqft1, Fort Lauderdale, FL 33304For SaleMLS ID #B26049921, Amanda B Gottlieb, Keller Williams Realty Profess. BeachesMLS
- $1,350,0004 bd4 ba2.4k sqft907, Fort Lauderdale, FL 33304For SaleMLS ID #F10550265, Donna Incorvaja, Related General Realty, LLC.. BeachesMLS
- $1,825,0003 bd3 ba2.5k sqft1133 NE 18th Court, Fort Lauderdale, FL 33305For SaleMLS ID #F10551513, Sharon O'Connor, Coldwell Banker Realty. BeachesMLS
- $1,890,0005 bd3 ba2.8k sqftCoral Ridge Country Club, Fort Lauderdale, FL 33308For SaleMLS ID #A12058297, Olzhas Turabayev, Grand State Realty. MIAMI
- $1,325,0003 bd3 ba2.2k sqft925 NE 6th Street, Fort Lauderdale, FL 33304For SaleMLS ID #R11133677, Aaron Oken, Signature Int'l Premier Properties. BeachesMLS
- $1,875,0004 bd5 ba2.9k sqftThe Curve, Fort Lauderdale, FL 33301For SaleMLS ID #A12004493, James Hait, Douglas Elliman. MIAMI
- $1,525,0003 bd3 ba2k sqft2708 NE 1ST Avenue, Wilton Manors, FL 33334For SaleMLS ID #B26055194, Stacy B McNall, Coldwell Banker Realty /Delray Beach. BeachesMLS
- $1,149,0004 bd4 ba2.2k sqft913 NE 15th Street, Fort Lauderdale, FL 33304New ConstructionMLS ID #B26017710, Gyl Meloche, DeBianchi Real Estate, LLC. BeachesMLS
- $899,0004 bd3 ba2.2k sqft1124 NE 2nd Avenue #1124, Fort Lauderdale, FL 33304For SaleMLS ID #F10547927, Kimberly R Knausz, One Sotheby's Int'l Realty. BeachesMLS
- $2,345,0004 bd5 ba2.5k sqft1523 NE 17th Way, Fort Lauderdale, FL 33304New ConstructionMLS ID #F10518819, Gayle S Borden, Coldwell Banker Realty. BeachesMLS
- $1,595,0003 bd4 ba2.3k sqftSouth, Fort Lauderdale, FL 33308For SaleMLS ID #F10541933, Andrew J Ziffer, Compass Florida, LLC. BeachesMLS
- $1,550,0004 bd4 ba2.3k sqft5920 NE 21st Road, Fort Lauderdale, FL 33308For SaleMLS ID #B26033116, Jordan Tyler Amato, One Sotheby's Int'l Realty. BeachesMLS
- $1,349,9993 bd2 ba1.9k sqft6011 NE 19th Avenue, Fort Lauderdale, FL 33308For SaleMLS ID #B26055453, Richard Vega, LoKation. BeachesMLS
- $1,699,0003 bd3 ba2.4k sqft705 SW 8th Terrace, Fort Lauderdale, FL 33315For SaleMLS ID #F10552473, Cheryl L Bosa, Engel & Voelkers Fort Lauderdale. BeachesMLS
