Iconic mid-century Four Seasons Las Olas building. Boat dockage available! Residence offers sophisticated blend of vintage charm and modern luxury with expansive views of Sunset Lake and downtown skyline. Move-in ready, meticulously updated; features open floor plan, timeless wood flooring throughout w/ marble baths. Chef-inspired kitchen equipped with farmhouse sink, Perrin and Rowe fixtures, vented range hood, Thermidor and Viking appliances and a triple-cartridge water filtration system. Spacious primary suite includes three closets w/ Elfa custom shelving and a spa-like bathroom finished in marble, polished nickel & Kallista fixtures. Private covered terrace provides the perfect setting for waterfront lounging and sunrise views. Amenities; lobby designed by Cuba-Fernandez, 45-foot heated pool, BBQ area, storage room, library and club room. Garage parking. Boat slip available now with ocean access / no fixed bridges. In proximity to dining, shopping, and entertainment and the sands of Fort Lauderdale Beach. 24 hour lobby staff and onsite property manager.
For sale
$895,000
333 Sunset Drive #708, Fort Lauderdale, FL 33301
2beds
1,770sqft
Condominium
Built in 1959
-- sqft lot
$835,200 Zestimate®
$506/sqft
$2,237/mo HOA
What's special
Boat dockage availablePrivate covered terraceOpen floor planVented range hoodBbq areaSpacious primary suiteChef-inspired kitchen
- 125 days
- 112
- 8
Zillow last checked:
Listing updated:
Listed by:
Andrew J Ziffer 954-559-8000,
Compass Florida, LLC
Source: BeachesMLS,MLS#: B26026197 Originating MLS: BeachesMLS
Originating MLS: BeachesMLSFacts & features
Interior
Bedrooms & bathrooms
- Bedrooms: 2
- Bathrooms: 3
- Full bathrooms: 2
- 1/2 bathrooms: 1
- Main level bathrooms: 3
- Main level bedrooms: 2
Heating
- Central, Electric
Cooling
- Central Air, Electric
Appliances
- Included: Cooktop, Dryer, Dishwasher, Disposal, Microwave, Oven, Refrigerator, Washer
- Laundry: Laundry Room, In Unit, Washer Dryer Install Allowed
Features
- Breakfast Bar, Bedroom on Main Level, Closet Cabinetry, Entrance Foyer, Living/Dining Room, Multiple Primary Suites, Multiple En Suite Bathrooms, Sitting Area in Primary, Split Bedrooms, Storage, Separate Shower, Walk-In Closet(s)
- Flooring: Tile, Wood
- Windows: Storm Window(s)
- Has fireplace: No
Interior area
- Total structure area: 1,770
- Total interior livable area: 1,770 sqft
Video & virtual tour
Property
Parking
- Total spaces: 1
- Parking features: Assigned, Attached, Concrete, Covered, Garage
- Attached garage spaces: 1
Accessibility
- Accessibility features: None
Features
- Levels: One
- Stories: 11
- Patio & porch: Covered, Balcony
- Exterior features: Balcony, Outdoor Living Area
- Pool features: Association
- Has view: Yes
- View description: Canal, City, Intercoastal, Lake, Ocean, Water
- Has water view: Yes
- Water view: Canal,Intercoastal,Lake,Ocean,Water
- Waterfront features: Lake Front, Navigable Water, No Fixed Bridges, Ocean Access, Seawall
Details
- Parcel number: 504212ab0600
- Zoning: RMM-25
- Special conditions: Standard,Listed As-Is
Construction
Type & style
- Home type: Condo
- Property subtype: Condominium
Materials
- Block
- Roof: Built-Up,Composition,Flat
Condition
- Resale,Updated/Remodeled
- New construction: No
- Year built: 1959
Details
- Builder model: North Corner
Utilities & green energy
- Sewer: Public Sewer
- Water: Public
- Utilities for property: Other
Community & HOA
Community
- Features: Property Manager On-Site
- Security: Elevator Secured, Secured Garage/Parking, Lobby Secured
- Subdivision: FOUR SEASONS CONDO
HOA
- Has HOA: Yes
- Amenities included: Library, Management, Picnic Area, Pool, Parking, Storage, Trash, Elevator(s), Boat Dock
- Services included: Common Areas, Hot Water, Insurance, Maintenance Grounds, Maintenance Structure, Pest Control, Pool(s), Reserve Fund, Roof, Sewer, Trash
- HOA fee: $2,237 monthly
- HOA name: Four Seasons Condominium Association, Inc.
- HOA phone: 954-463-0644
Location
- Region: Fort Lauderdale
Financial & listing details
- Price per square foot: $506/sqft
- Tax assessed value: $804,630
- Annual tax amount: $15,214
- Date on market: 5/8/2026
- Cumulative days on market: 125 days
- Listing terms: Cash
- Road surface type: Paved
Estimated market value
$835,200
$793,000 - $877,000
$5,807/mo
Price history
| Date | Event | Price |
|---|---|---|
| 5/8/2026 | Listed for sale | $895,000+321%$506/sqft |
Source:  BeachesMLS #B26026197 Report a problem BeachesMLS #B26026197 Report a problem | ||
| 12/28/2023 | Sold | $212,600-69.4%$120/sqft |
Source: Public Record Report a problem | ||
| 9/7/2018 | Sold | $695,000-12.6%$393/sqft |
Source: BeachesMLS #F10138843 Report a problem | ||
| 12/30/2017 | Listing removed | $795,000$449/sqft |
Source: Team Effort Real Estate Inc #F1347607 Report a problem | ||
| 12/29/2015 | Price change | $795,000-6.5%$449/sqft |
Source: Team Effort Real Estate Inc #F1347607 Report a problem | ||
| 7/29/2015 | Listed for sale | $850,000+41.7%$480/sqft |
Source: Atlantic Florida Realty Report a problem | ||
| 1/28/2013 | Sold | $600,000-11.1%$339/sqft |
Source: BeachesMLS #F1203826 Report a problem | ||
| 10/6/2012 | Listed for sale | $675,000+22.7%$381/sqft |
Source: THE KEYES #F1203826 Report a problem | ||
| 4/14/2008 | Sold | $550,000+12.2%$311/sqft |
Source: Public Record Report a problem | ||
| 5/12/2004 | Sold | $490,000+24.4%$277/sqft |
Source: Public Record Report a problem | ||
| 12/19/2001 | Sold | $394,000+43.3%$223/sqft |
Source: Public Record Report a problem | ||
| 12/1/1990 | Sold | $275,000$155/sqft |
Source: Public Record Report a problem | ||
Public tax history
| Year | Property taxes | Tax assessment |
|---|---|---|
| 2025 | $15,214 +10.1% | $796,730 +10% |
| 2024 | $13,814 -4.1% | $724,300 -2.8% |
| 2023 | $14,407 +39.1% | $745,100 +28.1% |
| 2022 | $10,356 +3% | $581,590 +3% |
| 2021 | $10,053 +2% | $564,660 +1.4% |
| 2020 | $9,860 -15.6% | $556,870 -8.9% |
| 2019 | $11,677 | $611,600 +21.2% |
| 2018 | $11,677 +24% | $504,570 +110.2% |
| 2017 | $9,416 +139.6% | $240,030 +2.1% |
| 2016 | $3,930 -0.6% | $235,100 +0.7% |
| 2015 | $3,955 -2.1% | $233,470 +0.8% |
| 2014 | $4,039 | $231,620 -39.6% |
| 2013 | $4,039 -44.4% | $383,400 +8.4% |
| 2012 | $7,262 +9.7% | $353,660 +9.5% |
| 2011 | $6,622 -0.2% | $323,000 +2% |
| 2010 | $6,636 -17.5% | $316,770 -20.5% |
| 2009 | $8,044 -20.4% | $398,210 -21.2% |
| 2008 | $10,105 | $505,560 |
Find assessor info on the county website
Monthly payment
Est. payment
Payment breakdown
Explore the cost of this home by adjusting the details. Changes won't be saved.Climate risks
Neighborhood: Idlewyld
Nearby schools
Schools provided by the listing agent
- Elementary: Harbordale
- Middle: Sunrise
- High: Fort Lauderdale
Source: BeachesMLS. This data may not be complete. We recommend contacting the local school district to confirm school assignments for this home.
- $265,0001 bd1 ba870 sqft333 Sunset Dr APT B, Fort Lauderdale, FL 33301Sold
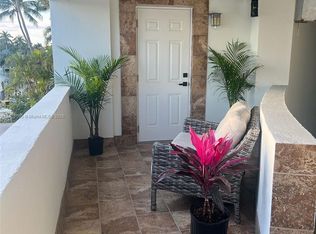
- $6,5002 bd3 ba1.7k sqft333 Sunset Dr APT 108, Fort Lauderdale, FL 33301For Rent
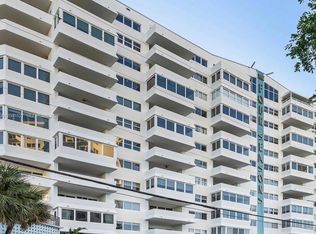
- $584,9002 bd2 ba1.4k sqft333 Sunset Dr APT 404, Fort Lauderdale, FL 33301For Sale

- $615,0002 bd2 ba1.4k sqft333 Sunset Dr APT 505, Fort Lauderdale, FL 33301Sold

Similar homes
- $989,0003 bd4 ba1.9k sqftFour Seasons Condominium, Fort Lauderdale, FL 33301For Sale
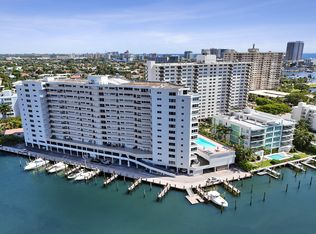
 MLS ID #B26064745, Veroushka Maclean Volkert, One Sotheby's Int'l Realty. BeachesMLS
 - $820,0003 bd2 ba1.9k sqftThe Four Seasons, Fort Lauderdale, FL 33301For Sale
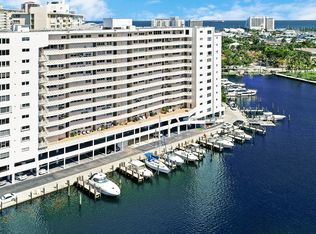 MLS ID #B26048490, Peter H Orenchuk, Team Effort Real Estate Inc. BeachesMLS
 - $975,0002 bd2 ba1.3k sqftMarine Towers, Fort Lauderdale, FL 33301For Sale
 MLS ID #B26040418, Steven M Sarajian, BHHS EWM Realty. BeachesMLS
 - $584,9002 bd2 ba1.4k sqft333 Sunset Drive #404, Fort Lauderdale, FL 33301For SaleMLS ID #B26028074, Andrew J Ziffer, Compass Florida, LLC. BeachesMLS
- $815,0002 bd3 ba1.6k sqftVILLAGGIO DI LAS OLAS CONDO, Fort Lauderdale, FL 33301For SaleMLS ID #B26010617, Gary Muzechuk, The Keyes Company. BeachesMLS
- $869,0002 bd2 ba1.5k sqftCorinthian, Fort Lauderdale, FL 33304For SaleMLS ID #B26054375, Harrison Whiddon, Better Homes & Gdns RE Fla 1st. BeachesMLS
- $480,0002 bd2 ba1.2k sqftEssex Tower, Fort Lauderdale, FL 33301For SaleMLS ID #B26056594, Elvira Santamaria, Beckett Realty Advisors, LLC. BeachesMLS
- $825,0003 bd2 ba1.6k sqft350 Las Olas Place, Fort Lauderdale, FL 33301For SaleMLS ID #B26027282, Michael Faerber, Compass Florida, LLC. BeachesMLS
- $1,195,0002 bd3 ba1.7k sqftLandings, Fort Lauderdale, FL 33301For SaleMLS ID #B26064564, Greg A Harris, Charles Rutenberg Realty FTL. BeachesMLS
- $849,0002 bd2 ba1.5k sqft2800 E Sunrise Boulevard #4c, Fort Lauderdale, FL 33304For SaleMLS ID #B26039163, Harry Bashian, Fortune Christie's International Real Estate. BeachesMLS
- $995,0002 bd2 ba1.6k sqftJackson Tower Las Olas, Fort Lauderdale, FL 33316For SaleMLS ID #B26063583, Jolanta E Johnson, Compass Florida, LLC. BeachesMLS
- $845,0002 bd2 ba1.5k sqftPoint of americas I, Fort Lauderdale, FL 33316For SaleMLS ID #B26045867, Martha Buckley, Coldwell Banker Realty. BeachesMLS
- $720,0002 bd3 ba1.5k sqftSTRADA 315, Fort Lauderdale, FL 33301For SaleMLS ID #B26040529, Lori A Novello Cortese, EXP Realty LLC. BeachesMLS
- $799,9952 bd2 ba1.8k sqftPlaza East Condo, Fort Lauderdale, FL 33308For SaleMLS ID #B26070368, Richard N Salter, Compass Florida, LLC. BeachesMLS
- $770,0002 bd2 ba1.7k sqftPlaya Del Sol, Fort Lauderdale, FL 33308For SaleMLS ID #B26064359, Yasminie Iroff, Balistreri Real Estate Inc. BeachesMLS
- $689,0002 bd2 ba1.4k sqft336, Fort Lauderdale, FL 33304For SaleMLS ID #B26024490, Maria Corina Martinez, Keller Williams Legacy. BeachesMLS
- $849,9002 bd2 ba1.2k sqftN, Fort Lauderdale, FL 33312For SaleMLS ID #B26004465, Lawrence A Mastropieri, Mastropieri Group LLC. BeachesMLS
- $669,0002 bd2 ba1.2k sqftThe Symphony, Fort Lauderdale, FL 33312For SaleMLS ID #B26046402, Brandon Tillemans, Douglas Elliman. BeachesMLS
- $995,0003 bd3 ba1.8k sqft2409, Fort Lauderdale, FL 33305For SaleMLS ID #B26053681, Deborah Breton, Better Homes & Gdns RE Fla 1st. BeachesMLS
- $990,0002 bd2 ba1.9k sqftSea Ranch Club, Lauderdale By The Sea, FL 33308For SaleMLS ID #B26027524, Aymee Kranjcec, Coldwell Banker Realty. BeachesMLS
