DUA Lake Ridge West raises the bar on what buyers should expect from new construction in Fort Lauderdale. Built with quality materials inside and out and with attention to detail often overlooked elsewhere. The city's core has shifted north with the ever-expanding Flagler Village, placing DUA in the middle of everything we love about Fort Lauderdale. Our neighborhoods are evolving too—Lake Ridge and Poinsettia Heights are gems no longer hidden. Beyond 4 bedrooms and 3 full baths, features include an outdoor spool (spa/pool) with water feature, concrete block construction, concrete second level, floating concrete stairs, European cabinetry, and floor-to-ceiling impact glass, a suite of Kitchen Aid appliances, smart home features, and more.
New construction
$1,395,000
1319 NE 14th Avenue #1319, Fort Lauderdale, FL 33304
4beds
2,351sqft
Townhouse
Built in 2025
-- sqft lot
$1,344,800 Zestimate®
$593/sqft
$-- HOA
What's special
European cabinetrySmart home featuresFloor-to-ceiling impact glass
- 14 days |
- 172 |
- 10 |
Zillow last checked:
Listing updated:
Listed by:
Paul C Ringon 954-737-3784,
Uncommon Properties
Source: BeachesMLS,MLS#: F10525531 Originating MLS: BeachesMLS
Originating MLS: BeachesMLSFacts & features
Interior
Bedrooms & bathrooms
- Bedrooms: 4
- Bathrooms: 3
- Full bathrooms: 3
- Main level bathrooms: 1
- Main level bedrooms: 1
Primary bedroom
- Level: Upper
- Area: 249.22
- Dimensions: 17 X 14.66
Primary bedroom
- Level: Upper
- Area: 249.22
- Dimensions: 17 X 14.66
Primary bedroom
- Level: Upper
- Area: 249.22
- Dimensions: 17 X 14.66
Primary bedroom
- Level: Upper
- Area: 249.22
- Dimensions: 17 X 14.66
Primary bedroom
- Level: Upper
- Area: 249.22
- Dimensions: 17 X 14.66
Primary bedroom
- Level: Upper
- Area: 249.22
- Dimensions: 17 X 14.66
Primary bedroom
- Level: Upper
- Area: 249.22
- Dimensions: 17 X 14.66
Primary bedroom
- Level: Upper
- Area: 249.22
- Dimensions: 17 X 14.66
Primary bedroom
- Level: Upper
- Area: 249.22
- Dimensions: 17 X 14.66
Primary bedroom
- Level: Upper
- Area: 249.22
- Dimensions: 17 X 14.66
Primary bedroom
- Level: Upper
- Area: 249.22
- Dimensions: 17 X 14.66
Primary bedroom
- Level: Upper
- Area: 249.22
- Dimensions: 17 X 14.66
Primary bedroom
- Level: Upper
- Area: 249.22
- Dimensions: 17 X 14.66
Primary bedroom
- Level: Upper
- Area: 249.22
- Dimensions: 17 X 14.66
Primary bedroom
- Level: Upper
- Area: 249.22
- Dimensions: 17 X 14.66
Primary bedroom
- Level: Upper
- Area: 249.22
- Dimensions: 17 X 14.66
Primary bedroom
- Level: Upper
- Area: 249.22
- Dimensions: 17 X 14.66
Primary bedroom
- Level: Upper
- Area: 249.22
- Dimensions: 17 X 14.66
Bedroom 2
- Level: Upper
- Area: 133.92
- Dimensions: 12 X 11.16
Bedroom 2
- Level: Upper
- Area: 133.92
- Dimensions: 12 X 11.16
Bedroom 2
- Level: Upper
- Area: 133.92
- Dimensions: 12 X 11.16
Bedroom 2
- Level: Upper
- Area: 133.92
- Dimensions: 12 X 11.16
Bedroom 2
- Level: Upper
- Area: 133.92
- Dimensions: 12 X 11.16
Bedroom 2
- Level: Upper
- Area: 133.92
- Dimensions: 12 X 11.16
Bedroom 2
- Level: Upper
- Area: 133.92
- Dimensions: 12 X 11.16
Bedroom 2
- Level: Upper
- Area: 133.92
- Dimensions: 12 X 11.16
Bedroom 2
- Level: Upper
- Area: 133.92
- Dimensions: 12 X 11.16
Bedroom 2
- Level: Upper
- Area: 133.92
- Dimensions: 12 X 11.16
Bedroom 2
- Level: Upper
- Area: 133.92
- Dimensions: 12 X 11.16
Bedroom 2
- Level: Upper
- Area: 133.92
- Dimensions: 12 X 11.16
Bedroom 2
- Level: Upper
- Area: 133.92
- Dimensions: 12 X 11.16
Bedroom 2
- Level: Upper
- Area: 133.92
- Dimensions: 12 X 11.16
Bedroom 2
- Level: Upper
- Area: 133.92
- Dimensions: 12 X 11.16
Bedroom 2
- Level: Upper
- Area: 133.92
- Dimensions: 12 X 11.16
Bedroom 2
- Level: Upper
- Area: 133.92
- Dimensions: 12 X 11.16
Bedroom 2
- Level: Upper
- Area: 133.92
- Dimensions: 12 X 11.16
Bedroom 3
- Area: 147.96
- Dimensions: 12 X 12.33
Bedroom 3
- Area: 147.96
- Dimensions: 12 X 12.33
Bedroom 3
- Area: 147.96
- Dimensions: 12 X 12.33
Bedroom 3
- Area: 147.96
- Dimensions: 12 X 12.33
Bedroom 3
- Area: 147.96
- Dimensions: 12 X 12.33
Bedroom 3
- Area: 147.96
- Dimensions: 12 X 12.33
Bedroom 3
- Area: 147.96
- Dimensions: 12 X 12.33
Bedroom 3
- Area: 147.96
- Dimensions: 12 X 12.33
Bedroom 3
- Area: 147.96
- Dimensions: 12 X 12.33
Bedroom 3
- Area: 147.96
- Dimensions: 12 X 12.33
Bedroom 3
- Area: 147.96
- Dimensions: 12 X 12.33
Bedroom 3
- Area: 147.96
- Dimensions: 12 X 12.33
Bedroom 3
- Area: 147.96
- Dimensions: 12 X 12.33
Bedroom 3
- Area: 147.96
- Dimensions: 12 X 12.33
Bedroom 3
- Area: 147.96
- Dimensions: 12 X 12.33
Bedroom 3
- Area: 147.96
- Dimensions: 12 X 12.33
Bedroom 3
- Area: 147.96
- Dimensions: 12 X 12.33
Bedroom 3
- Area: 147.96
- Dimensions: 12 X 12.33
Bedroom 4
- Area: 86.36
- Dimensions: 10.16 X 8.5
Bedroom 4
- Area: 86.36
- Dimensions: 10.16 X 8.5
Bedroom 4
- Area: 86.36
- Dimensions: 10.16 X 8.5
Bedroom 4
- Area: 86.36
- Dimensions: 10.16 X 8.5
Bedroom 4
- Area: 86.36
- Dimensions: 10.16 X 8.5
Bedroom 4
- Area: 86.36
- Dimensions: 10.16 X 8.5
Bedroom 4
- Area: 86.36
- Dimensions: 10.16 X 8.5
Bedroom 4
- Area: 86.36
- Dimensions: 10.16 X 8.5
Bedroom 4
- Area: 86.36
- Dimensions: 10.16 X 8.5
Bedroom 4
- Area: 86.36
- Dimensions: 10.16 X 8.5
Bedroom 4
- Area: 86.36
- Dimensions: 10.16 X 8.5
Bedroom 4
- Area: 86.36
- Dimensions: 10.16 X 8.5
Bedroom 4
- Area: 86.36
- Dimensions: 10.16 X 8.5
Bedroom 4
- Area: 86.36
- Dimensions: 10.16 X 8.5
Bedroom 4
- Area: 86.36
- Dimensions: 10.16 X 8.5
Bedroom 4
- Area: 86.36
- Dimensions: 10.16 X 8.5
Bedroom 4
- Area: 86.36
- Dimensions: 10.16 X 8.5
Bedroom 4
- Area: 86.36
- Dimensions: 10.16 X 8.5
Heating
- Central
Cooling
- Central Air, Ceiling Fan(s)
Appliances
- Included: Dryer, Dishwasher, Electric Range, Electric Water Heater, Microwave, Refrigerator, Water Heater, Washer
Features
- Bedroom on Main Level, Bathtub, Dual Sinks, Family/Dining Room, Kitchen Island, Living/Dining Room, Main Level Primary, Split Bedrooms, Soaking Tub, Separate Shower, Upper Level Primary
- Flooring: Tile
Interior area
- Total structure area: 3,161
- Total interior livable area: 2,351 sqft
Video & virtual tour
Property
Parking
- Total spaces: 1
- Parking features: Attached, Garage, Garage Door Opener
- Attached garage spaces: 1
Features
- Levels: Two
- Stories: 2
- Entry location: First Floor Entry,Kitchen Island,Split Bedroom
- Patio & porch: Patio
- Exterior features: Outdoor Living Area
- Has private pool: Yes
- Pool features: In Ground, Waterfall
- Fencing: Fenced
- Has view: Yes
- View description: Other
Details
- Parcel number: 494235260060
Construction
Type & style
- Home type: Townhouse
- Architectural style: Other
- Property subtype: Townhouse
Materials
- Block
Condition
- New Construction
- New construction: Yes
- Year built: 2025
Utilities & green energy
- Sewer: Public Sewer
- Water: Public
- Utilities for property: Cable Available, Electricity Connected, Water Connected
Community & HOA
Community
- Security: None
- Subdivision: DUA Lake Ridge West
HOA
- Has HOA: No
Location
- Region: Fort Lauderdale
Financial & listing details
- Price per square foot: $593/sqft
- Date on market: 8/4/2026
- Cumulative days on market: 341 days
- Listing terms: Cash,Conventional,VA Loan
- Electric utility on property: Yes
Estimated market value
$1,344,800
$1.28M - $1.41M
$6,356/mo
Price history
| Date | Event | Price |
|---|---|---|
| 3/10/2026 | Listed for sale | $1,395,000$593/sqft |
Source:  BeachesMLS #F10525531 Report a problem BeachesMLS #F10525531 Report a problem | ||
Public tax history
Tax history is unavailable.
Monthly payment
Est. payment
Payment breakdown
Explore the cost of this home by adjusting the details. Changes won't be saved.Climate risks
Neighborhood: Poinsettia Heights
Nearby schools
GreatSchools rating
- 5/10Bennett Elementary SchoolGrades: PK-5Distance: 0.5 mi
- 6/10Sunrise Middle SchoolGrades: 6-8Distance: 0.4 mi
- 6/10Fort Lauderdale High SchoolGrades: 9-12Distance: 0.8 mi
Schools provided by the listing agent
- Elementary: Bennett
- Middle: Sunrise
- High: Fort Lauderdale
Source: BeachesMLS. This data may not be complete. We recommend contacting the local school district to confirm school assignments for this home.
- $1,395,0004 bd3 ba2.3k sqft1321 NE 14th Ave #1321, Fort Lauderdale, FL 33304New Construction

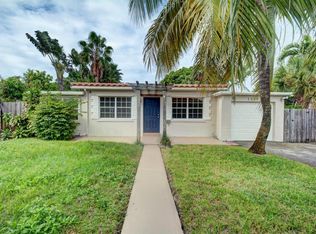
- $481,900-- bd-- ba1.5k sqft1319 NE 14th Ave, Fort Lauderdale, FL 33304Off Market
- $628,0003 bd2 ba1.5k sqft1315 NE 14th Ave, Fort Lauderdale, FL 33304Off Market
- $469,3002 bd1 ba882 sqft1325 NE 14th Ave, Fort Lauderdale, FL 33304Off Market
- $552,7002 bd2 ba1.2k sqft1334 NE 14th Ave, Fort Lauderdale, FL 33304Off Market
- $559,1003 bd2 ba1.5k sqft1311 NE 14th Ave, Fort Lauderdale, FL 33304Off Market
- $859,1005 bd4 ba2.4k sqft1318 NE 13th Ave, Fort Lauderdale, FL 33304Off Market
- $147,2004 bd4 ba-- sqft1314 NE 13th Ave, Fort Lauderdale, FL 33304Off Market
A local agent can set up tours, give advice and negotiate with sellers.
A local lender can help you make sure your offer is ready when you are.
Similar homes
- $1,395,0004 bd3 ba2.3k sqft1321 NE 14th Avenue #1321, Fort Lauderdale, FL 33316New Construction
 MLS ID #F10525556, Paul C Ringon, Uncommon Properties. BeachesMLS
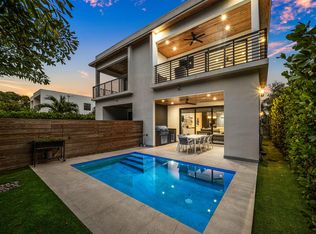
 - $1,299,9993 bd4 ba2.3k sqft1123 NE 12th Avenue #A, Fort Lauderdale, FL 33304For Sale
 MLS ID #B26044769, Blake Benjamin Morris, Lang Realty/ BR. BeachesMLS
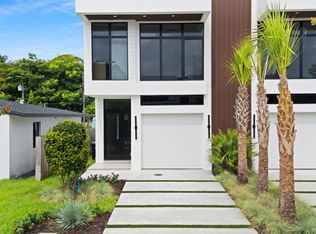
 - $1,550,0003 bd4 ba2.7k sqft1131 NE 12th Avenue, Fort Lauderdale, FL 33304New Construction
 MLS ID #B26058826, Maria Torres Pereira, Compass Florida, LLC. BeachesMLS
 - $1,550,0003 bd4 ba2.7k sqft1133 NE 12th Avenue, Fort Lauderdale, FL 33304New Construction
 MLS ID #B26060317, Maria Torres Pereira, Compass Florida, LLC. BeachesMLS
 - $1,325,0003 bd3 ba2.2k sqft925 NE 6th Street, Fort Lauderdale, FL 33304For SaleMLS ID #R11133677, Aaron Oken, Signature Int'l Premier Properties. BeachesMLS
- $1,599,0003 bd4 ba2.7k sqft1525 NE 15TH Avenue, Fort Lauderdale, FL 33304New ConstructionMLS ID #B26052490, Matthew Heinz, Better Homes & Gdns RE Fla 1st. BeachesMLS
- $1,599,0003 bd4 ba2.7k sqft1527 NE 15TH Avenue, Fort Lauderdale, FL 33304New ConstructionMLS ID #B26052488, Matthew Heinz, Better Homes & Gdns RE Fla 1st. BeachesMLS
- $1,654,0004 bd4 ba2.1k sqft729 NE 17th Terrace, Fort Lauderdale, FL 33304For SaleMLS ID #B26049264, Peter C Barkin, Compass Florida, LLC. BeachesMLS
- $950,0004 bd4 ba2.6k sqftIslamorada, Fort Lauderdale, FL 33304For Sale
 MLS ID #A12014544, Vitaly Pilyavsky, Dezer Platinum Realty LLC. MIAMI
 - $1,595,0003 bd4 ba2.4k sqftOne Palm, Fort Lauderdale, FL 33304For SaleMLS ID #B26007158, Jason Kapit, Icon Realty Advisors FTL. BeachesMLS
- $1,524,9003 bd4 ba2.5k sqft915 SE 2nd Court, Fort Lauderdale, FL 33301For SaleMLS ID #B26019813, Bill Cuthbertson, RE/MAX First. BeachesMLS
- $1,590,0004 bd4 ba2.5k sqft855 SW 14th Court #855, Fort Lauderdale, FL 33315New ConstructionMLS ID #B26063291, Julie Lurie, Compass Florida, LLC. BeachesMLS
- $1,449,0003 bd3 ba1.8k sqftCoral Point, Fort Lauderdale, FL 33305For SaleMLS ID #A12060621, Luis Maggi, Fortex Realty Inc. MIAMI
- $1,250,0003 bd2 ba1.5k sqft2001 N VICTORIA PARK Road, Fort Lauderdale, FL 33305For SaleMLS ID #B26051698, Robert C Lopardo, Coldwell Banker Realty. BeachesMLS
- $1,400,0003 bd2 ba1.4k sqftMiddle River Manor, Fort Lauderdale, FL 33305For SaleMLS ID #A11859578, Gabrielle Chin, LoKation. MIAMI
- $1,299,9003 bd2 ba2k sqft21 NE 25th Street, Wilton Manors, FL 33305For SaleMLS ID #B26022657, James Cunningham PA, RE/MAX Experience. BeachesMLS
- $1,249,0004 bd3 ba2.5k sqft4519 SILVERWOOD Lane N, Oakland Park, FL 33309For SaleMLS ID #B26054644, Jacqueline J Bacaris, Canvas Real Estate. BeachesMLS
- $1,399,0005 bd3 ba2.8k sqft3900 N 45th Avenue, Hollywood, FL 33021For SaleMLS ID #B26031048, Martine E Newman, The Newman Group, LLC. BeachesMLS
- $1,090,0004 bd3 ba1.7k sqft5561 NE 26th Avenue, Fort Lauderdale, FL 33308For SaleMLS ID #B26049962, Shai Sharoni, Estate Group LLC. BeachesMLS
- $999,0003 bd3 ba2.5k sqft915 W Las Olas Boulevard #915, Fort Lauderdale, FL 33312For SaleMLS ID #B26031893, Justin David, Grandiose Real Estate LLC. BeachesMLS
